
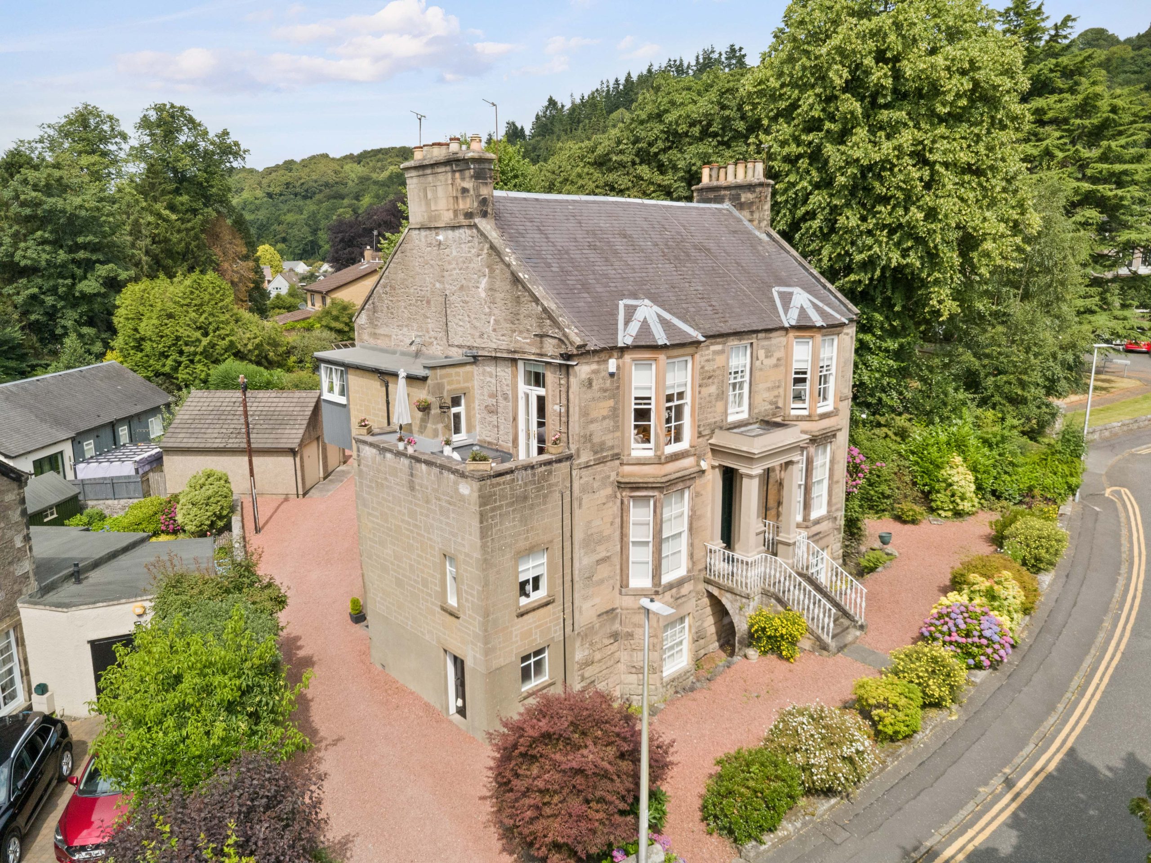
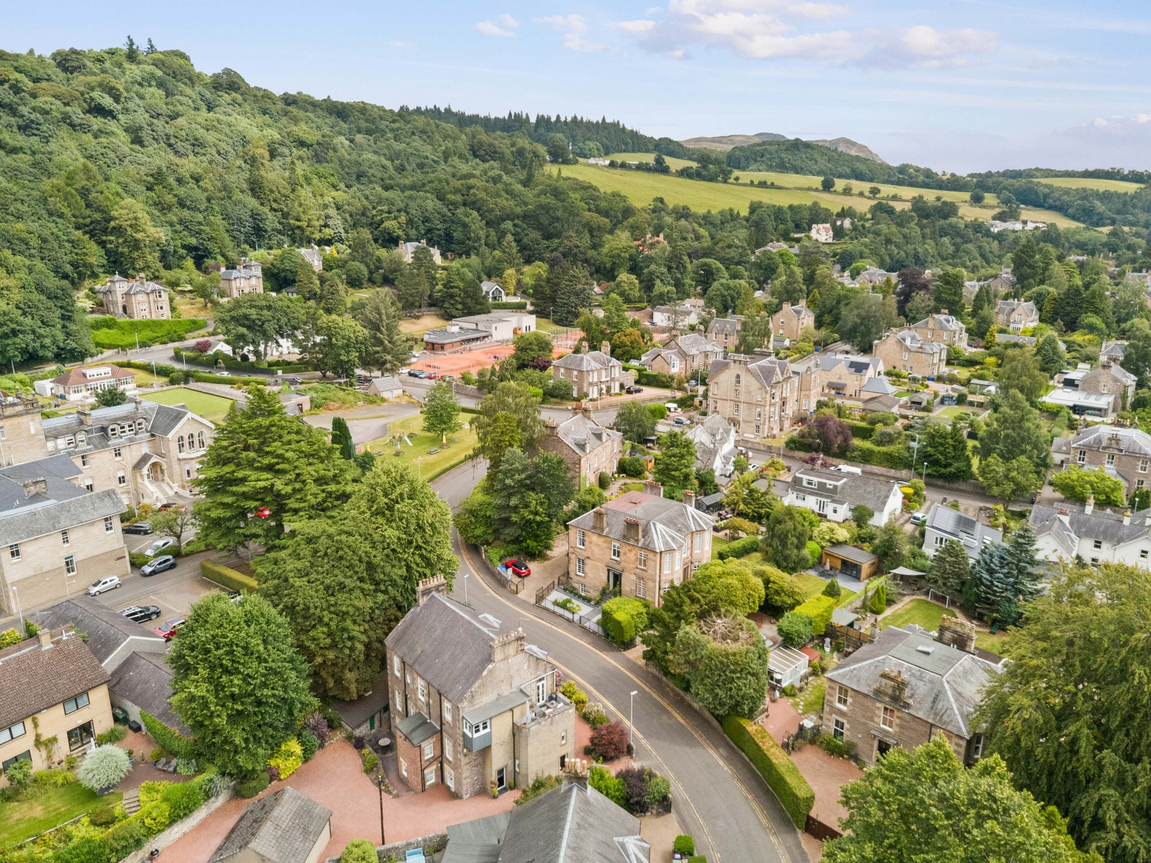
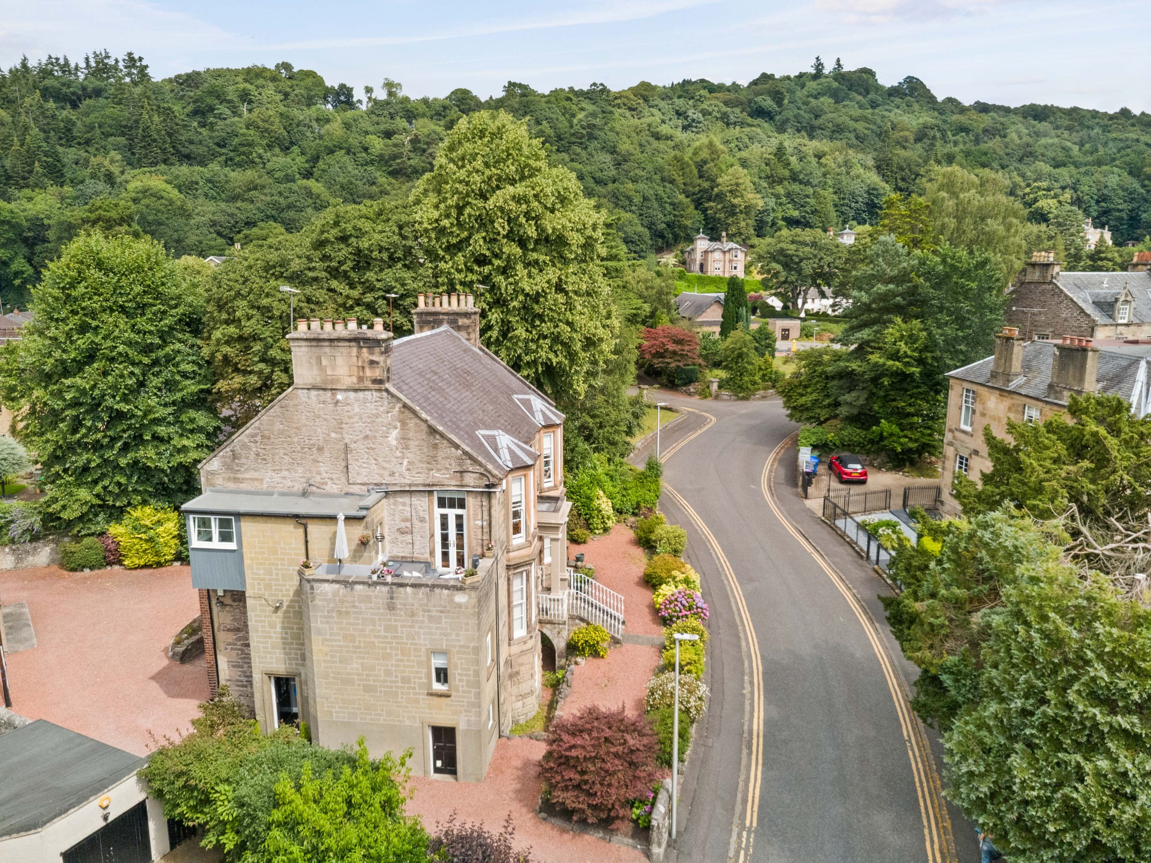
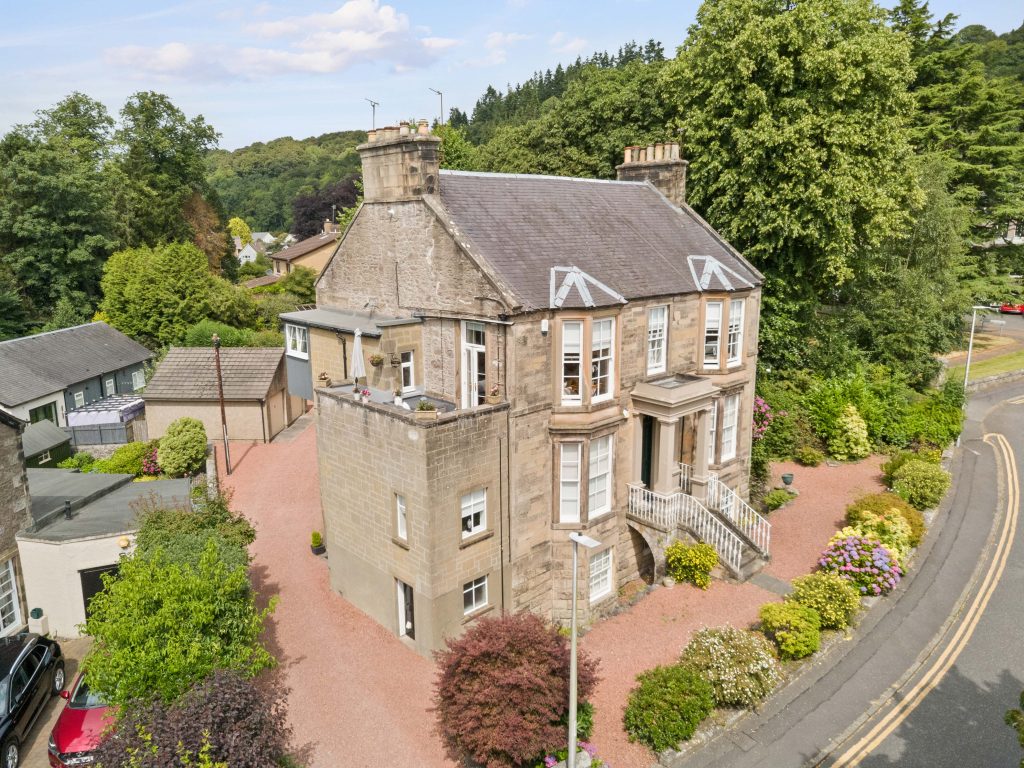
A truly charming three-bedroom apartment, beautifully showcasing the elegance of traditional architecture while offering the comfort and style expected of modern living. Rich in period character and finished in a sophisticated palette of muted tones, this exceptional home is defined by its exquisite original features and wonderfully light-filled accommodation.
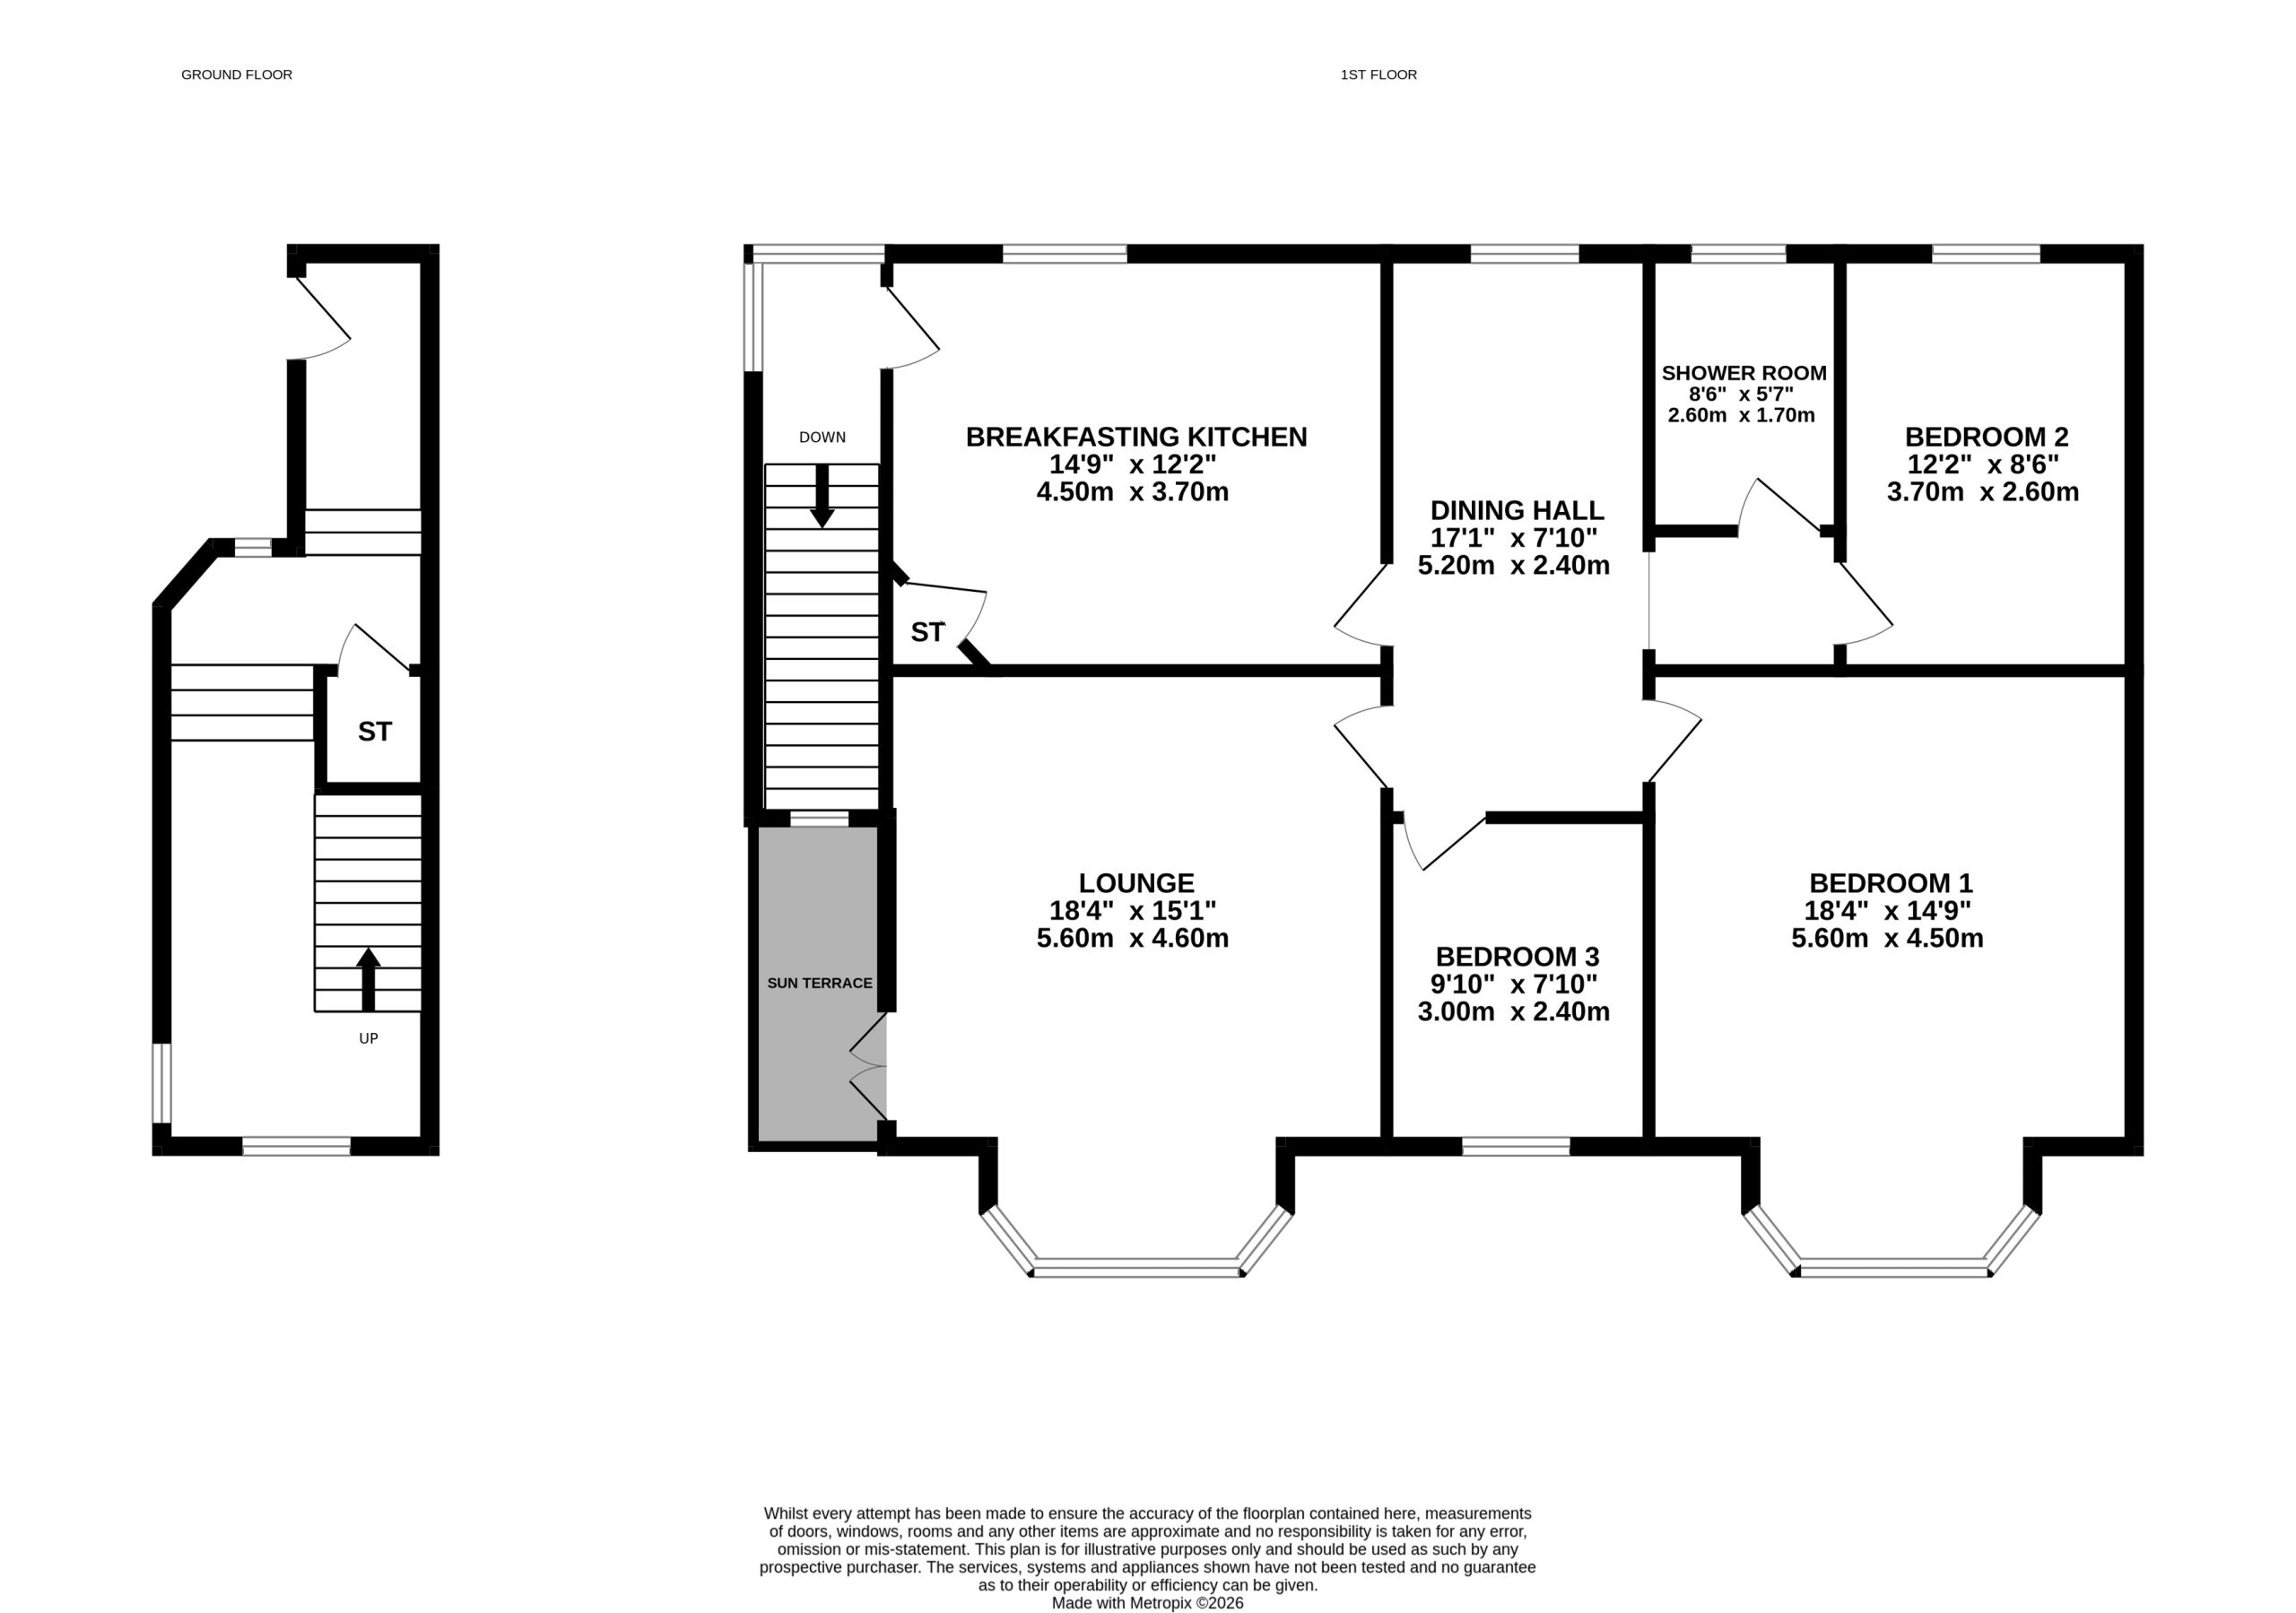
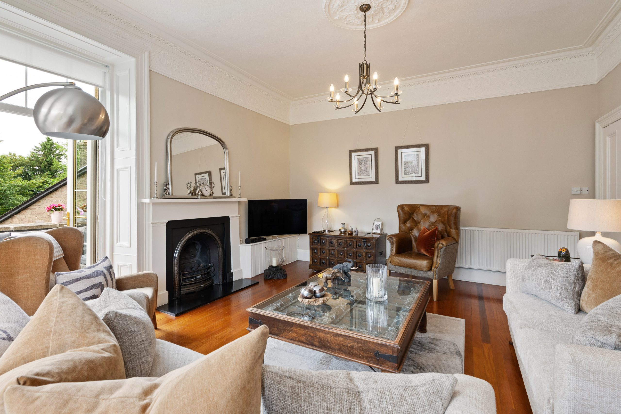
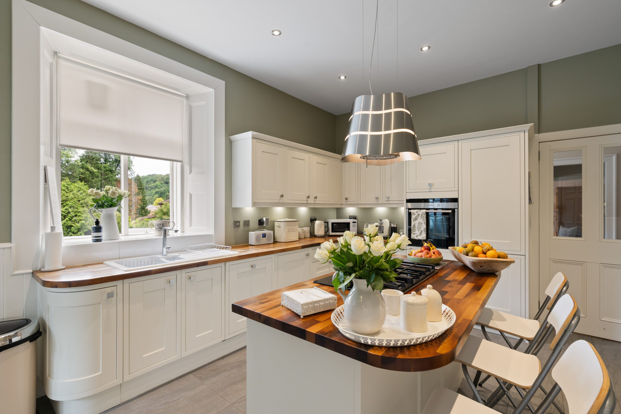
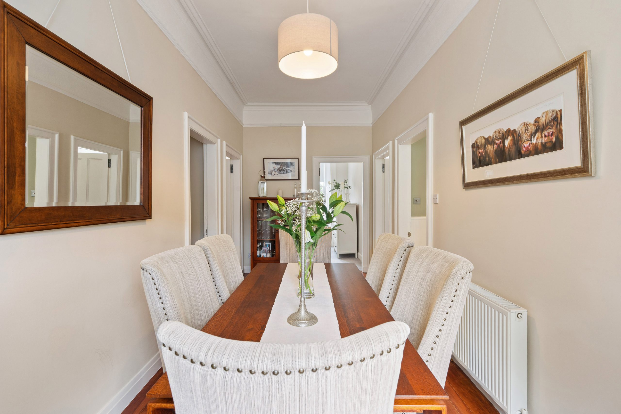
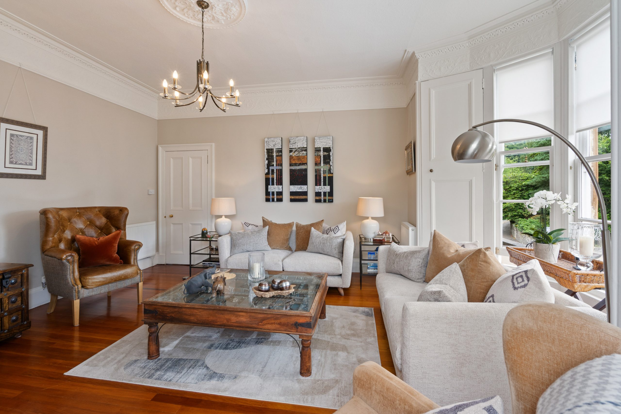
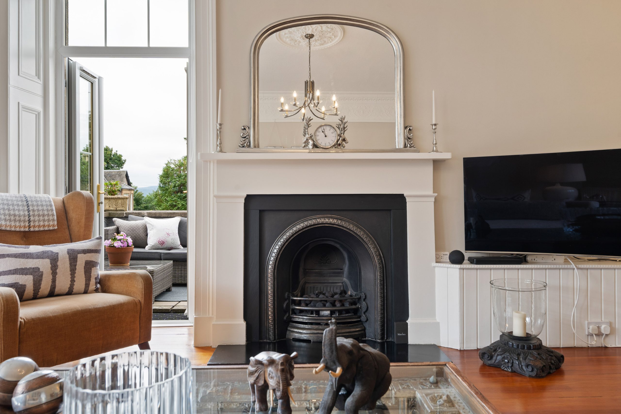
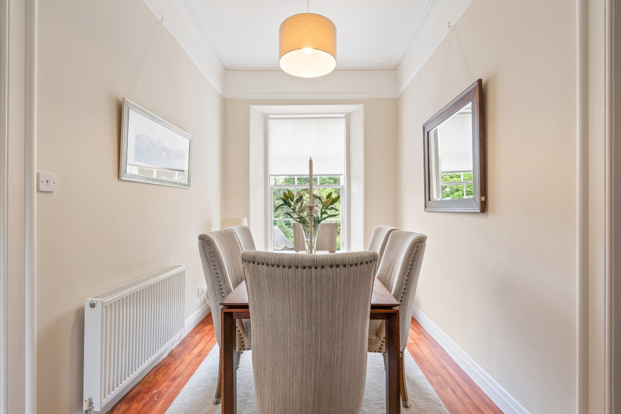
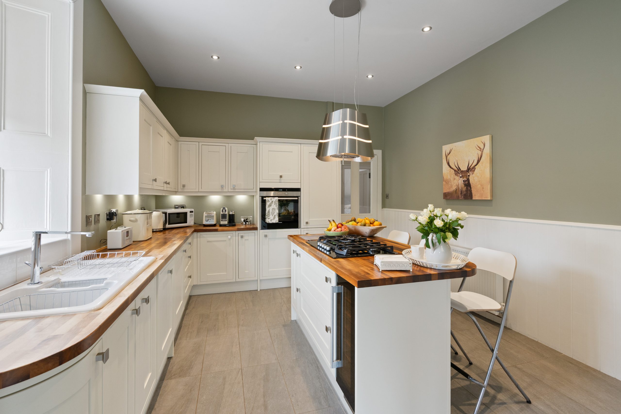
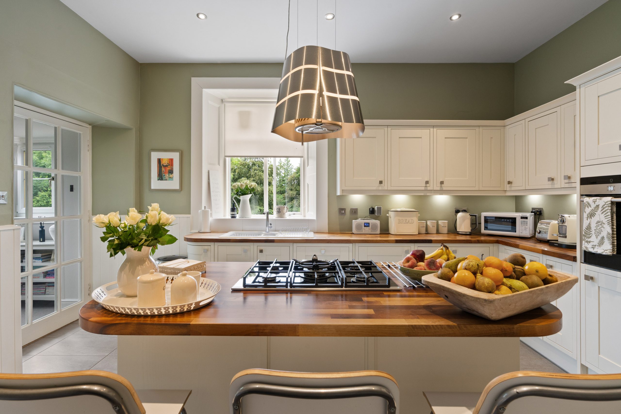
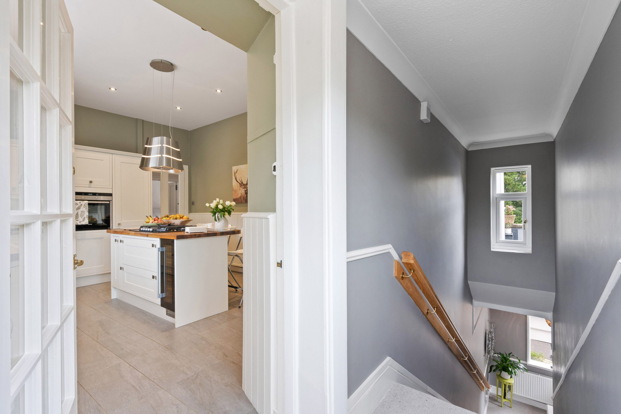
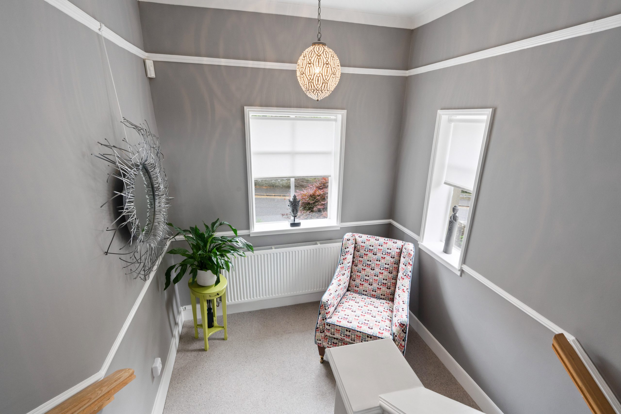
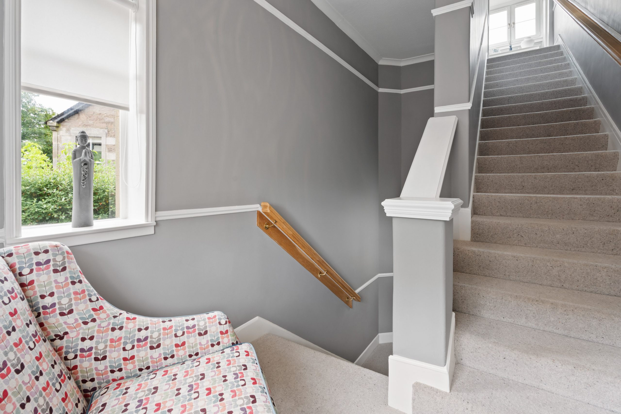
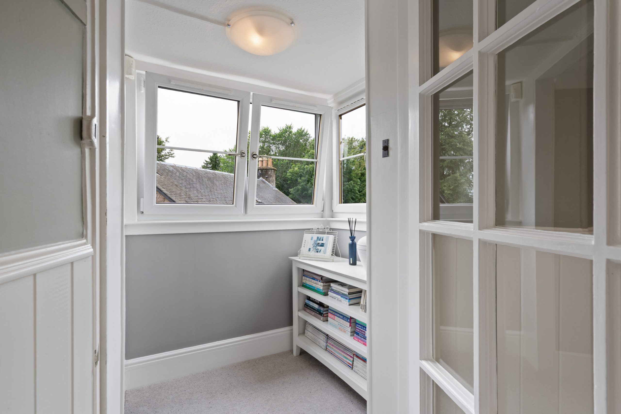
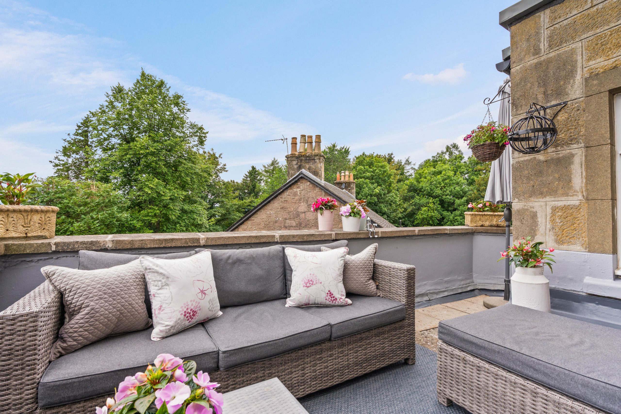
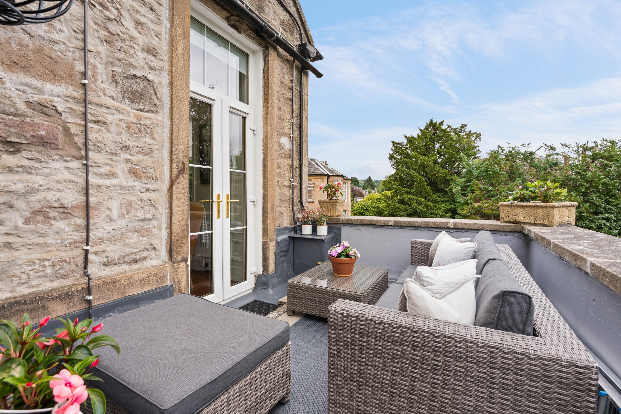
A traditional coir mat welcomes you at the entrance, where a useful coat cupboard provides practical storage. The carpeted staircase ascends to a landing, while three windows flood the area with natural light, creating a bright and inviting approach to the stylish interiors beyond. At the heart of the home lies a superbly appointed breakfasting kitchen, thoughtfully designed for everyday living. Fitted with an excellent range of cabinetry, timber worktop and quality integrated appliances to include a five-ring gas hob, wine fridge, dishwasher, washing machine, fridge freezer and electric oven. The kitchen is centred around the breakfasting island, creating a natural gathering place for family and friends. A useful cupboard discreetly houses the electrical consumer unit. The dining hall offers a wonderful sense of space and flows seamlessly into the lounge. Bathed in natural light from a striking bay window, this elegant reception room is enhanced by a handsome gas fireplace set within an attractive surround. Double doors open onto a private terrace, providing lovely views and an ideal setting for morning coffee or evening relaxation.
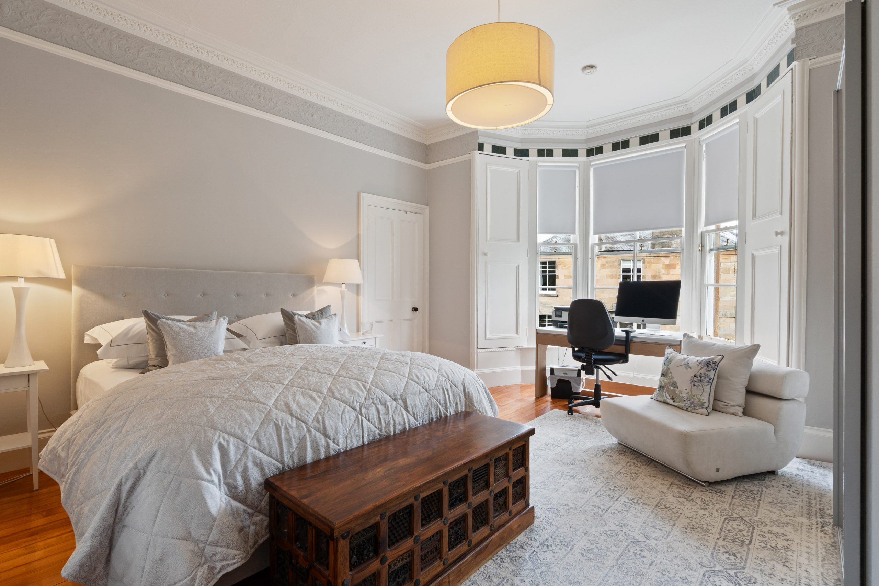
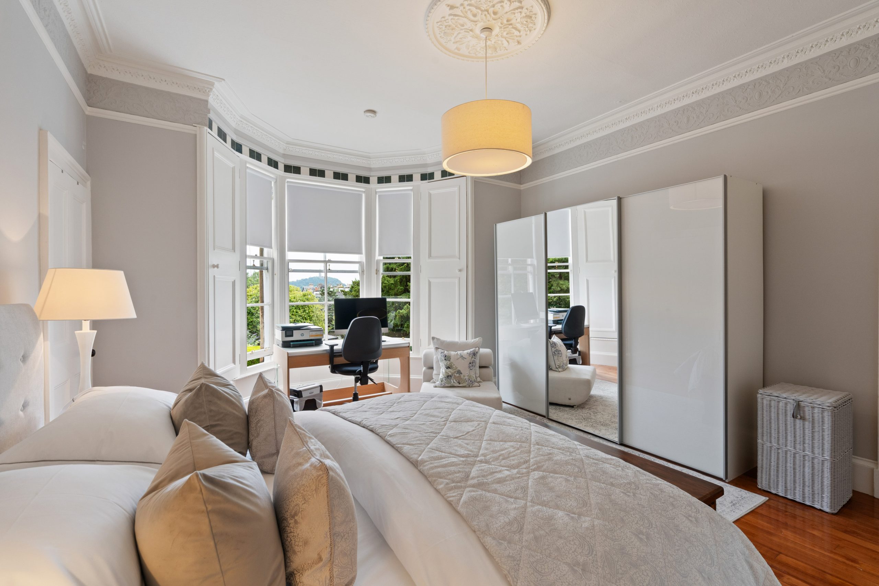
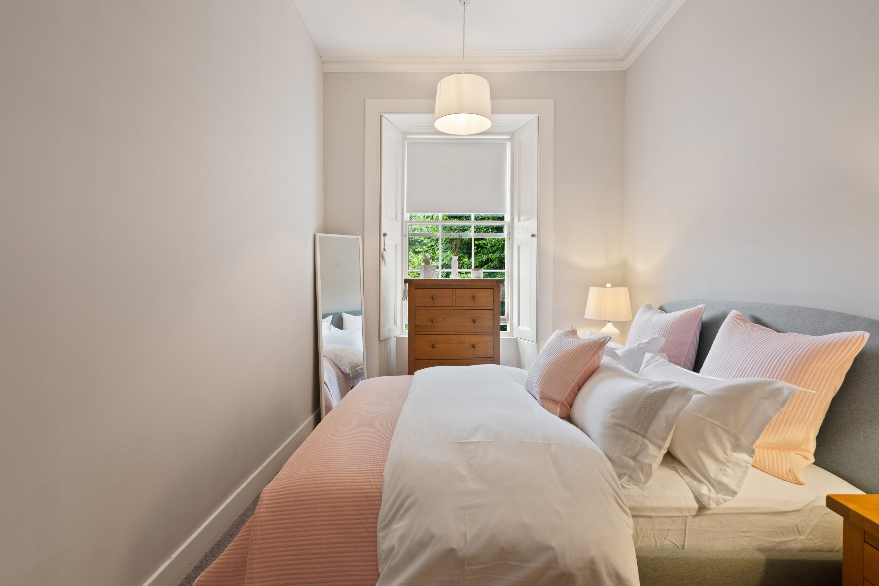
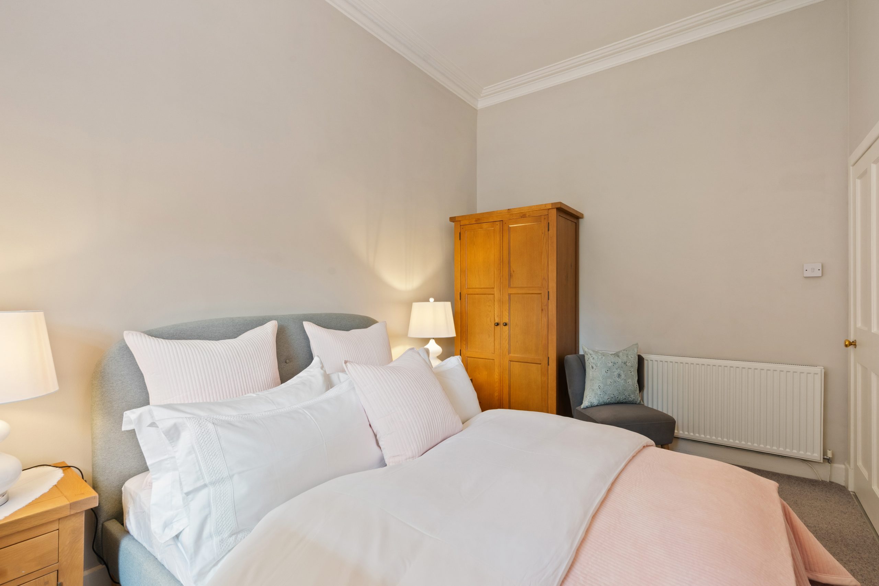
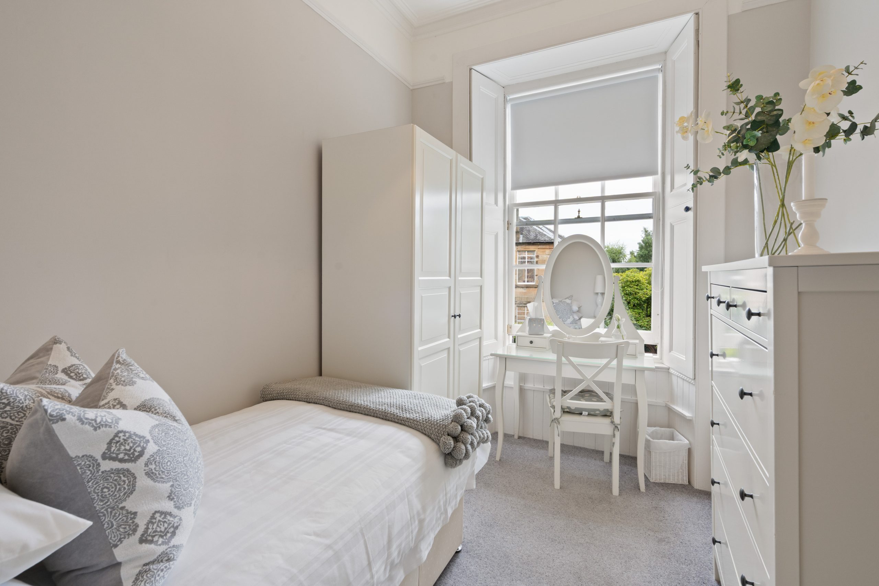
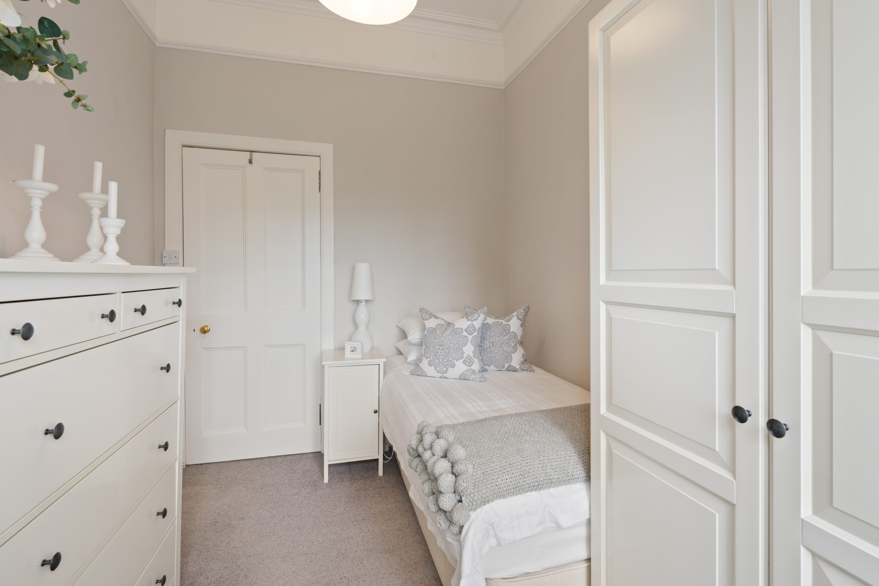
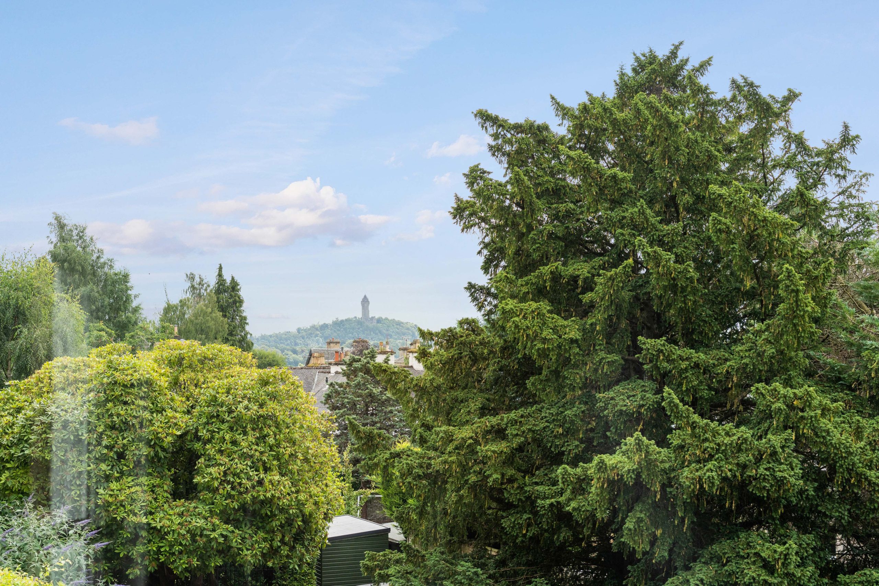
The apartment offers three beautifully presented bedrooms with bedroom one benefitting from views to Wallace Monument, a shallow press alongside freestanding wardrobes, blending original character with practical storage.
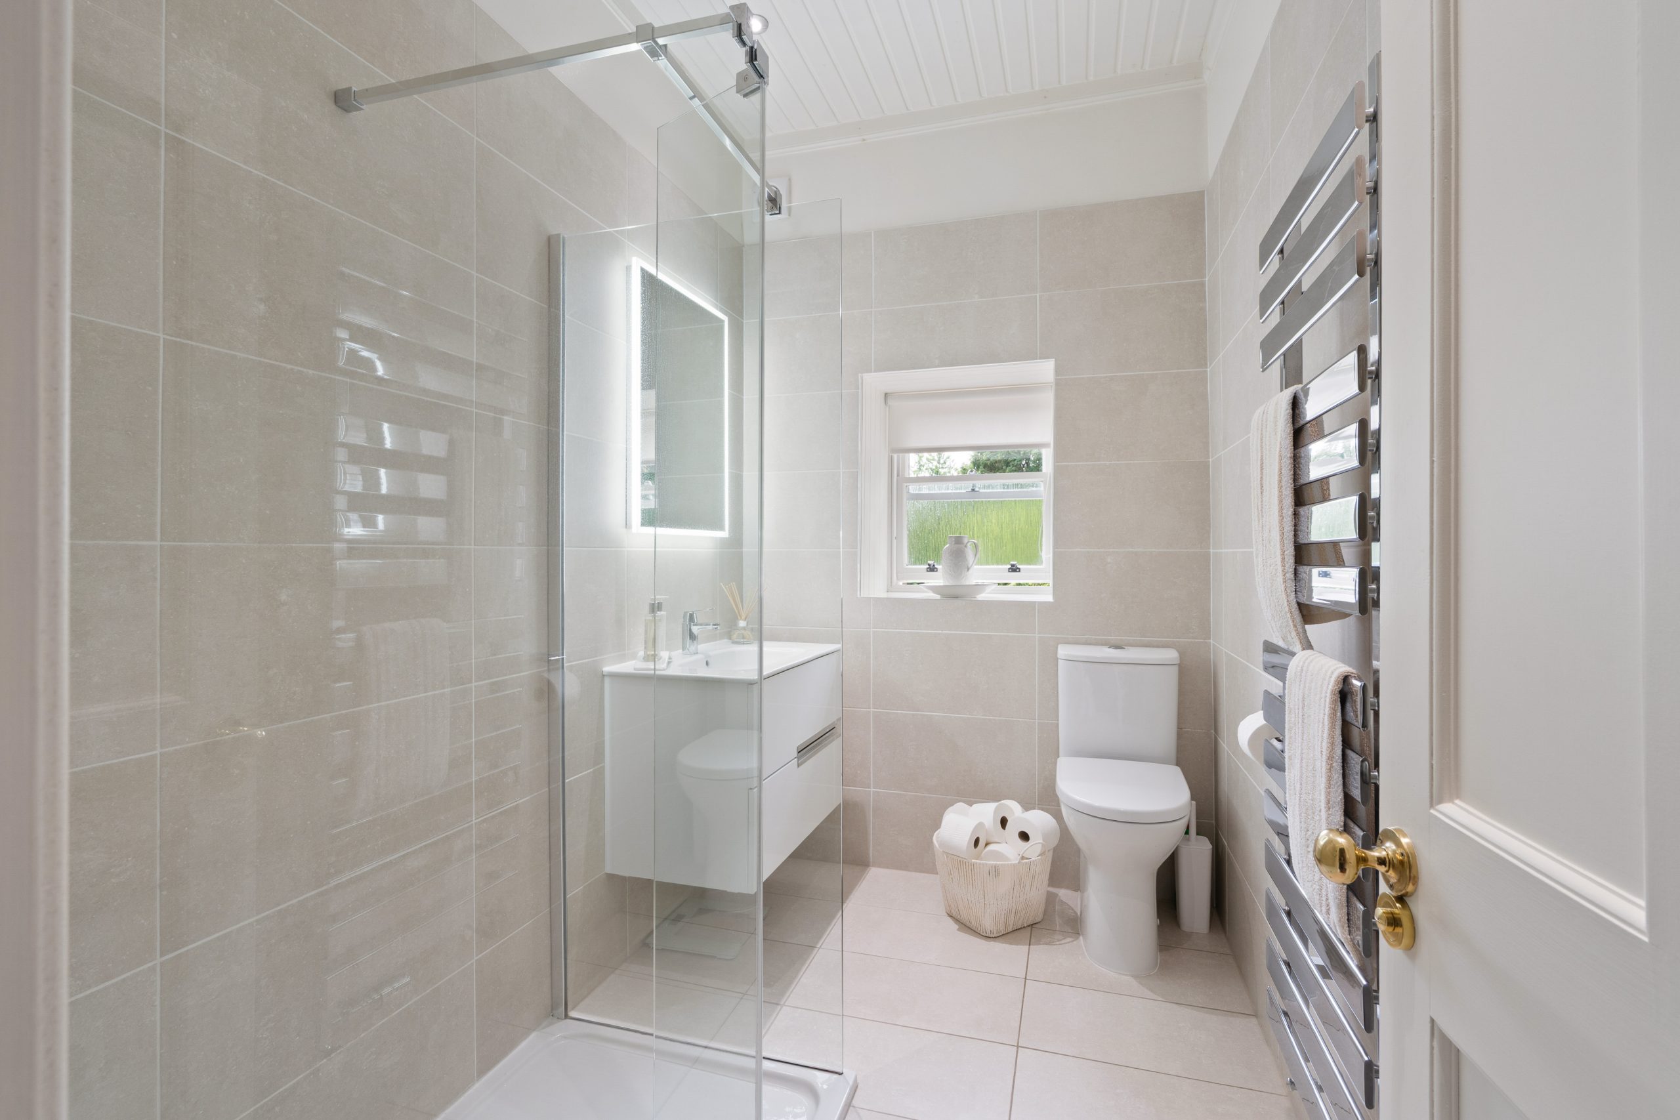
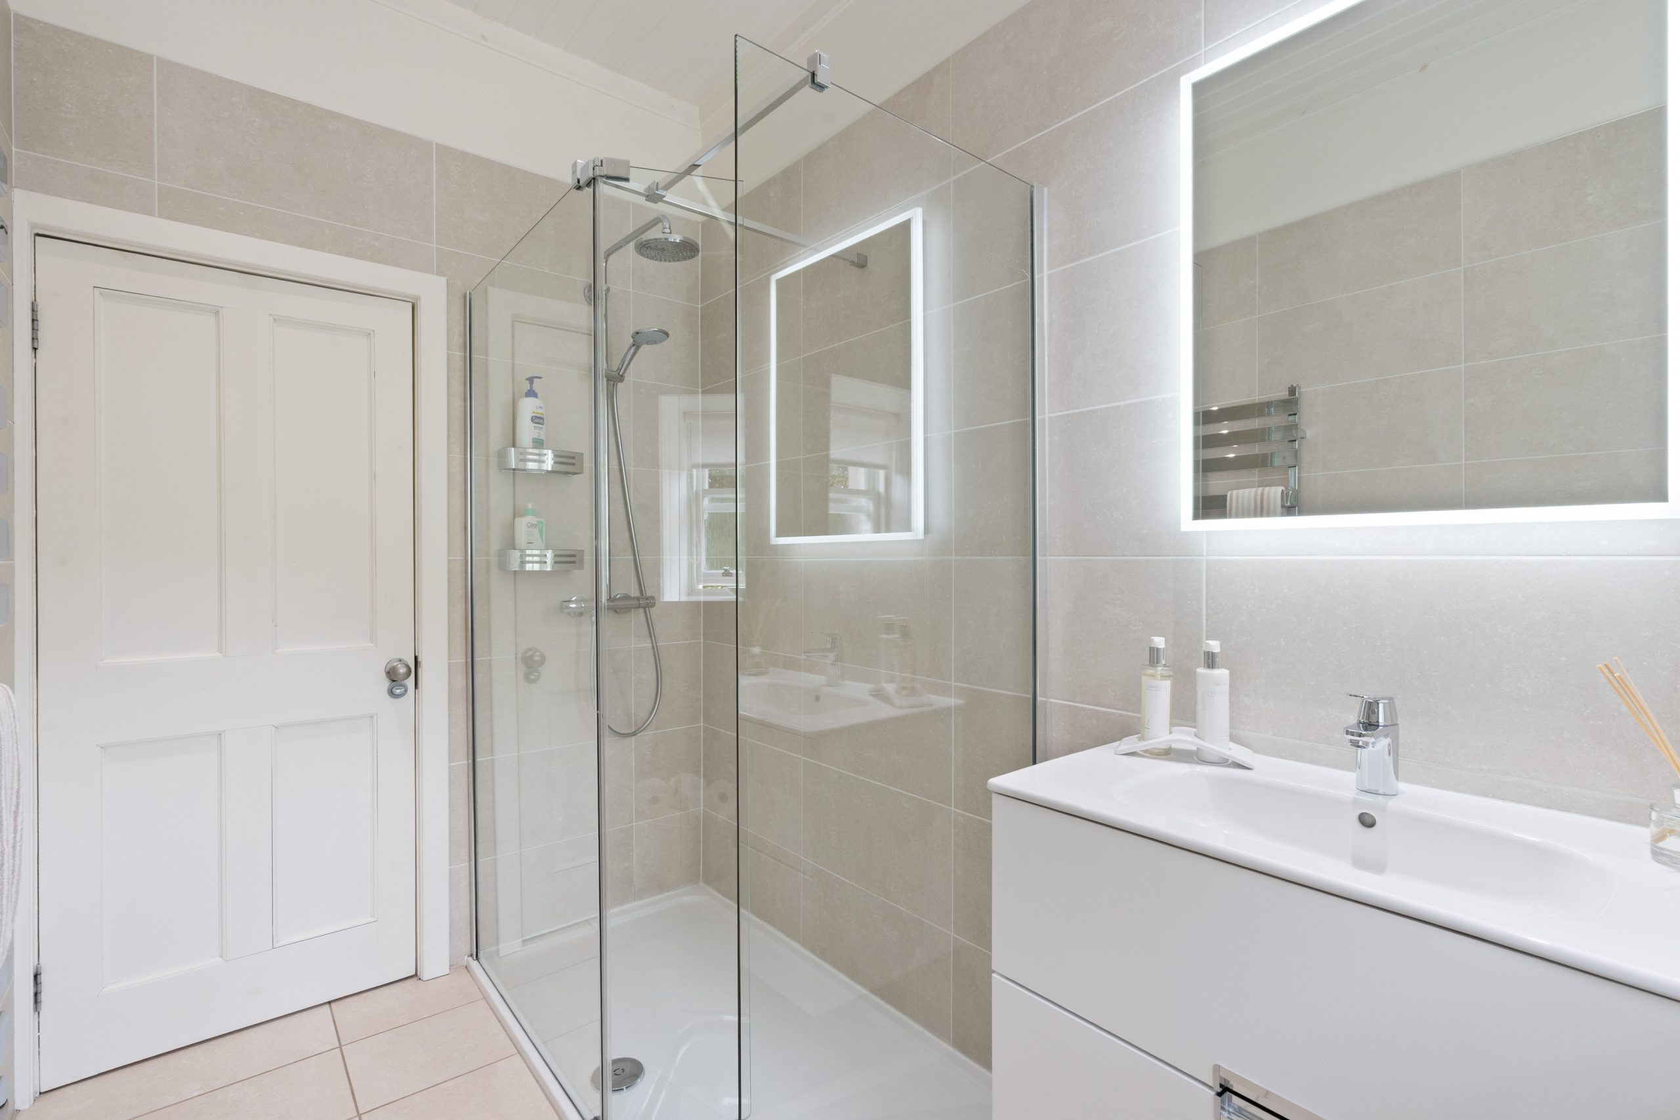
Completing the accommodation is a beautifully finished, contemporary, fully tiled shower room, appointed with a mains shower, a stylish vanity unit incorporating a wash hand basin with useful storage, and a WC.
The apartment retains a wealth of beautifully preserved period features, including ornate cornicing, decorative ceiling roses, impressive high ceilings, working shutters, dado rails, deep skirtings and elegant sash and case windows, all of which enhance its timeless character and architectural appeal.
Modern comforts have been seamlessly incorporated, with heating provided by a gas-fired boiler, newly installed in January 2026, underfloor heating adds a touch of luxury to both the kitchen and bathroom, while a carefully considered combination of quality carpeting, hardwood flooring and ceramic tiling completes the home's stylish interior. The large loft area is floored and houses the boiler.
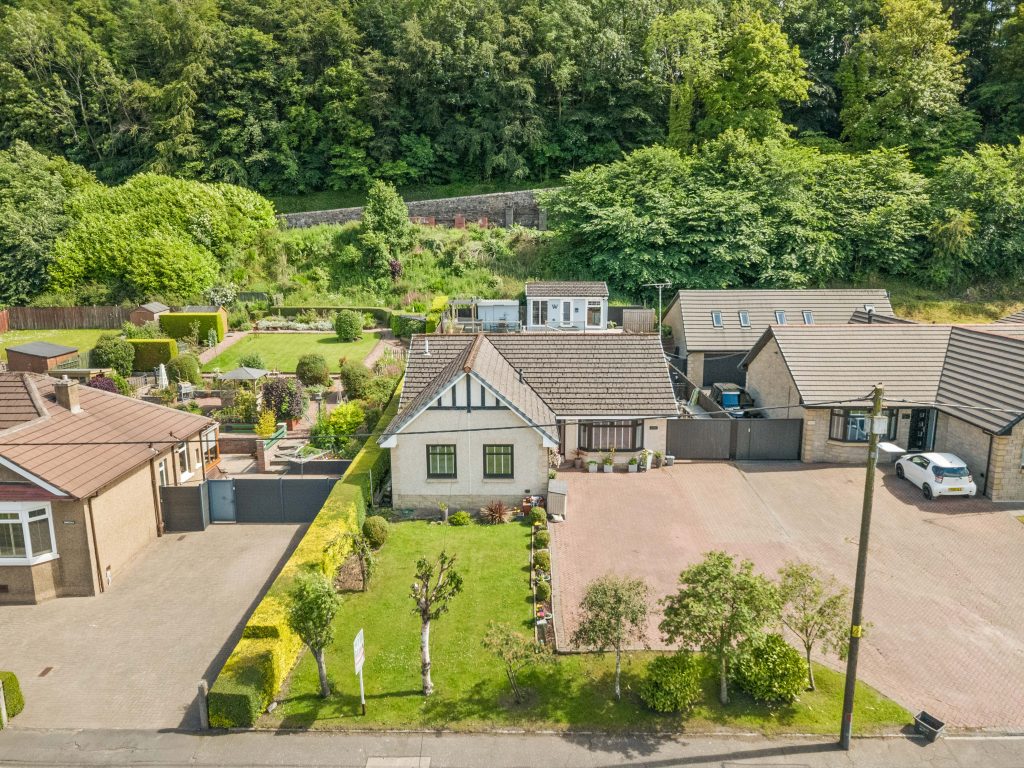
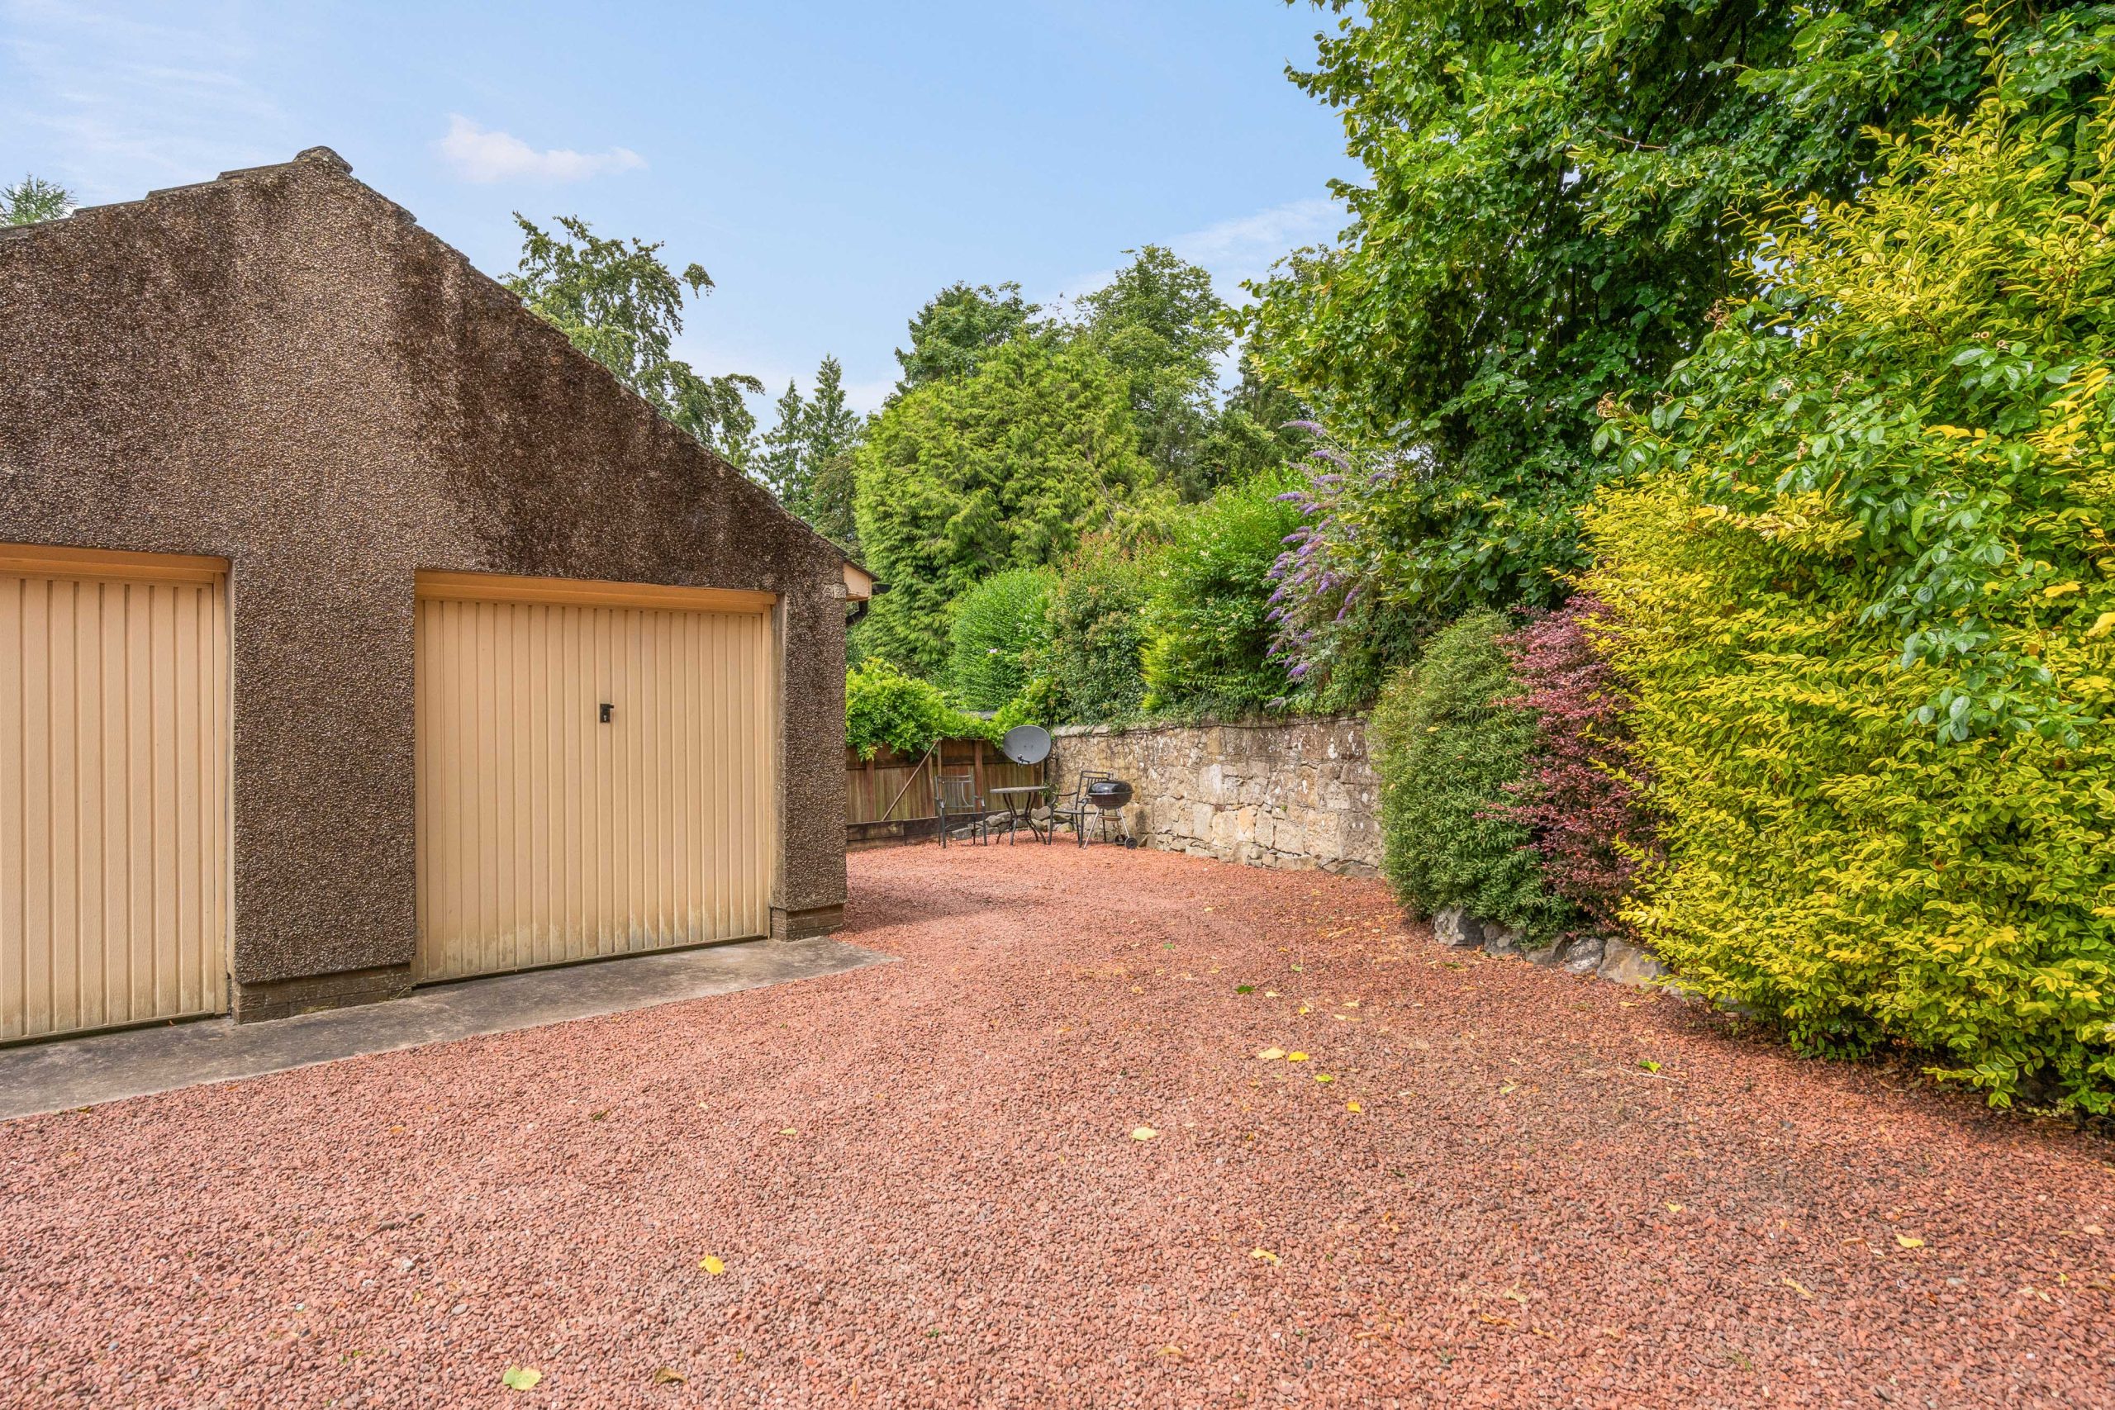
Externally, the property continues to impress with the added convenience of a single garage and two private parking spaces situated adjacent to the garage - an increasingly rare and valuable asset for a property of this calibre.
The Location
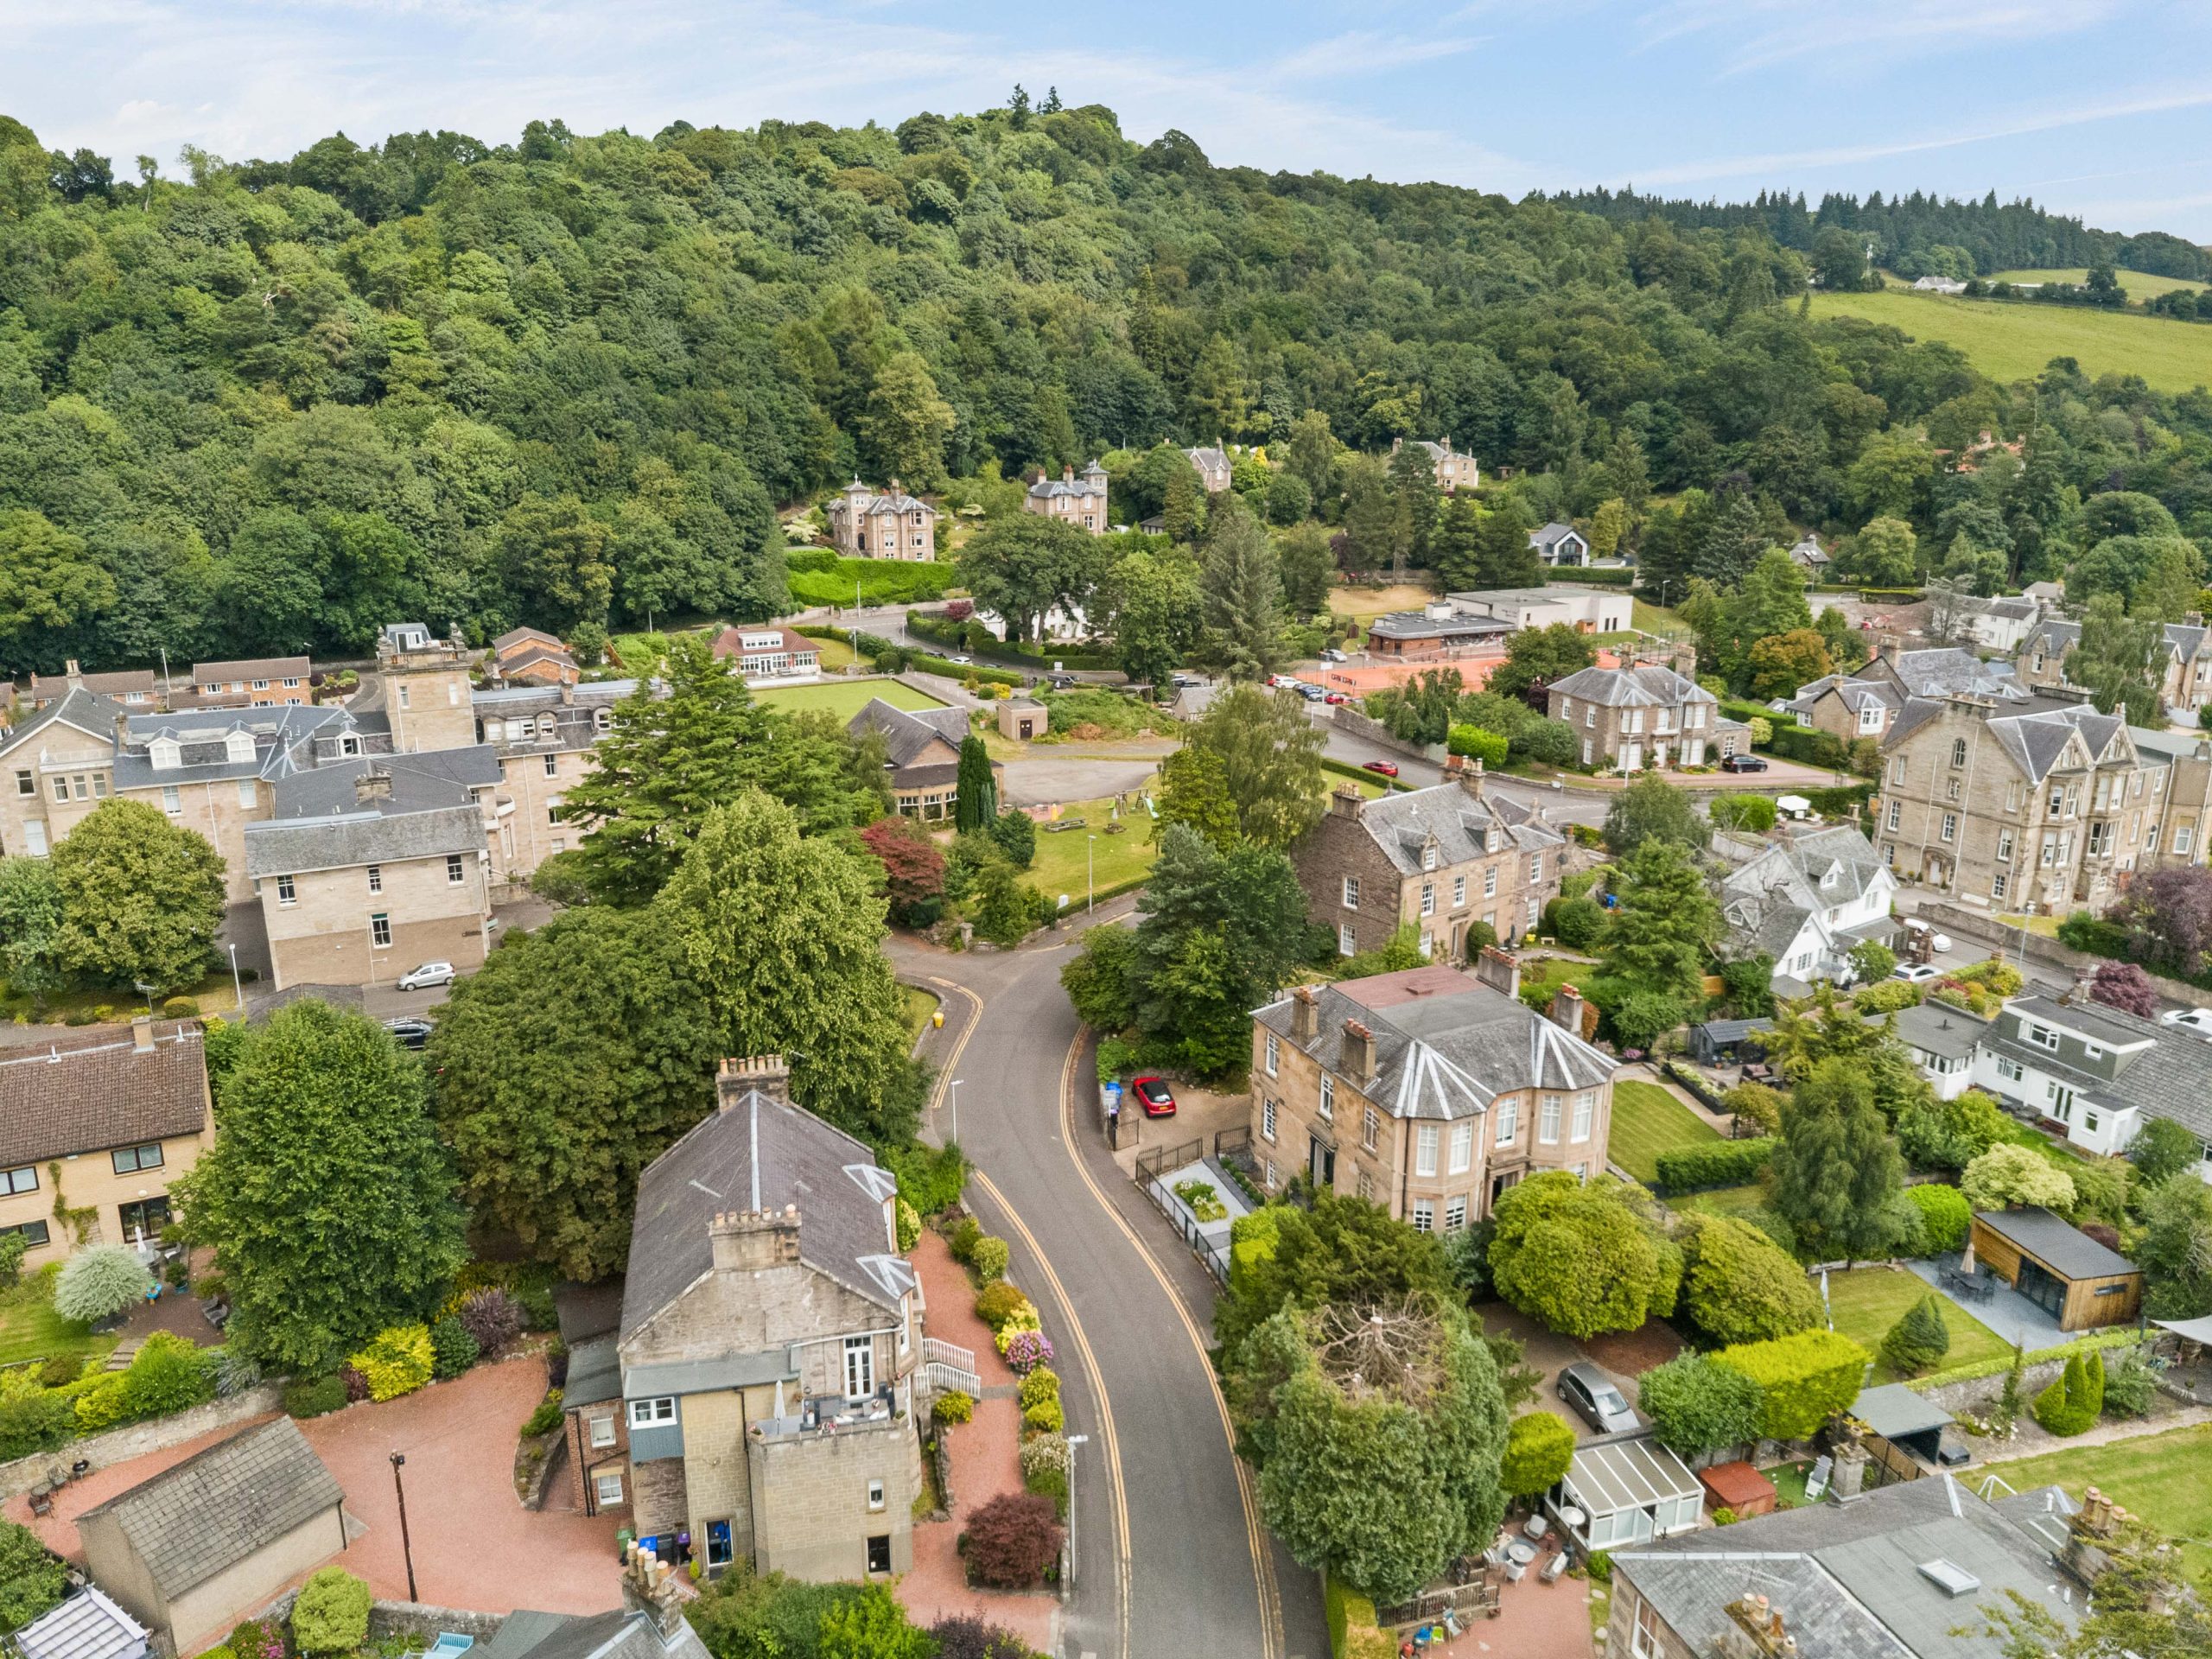
Well Road is within walking distance of the heart of Bridge of Allan. The thriving former spa resort has a fine range of shops, cafes and restaurants, with more extensive shopping facilities being available in nearby Stirling. There is local schooling at nursery and primary level, with secondary schooling at Wallace High in neighbouring Causewayhead. The independent sector is well provided for with schools in the area including Dollar and Morrison's Academy. The town also benefits from its proximity to Stirling University, many of whose sporting facilities are available to the public, as well as a local golf course and sports club. Good rail links to both Edinburgh and Glasgow and also close proximity to both airports. In addition, there are plentiful open spaces and woodland walks.
EPC Rating D
Council Tax Band E
Directions - Using what3words search for ///spurring.wagers.unfolds
Room Dimensions
Dining Hall: (5.2m x 2.4m)
Lounge: (5.6m x 4.6m)
Breakfasting Kitchen: (4.5m x 3.7m)
Bedroom 1: (5.6m x 4.5m)
Bedroom 2: (3.7m x 2.6m)
Bedroom 3: (3.0m x 2.4m)
Bathroom: (2.6m x 1.7m)
Agents Note
We believe these details to be accurate; however, it is not guaranteed, and they do not form any part of a contract. Fixtures and fittings are not included unless specified otherwise. Photographs are for general information, and it must not be inferred that any item is included for sale with the property. Areas, distances, and room measurements are approximate only and the floor plans, which are for illustrative purposes only, may not be to scale.