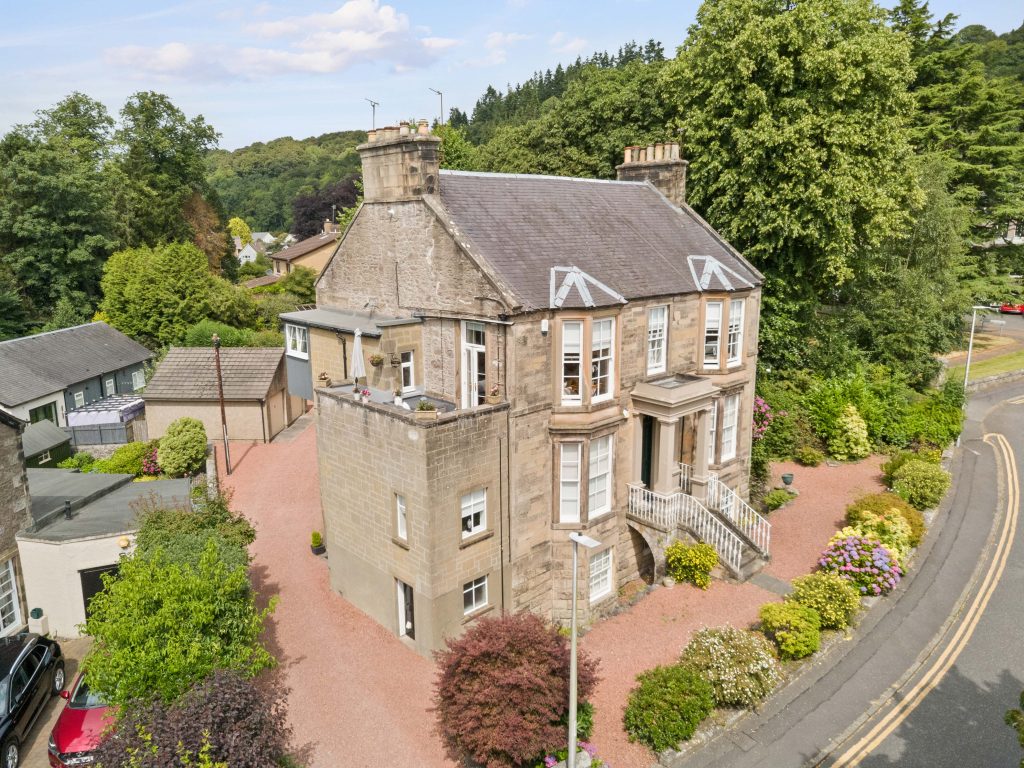

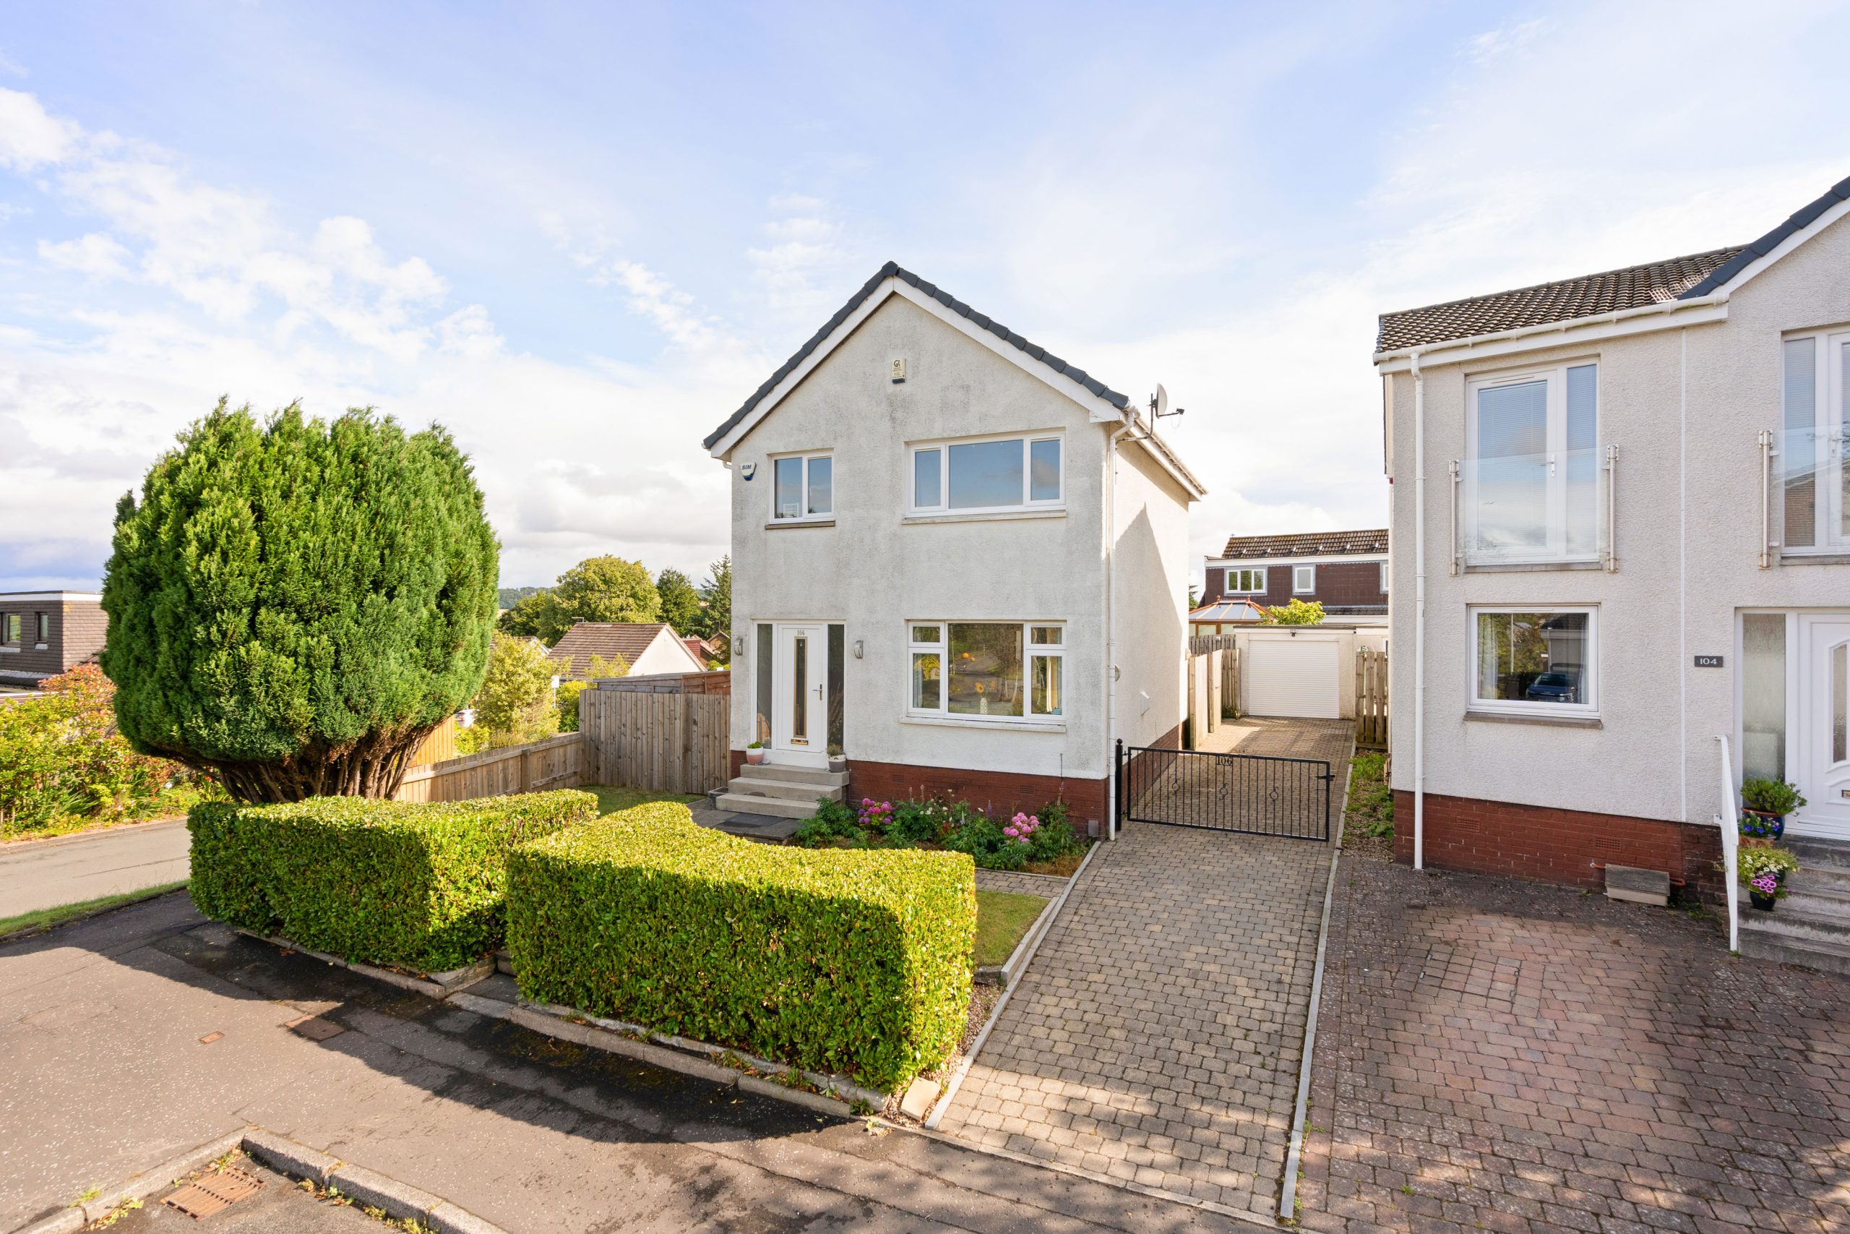
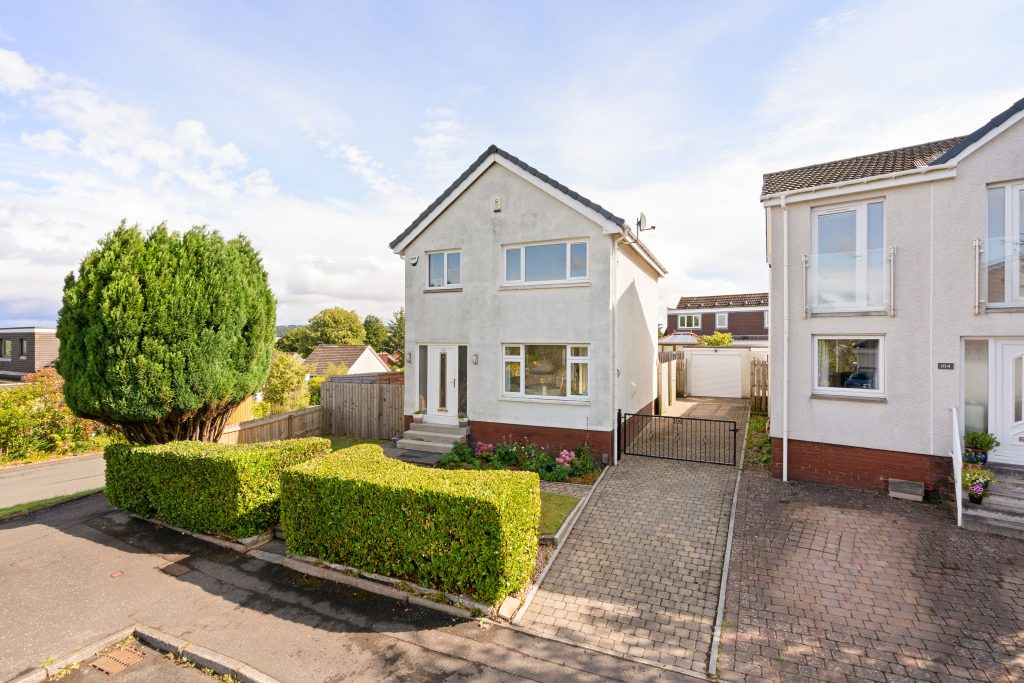
Beautifully presented throughout, this impressive three-bedroom detached home offers spacious, move-in-ready accommodation, perfectly suited to modern family living.
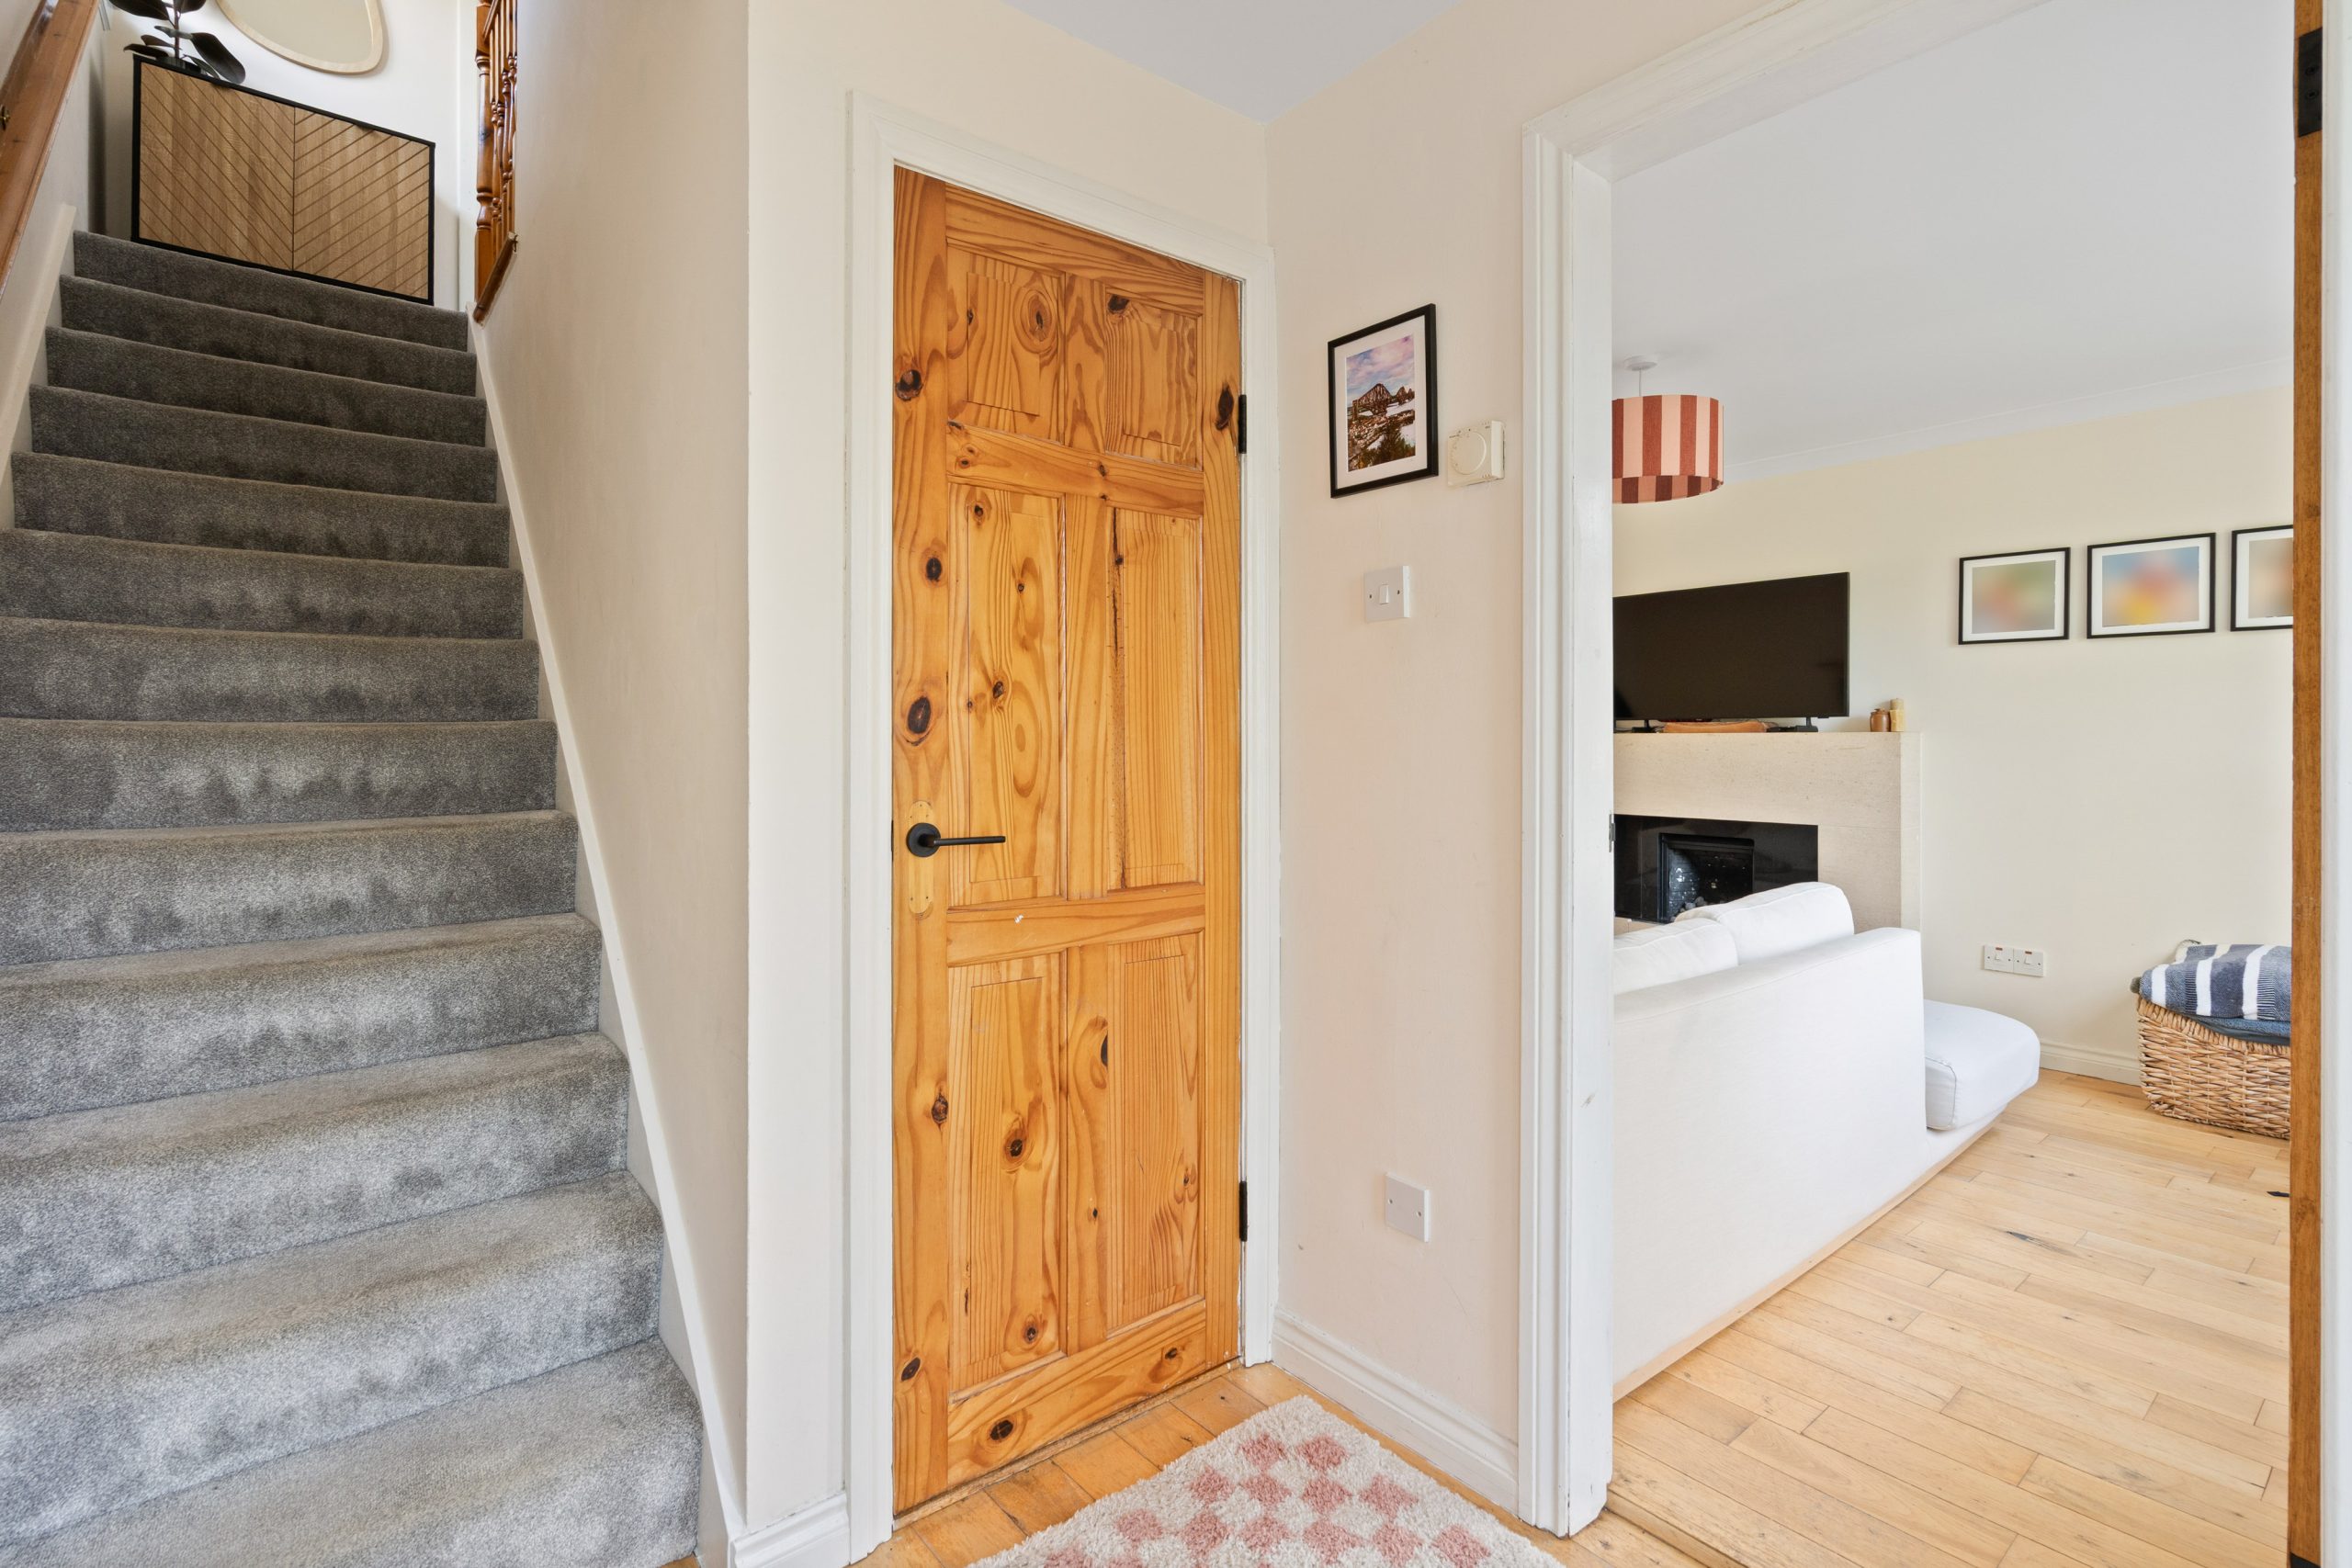
The property is entered via a welcoming hallway, finished in neutral décor with carpeted stairs rising to the first floor.
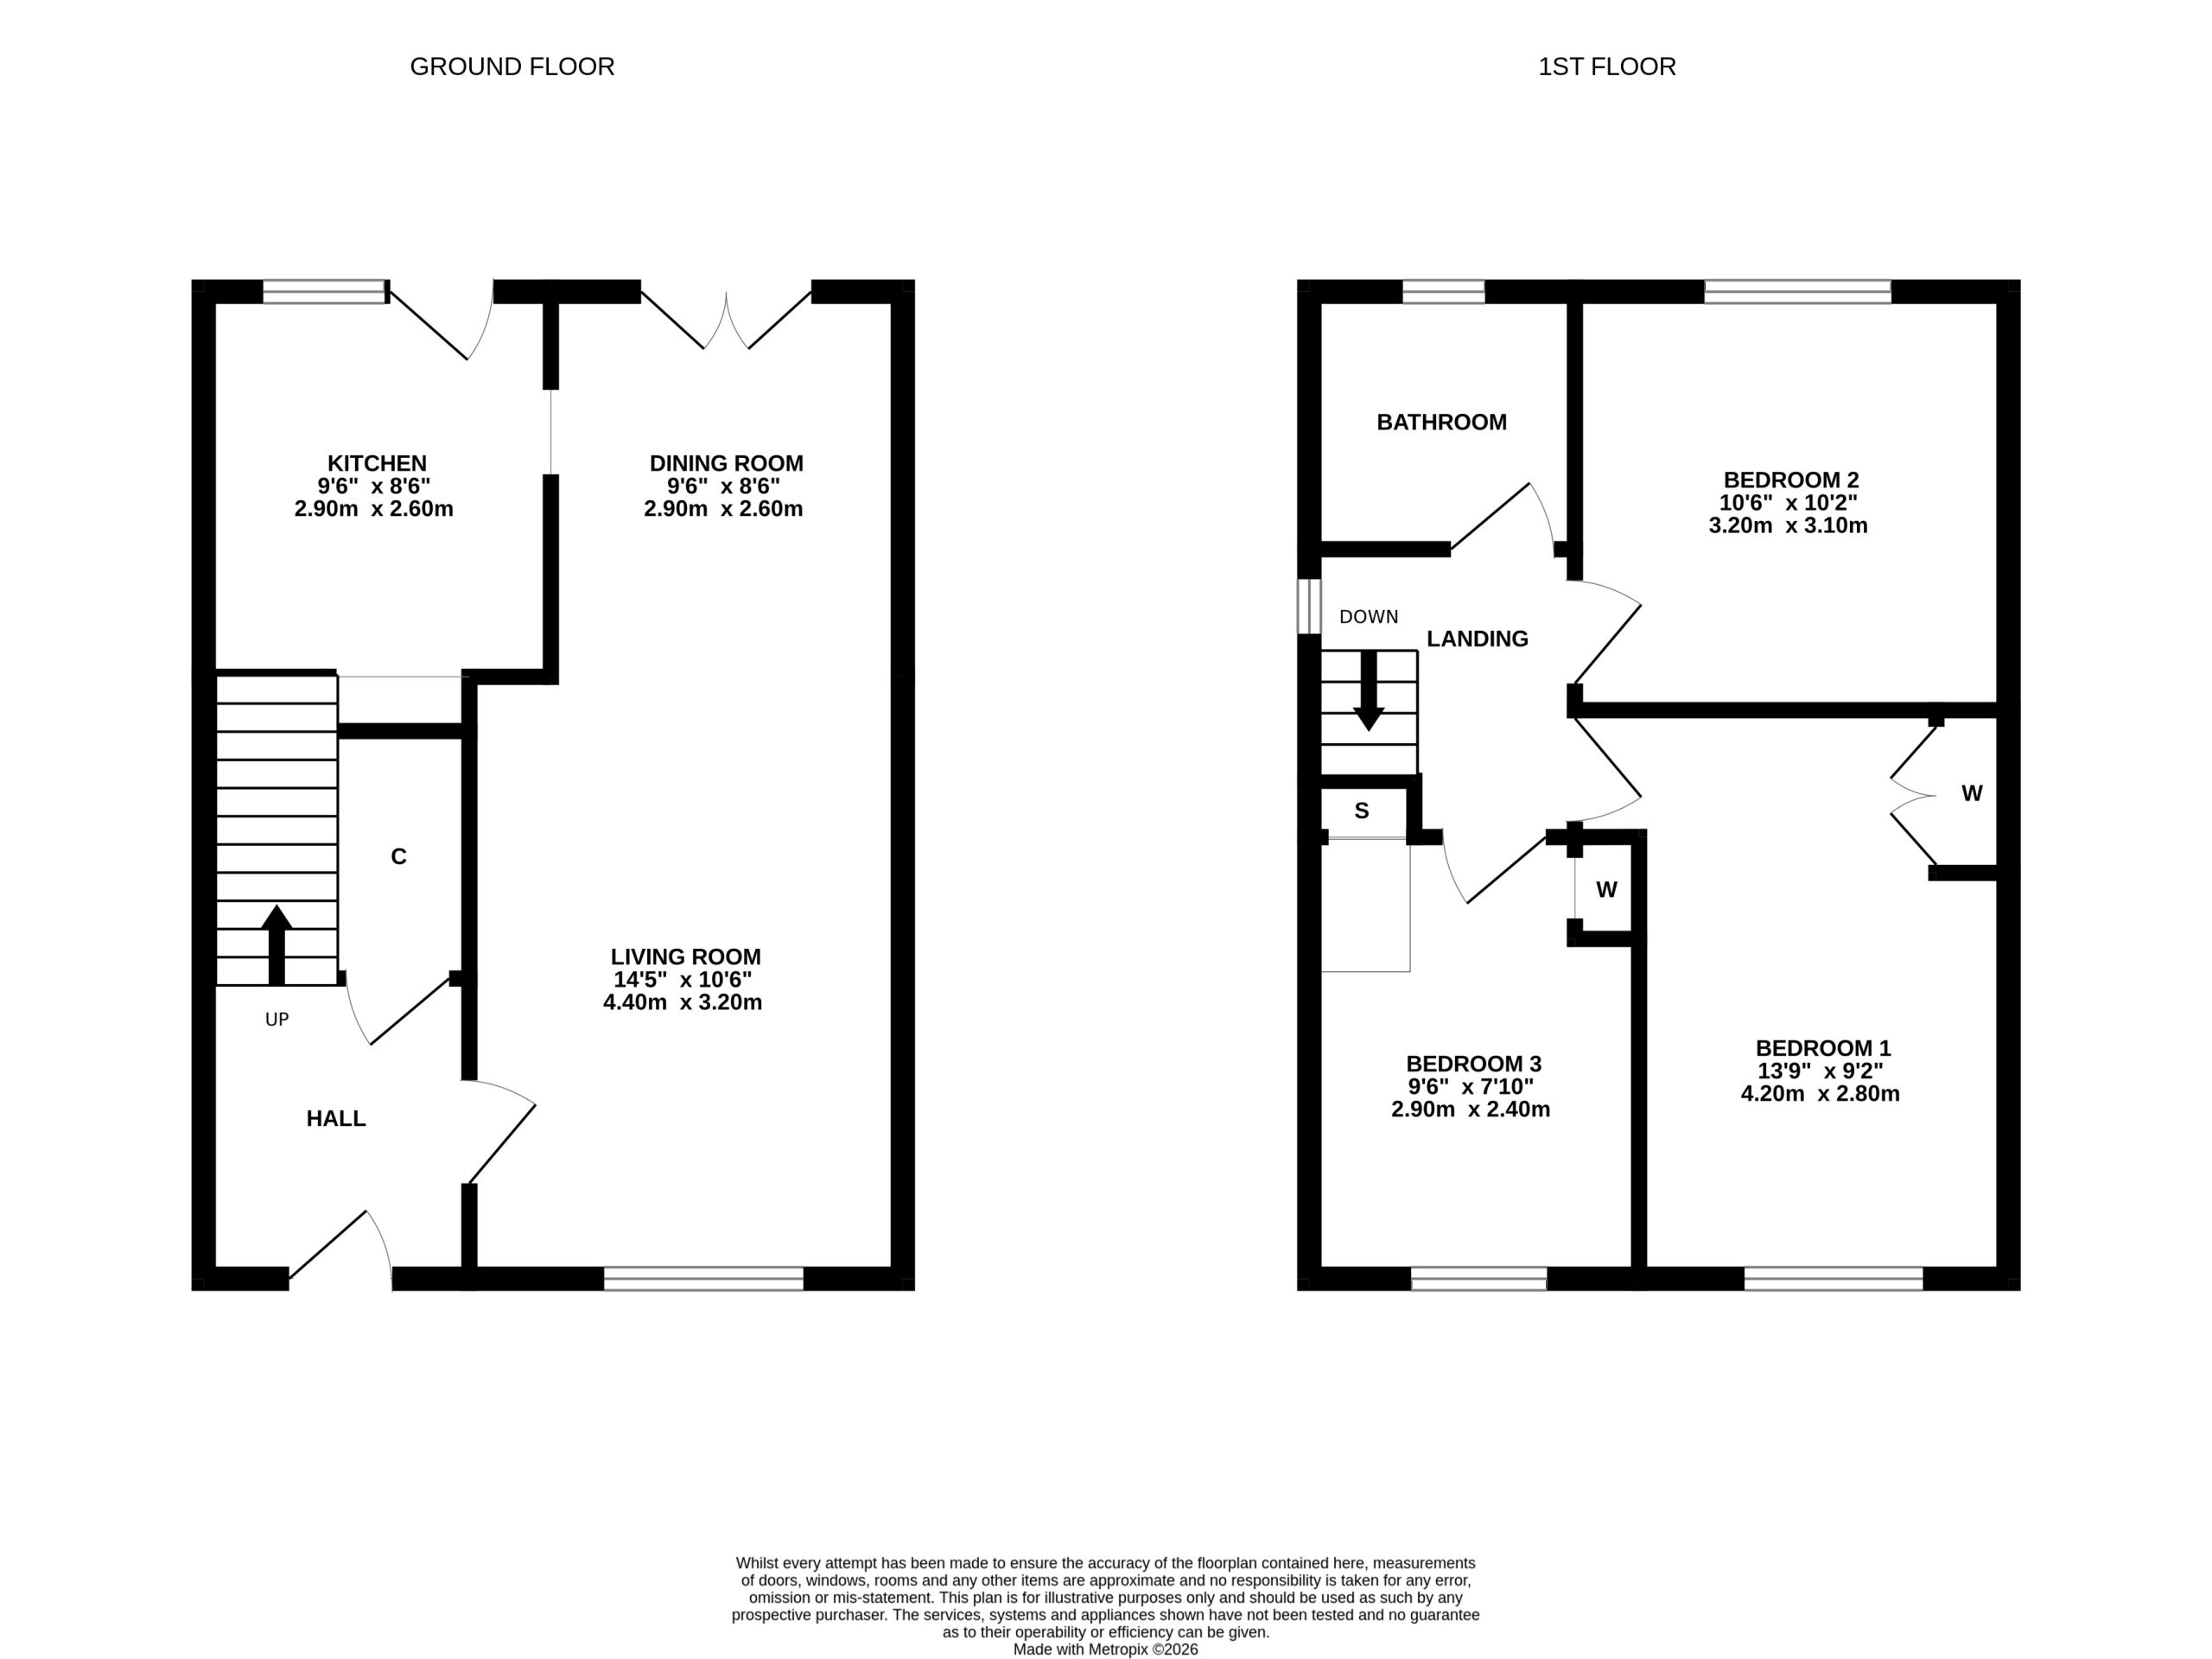
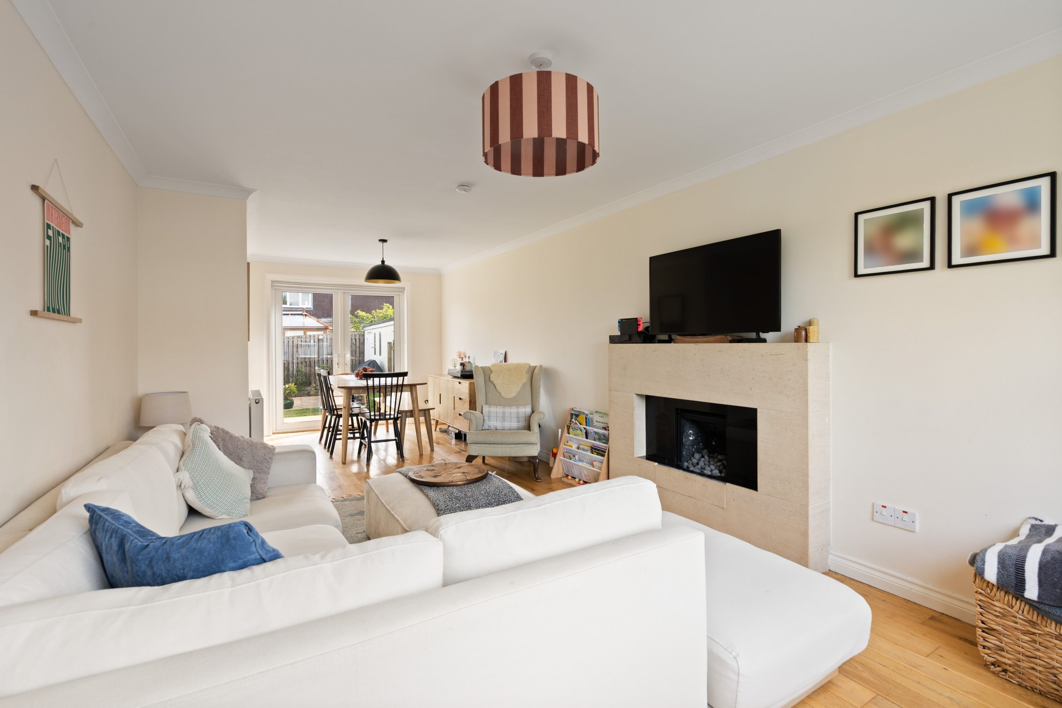
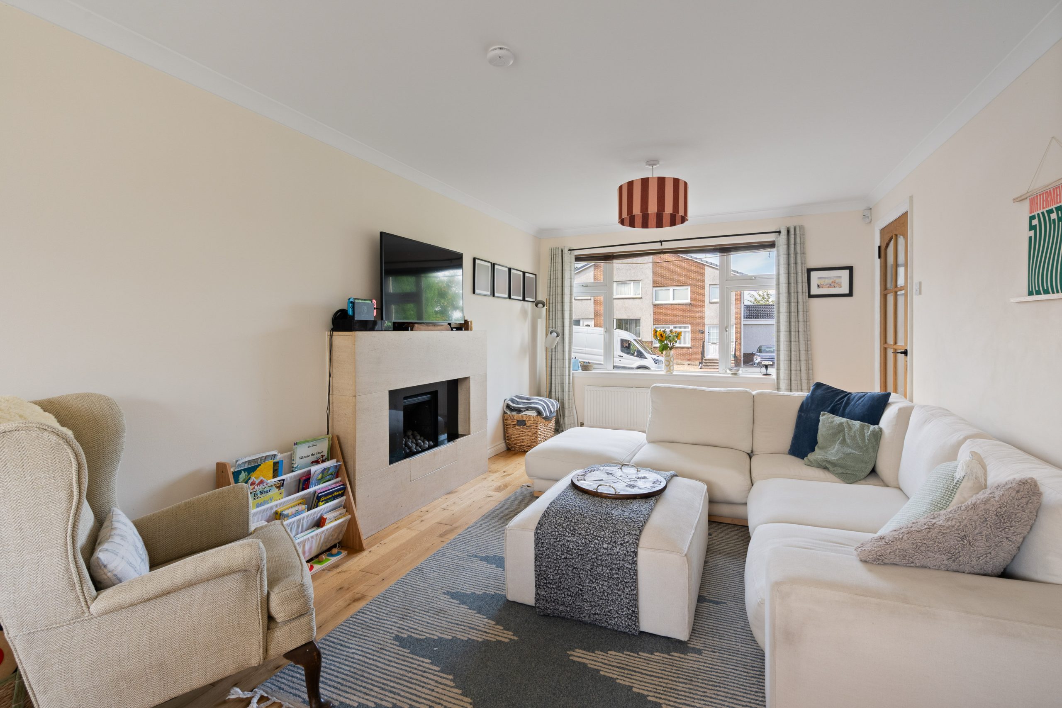
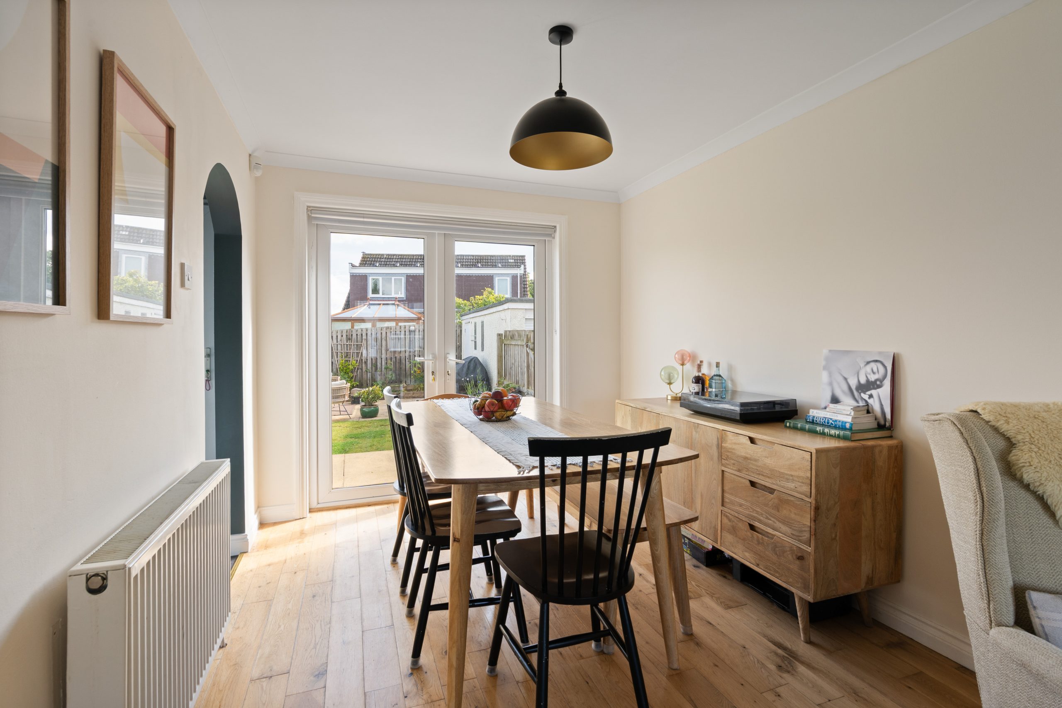
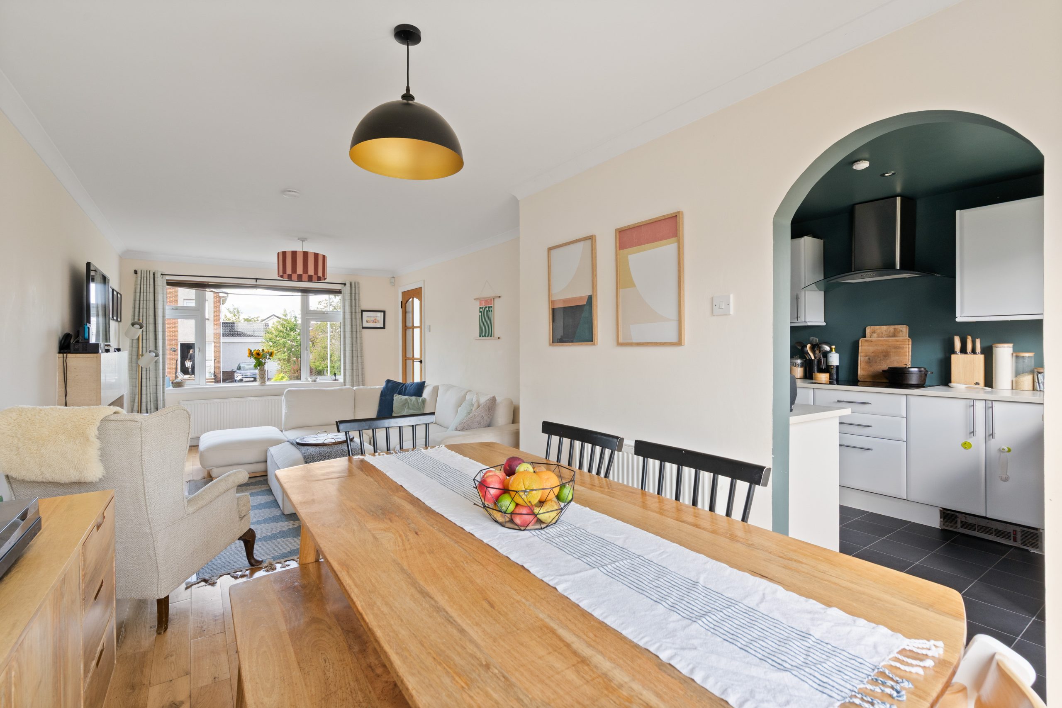
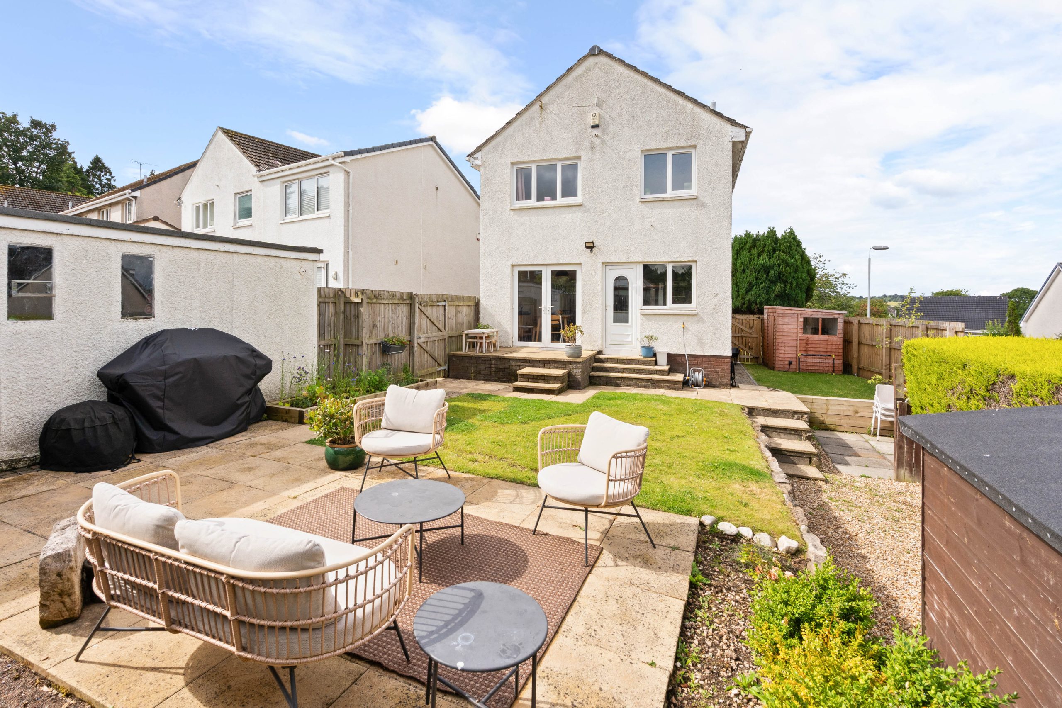
To the front of the home is a bright and inviting living room, centred around an attractive feature fireplace that creates a warm focal point. A large front-facing window fills the room with natural light, while the open-plan layout flows effortlessly into the dining area, creating an excellent space for both everyday family life and entertaining. Patio doors from the dining room open directly onto the rear garden, allowing the indoor and outdoor spaces to connect seamlessly during the warmer months.
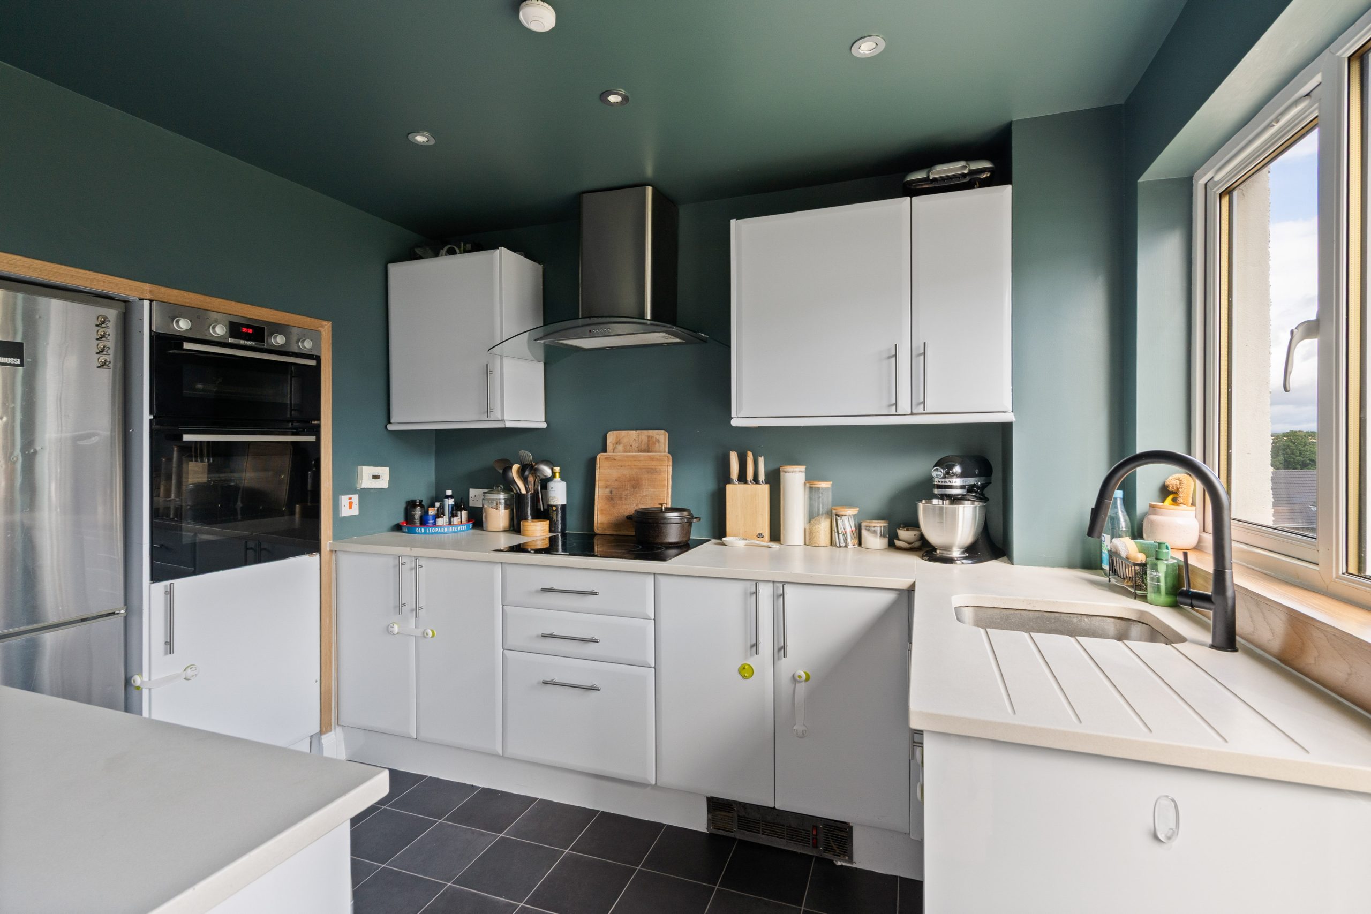
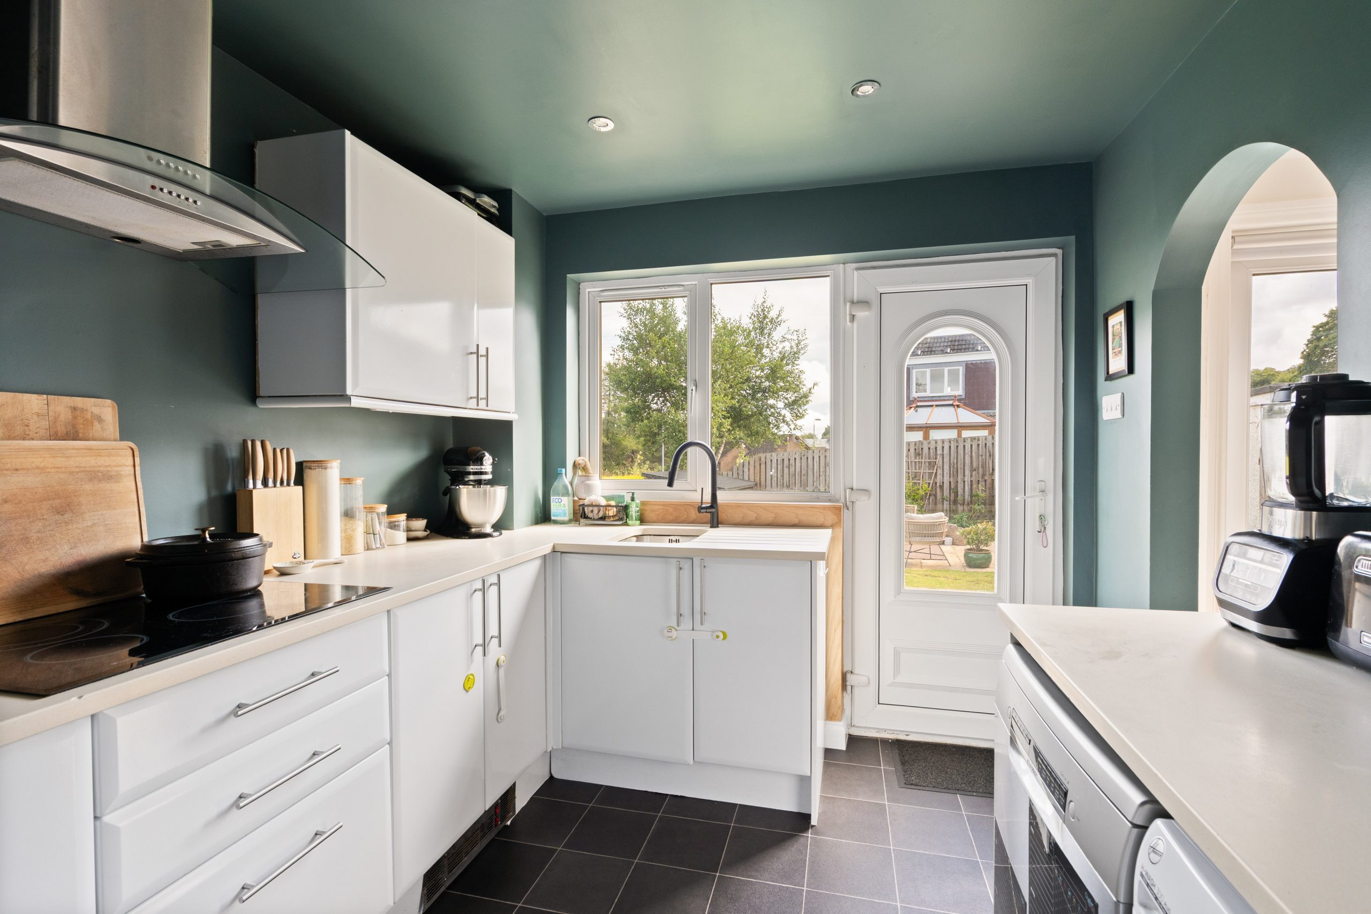
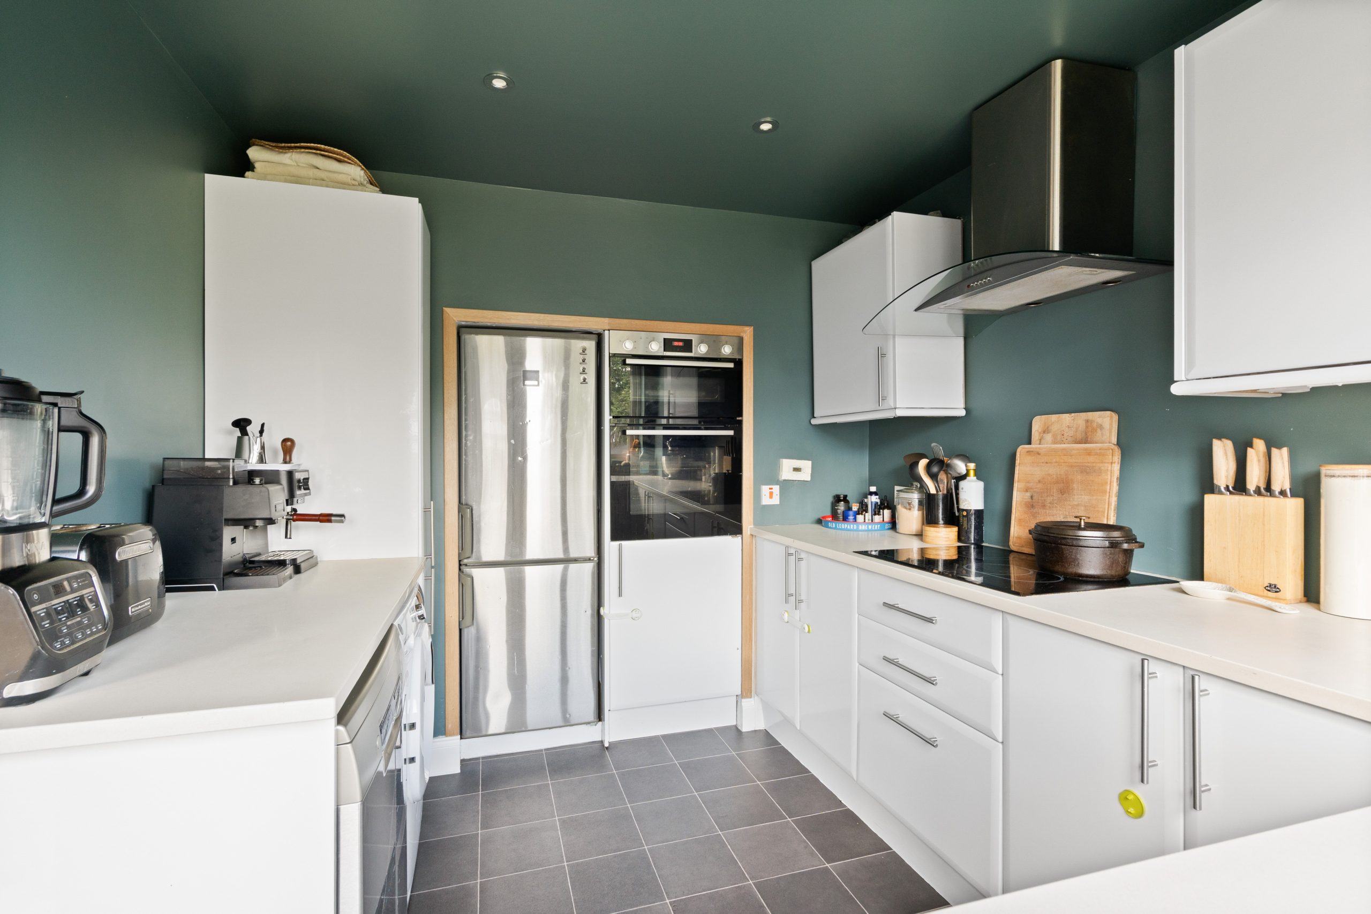
An open archway leads through to the kitchen, which is fitted with a range of modern wall and base units offering ample storage and preparation space. A door from the kitchen provides further access to the rear garden, adding practicality for day-to-day living.
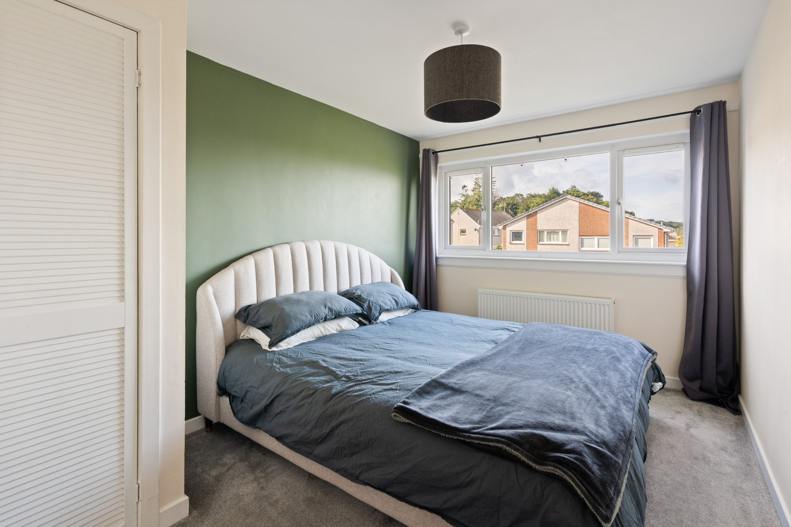
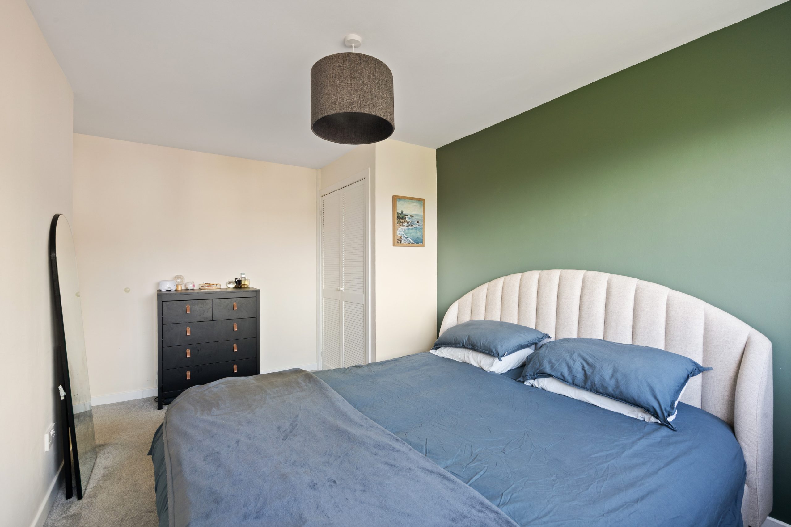
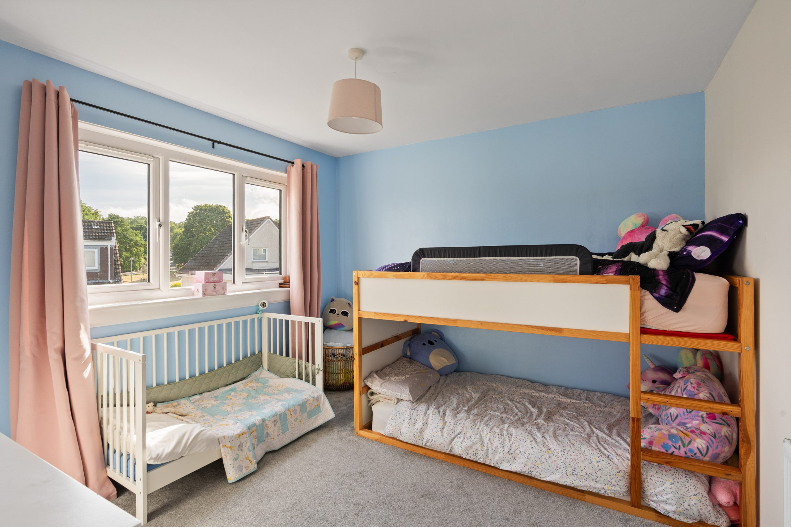
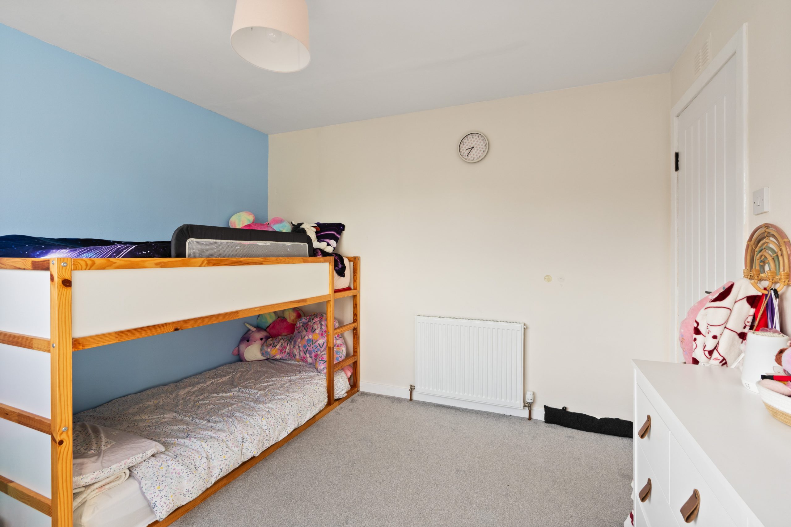
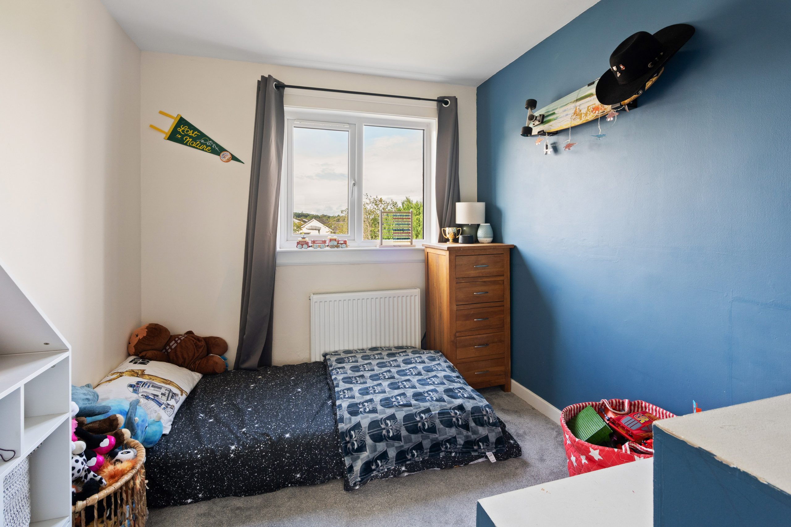
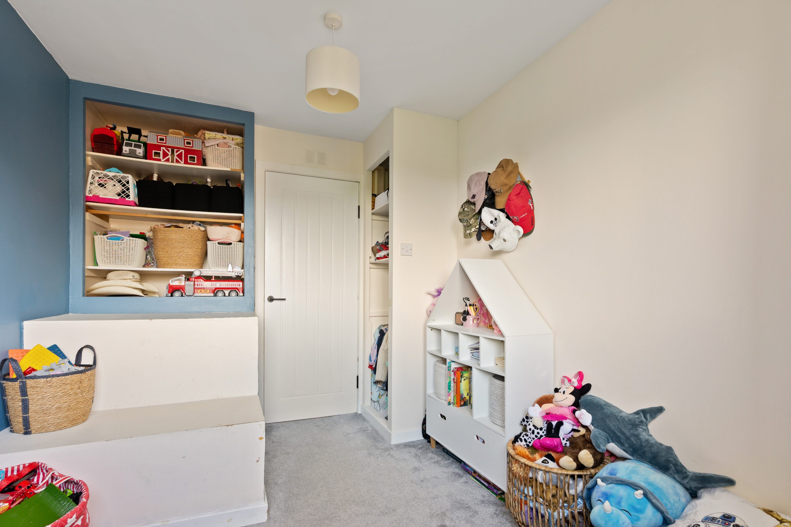
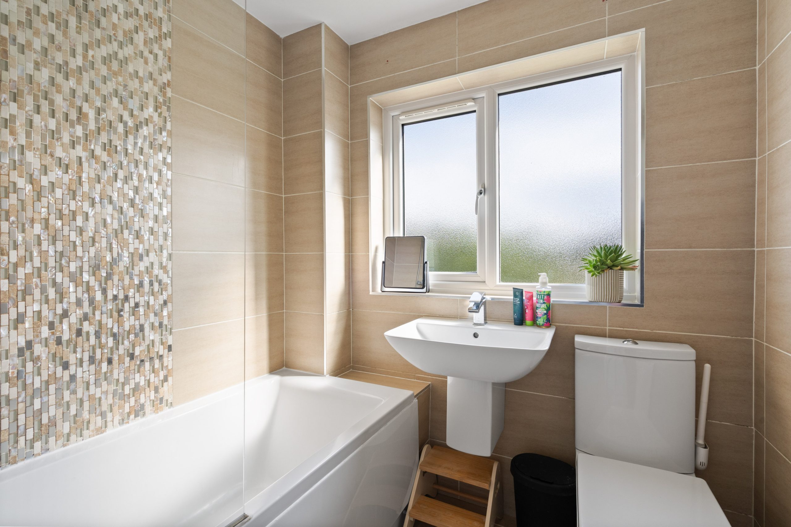
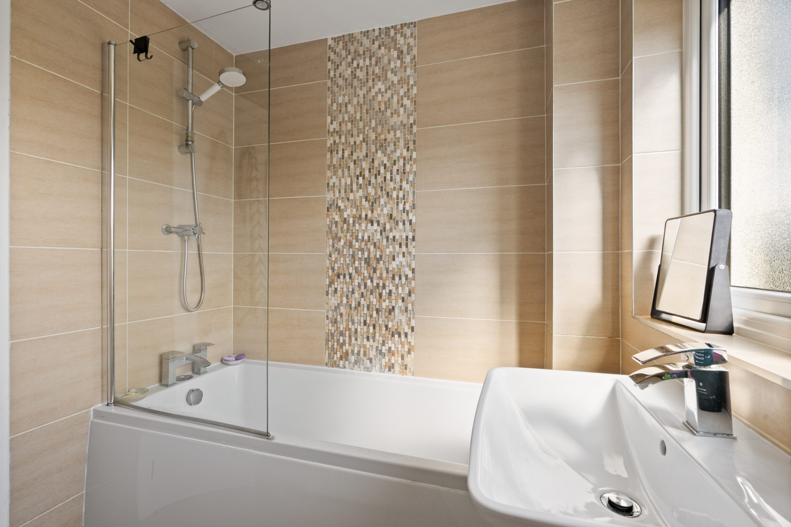
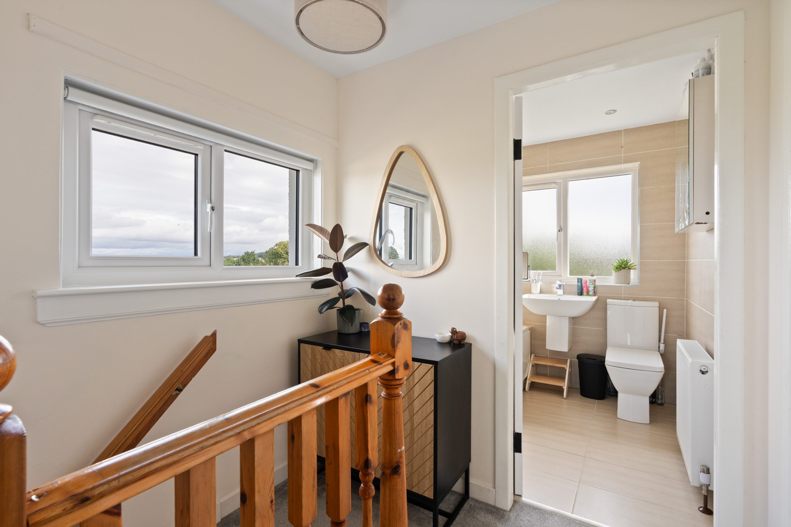
Upstairs, there are three well-proportioned bedrooms, all finished in neutral décor and offering flexible accommodation for families, guests or those working from home. The family bathroom is finished in a contemporary style and comprises a bath with shower over, wash-hand basin and WC.
This is a home that has been exceptionally well maintained by the current owners and offers buyers the opportunity to move straight in while enjoying spacious accommodation in a popular residential setting.
The Garden
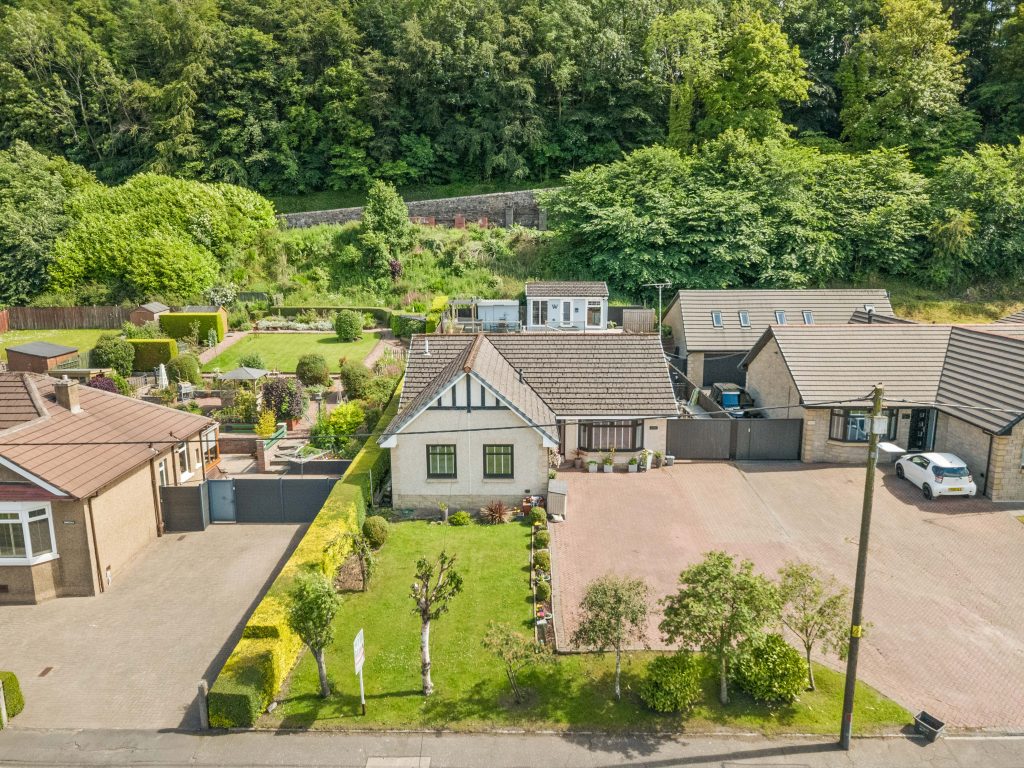
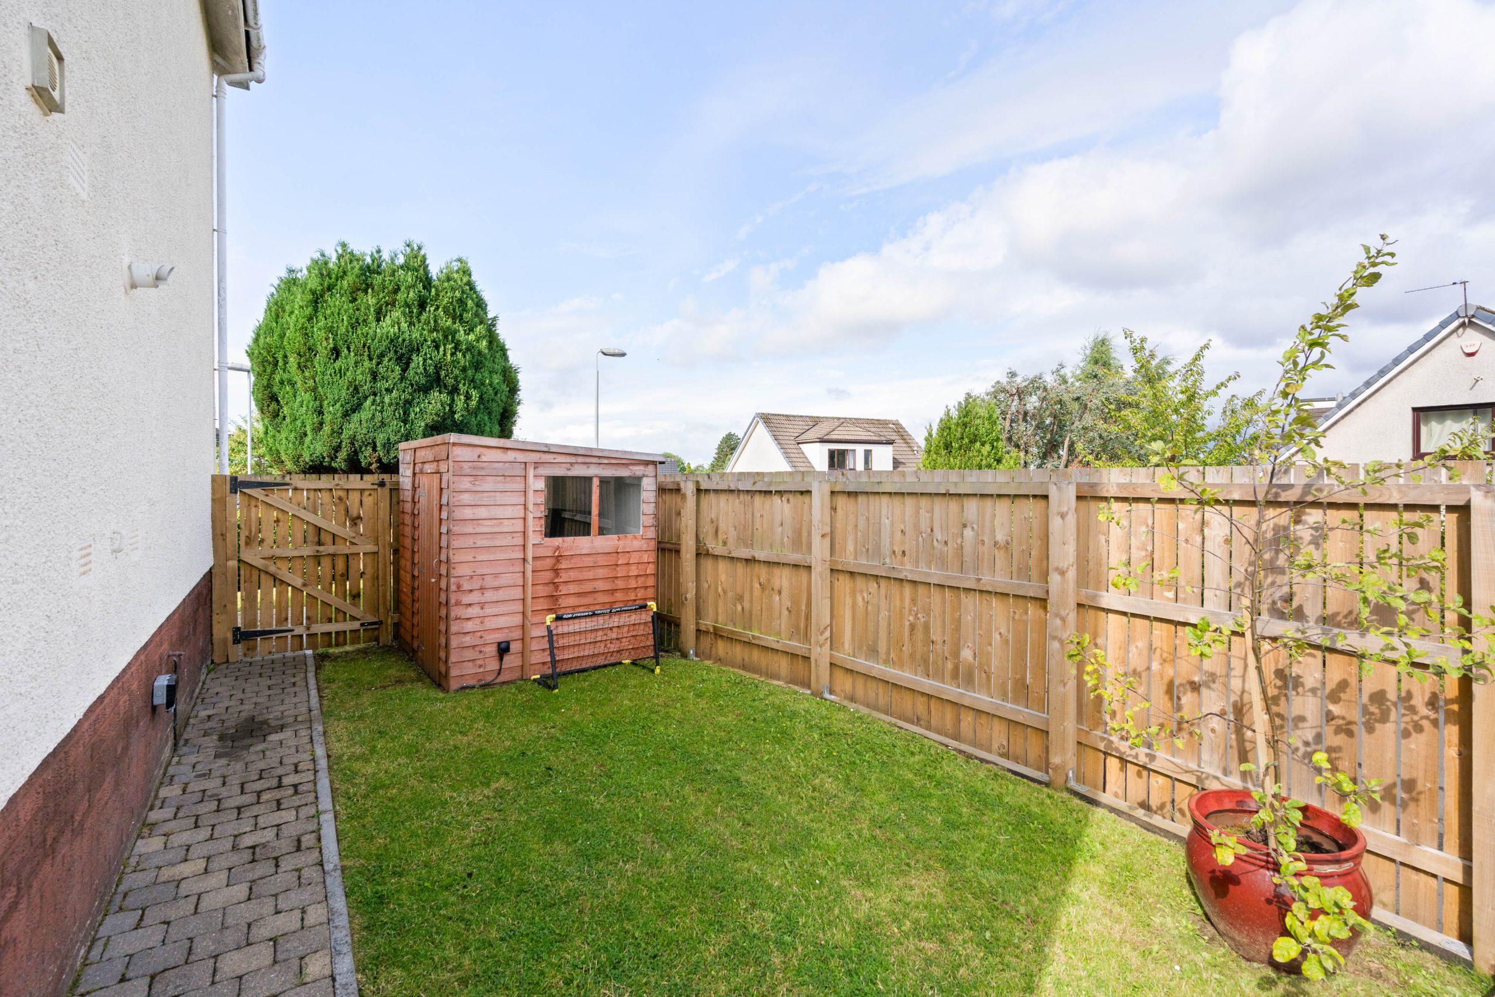
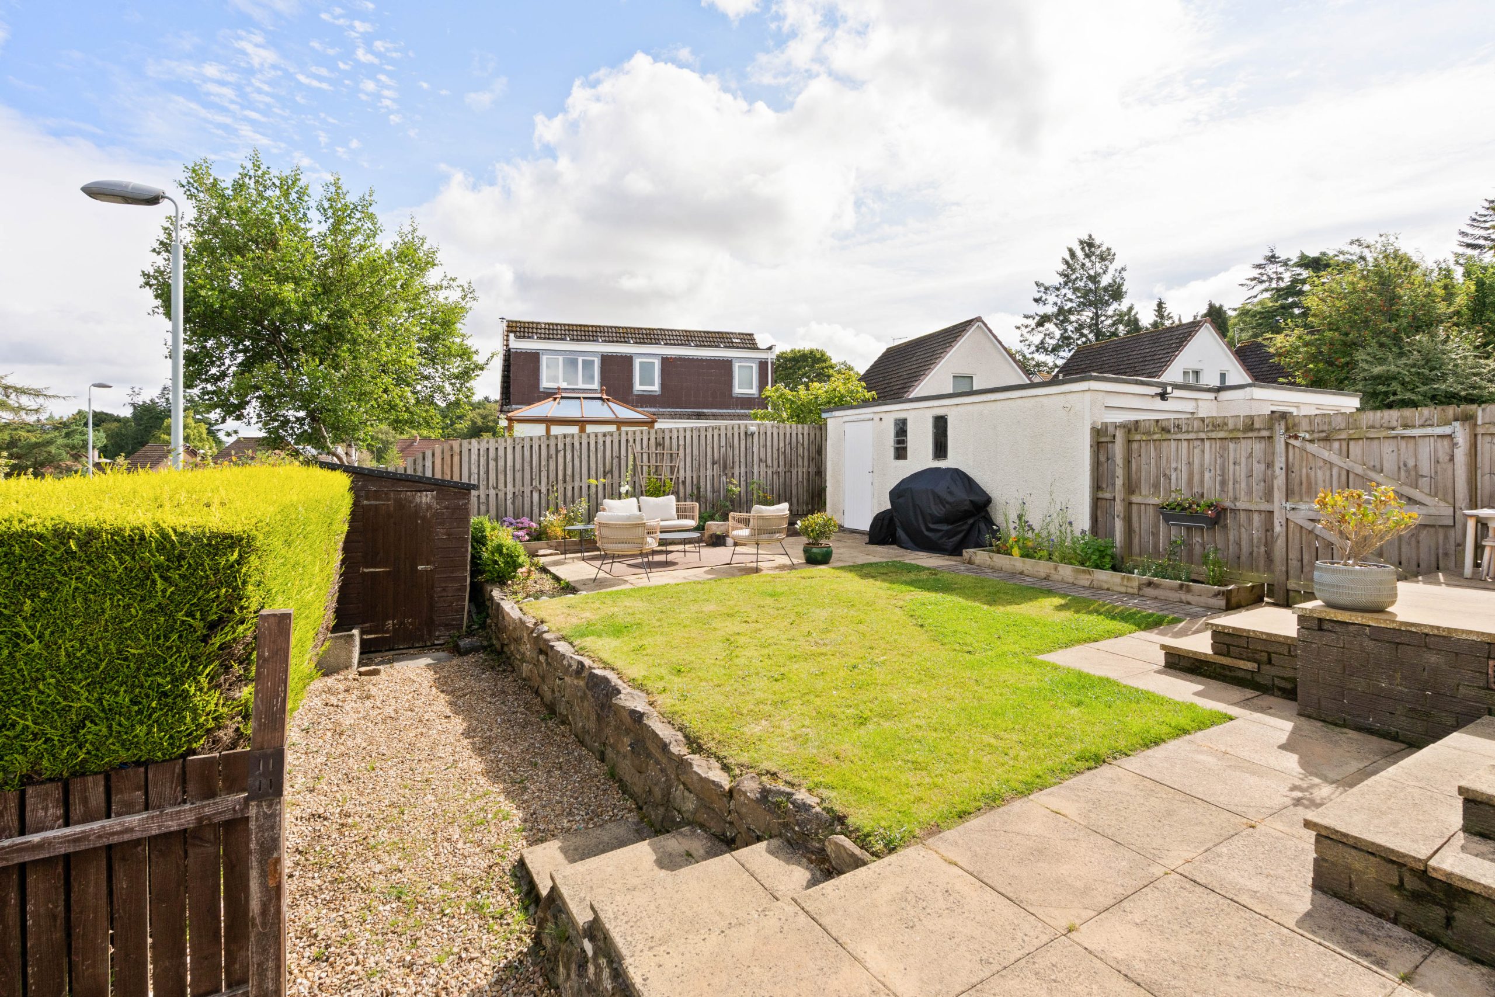
Externally, the property benefits from a generous driveway providing ample off-street parking, along with a garage offering additional storage or parking options. The enclosed rear garden offers an excellent balance of lawn and patio, creating a private space for children to play, outdoor dining or simply relaxing throughout the summer months.
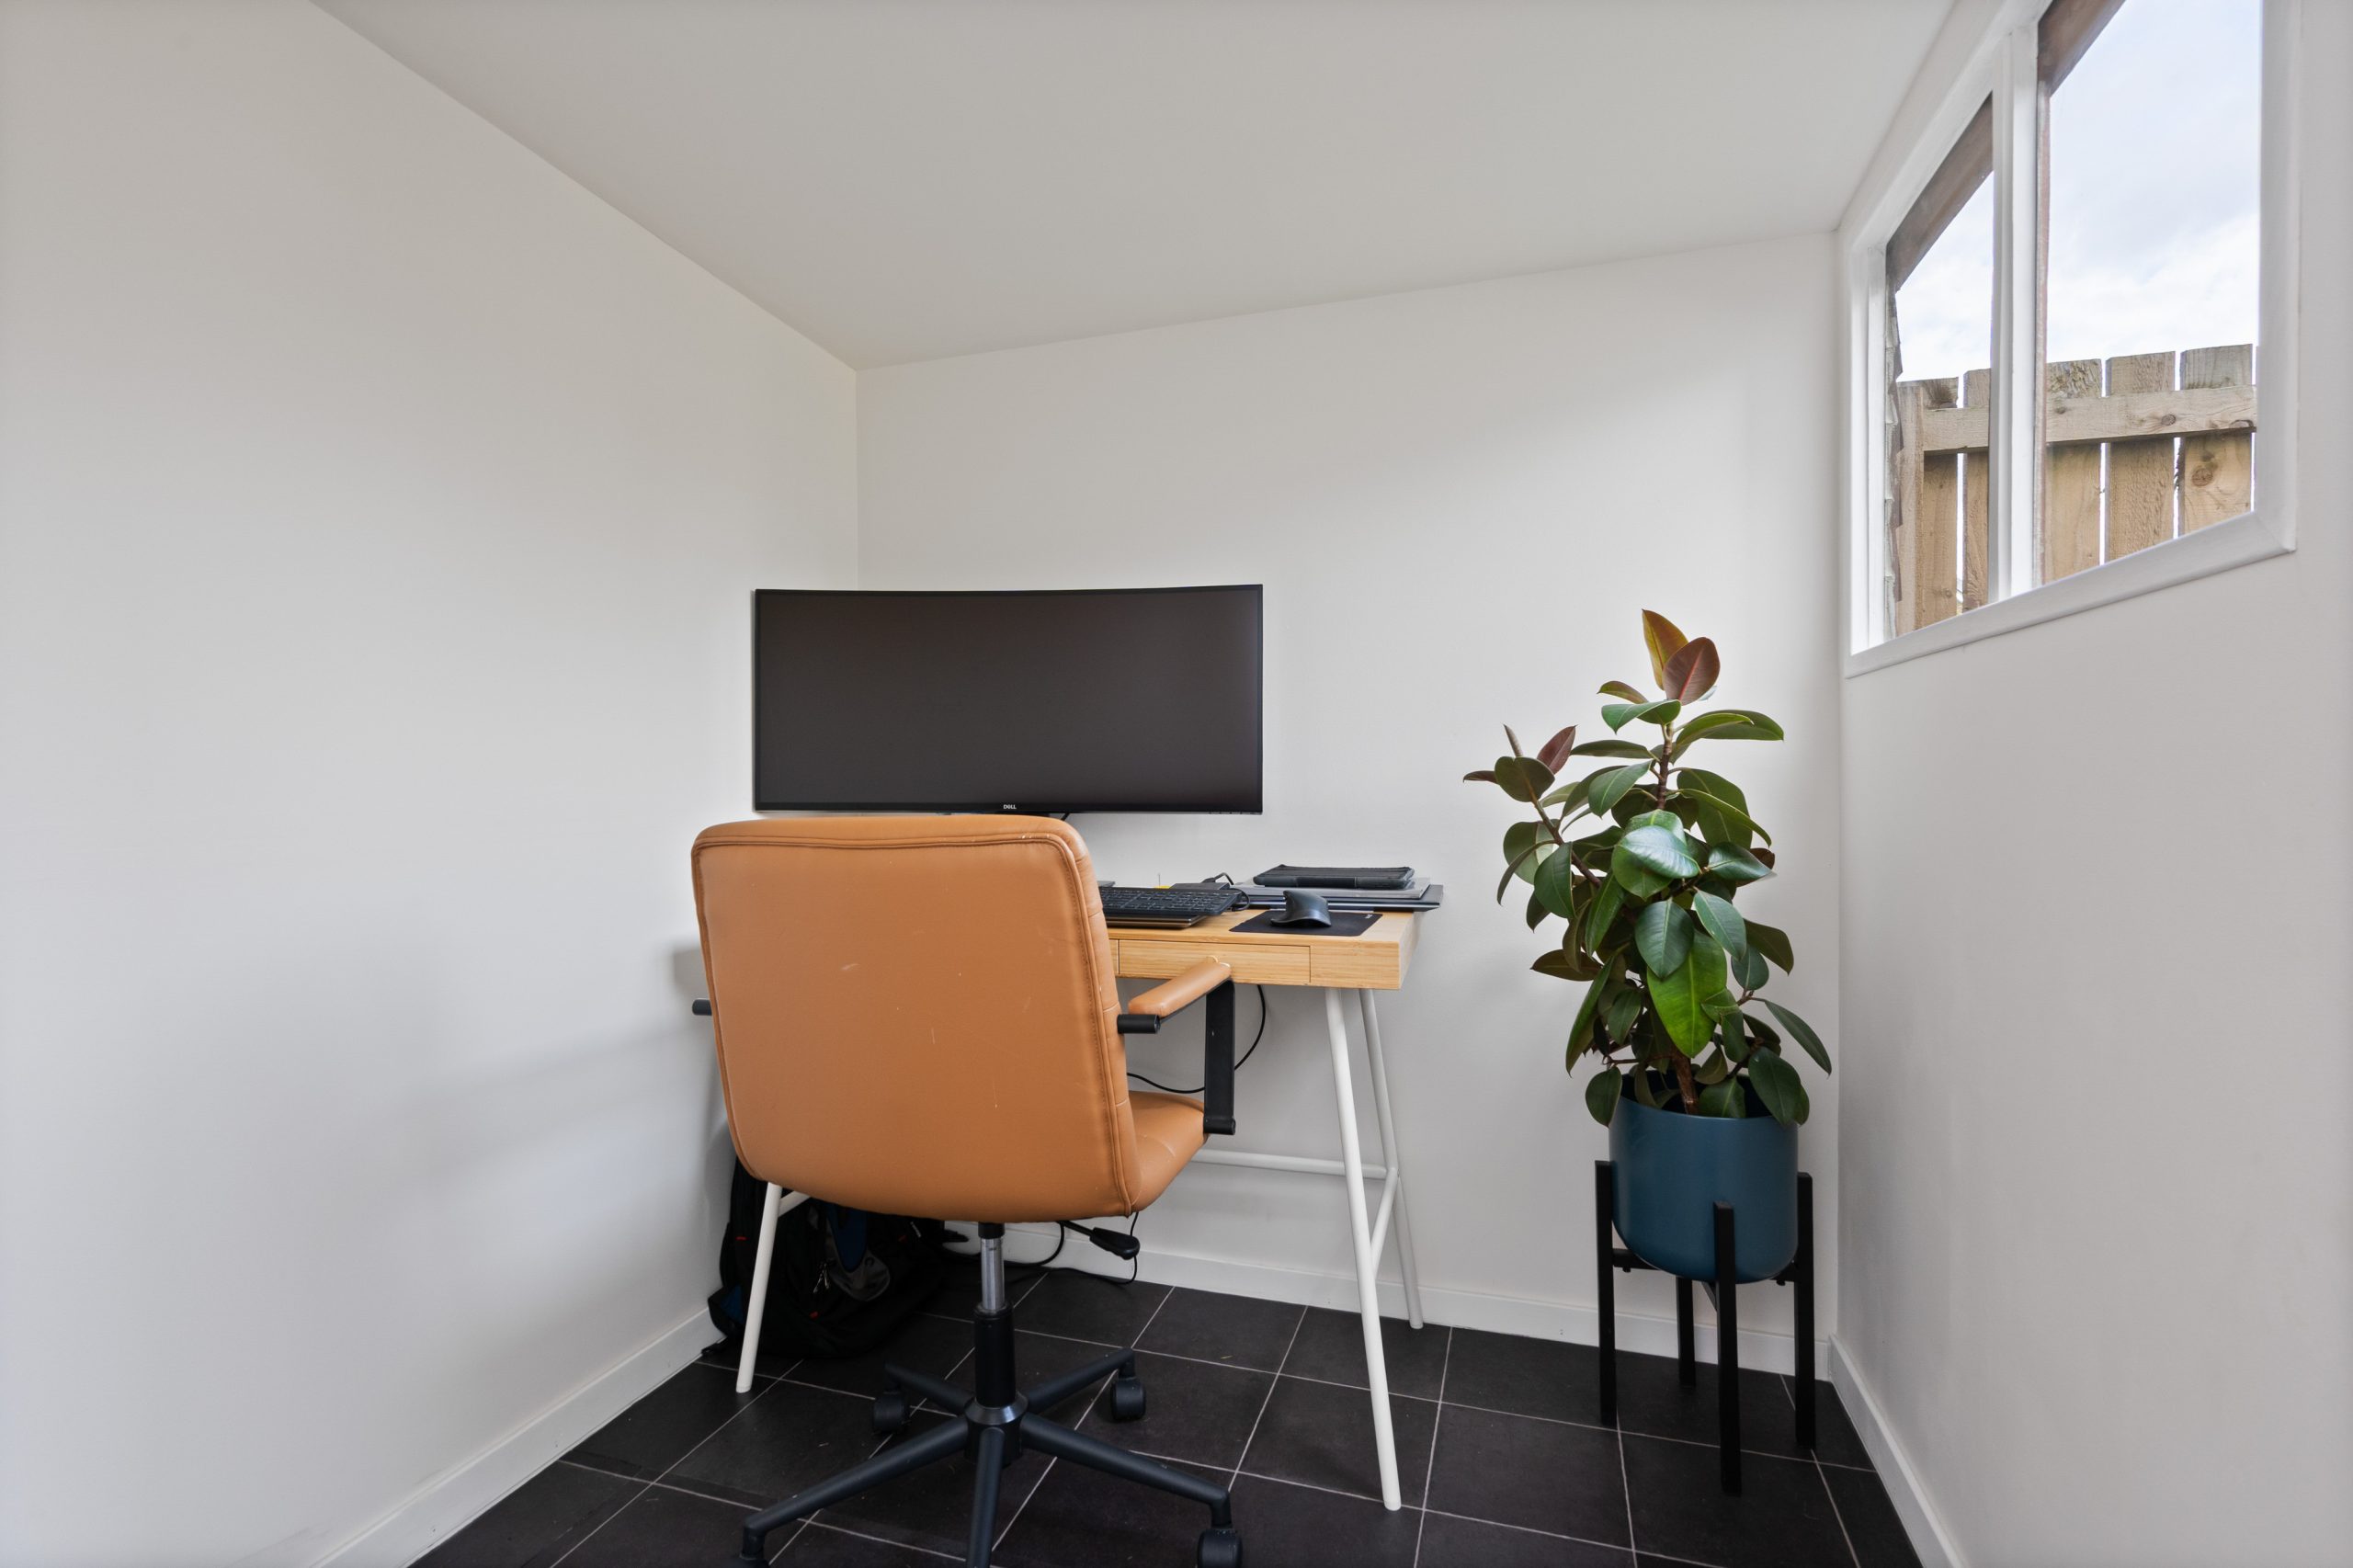
A fantastic additional feature is the insulated garden outbuilding, which has been fully hardwired with internet and provides an ideal dedicated home office, offering a quiet and practical workspace away from the main house.
The Location
Priory Road enjoys a popular residential setting, well placed for a range of local amenities, supermarkets and reputable primary and secondary schooling. Excellent transport links are available nearby, with convenient access to the motorway network and regular rail services to both Edinburgh and Glasgow, making this an ideal location for commuters and families alike.
Living room 14' 5" x 10' 6" (4.40m x 3.20m)
Dining room 9' 6" x 8' 6" (2.90m x 2.60m)
Kitchen 9' 6" x 8' 6" (2.90m x 2.60m)
Hallway
Bedroom 1 13' 9" x 9' 2" (4.20m x 2.80m)
Bedroom 2 10' 6" x 10' 2" (3.20m x 3.10m)
Bedroom 3 9' 6" x 7' 10" (2.90m x 2.40m)
Bathroom
Landing
Agents Note
We believe these details to be accurate; however, it is not guaranteed, and they do not form any part of a contract. Fixtures and fittings are not included unless specified otherwise. Photographs are for general information, and it must not be inferred that any item is included for sale with the property. Areas, distances, and room measurements are approximate only and the floor plans, which are for illustrative purposes only, may not be to scale.