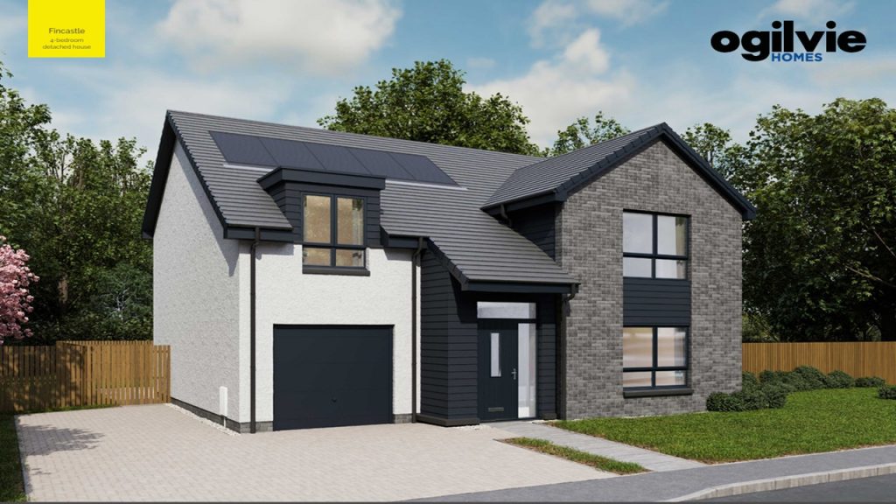

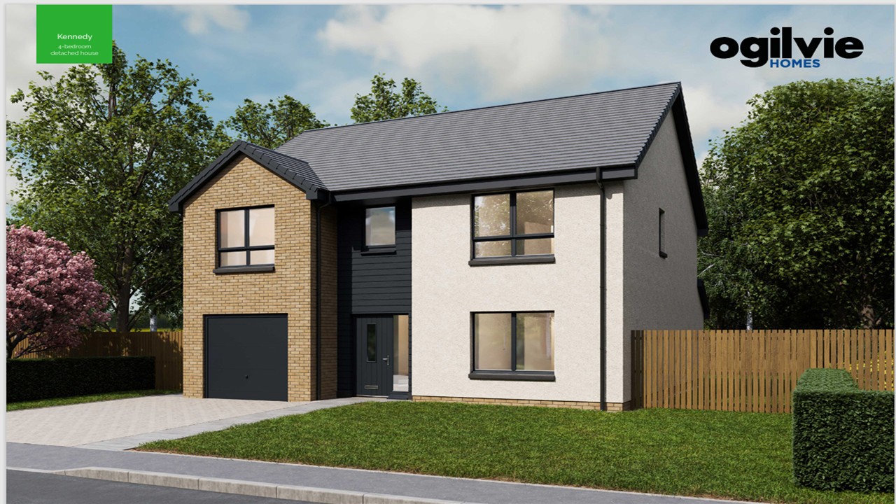
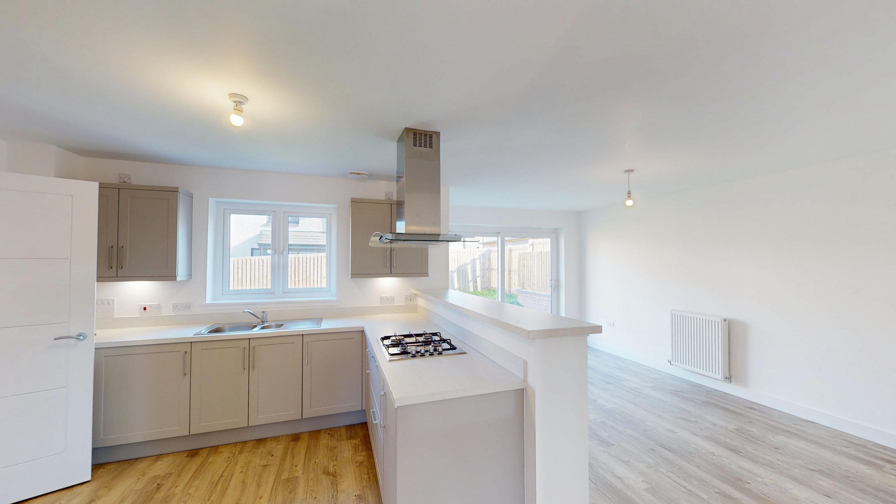
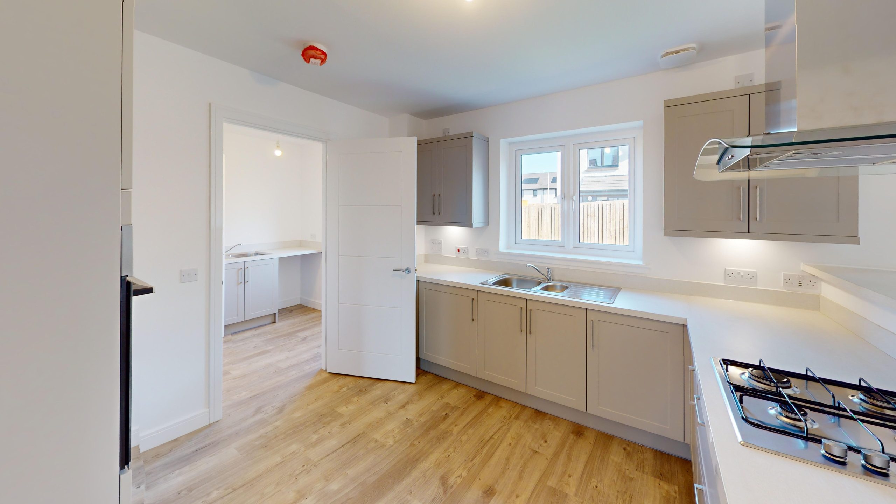
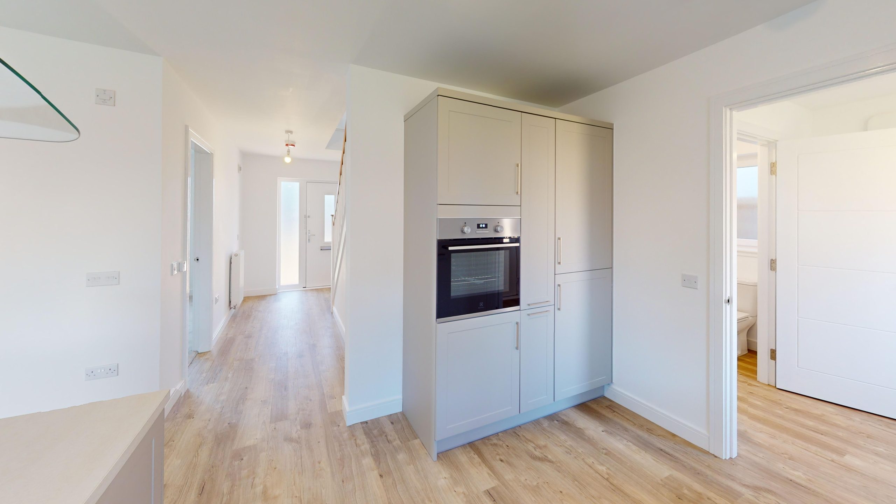
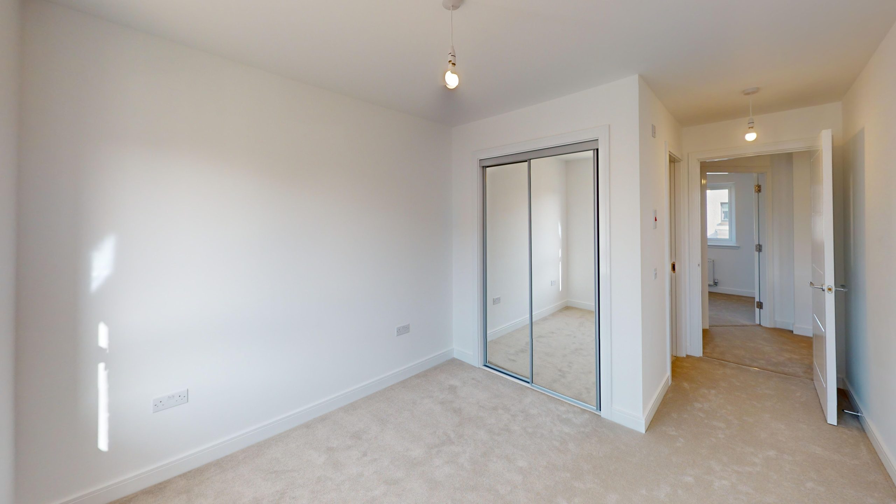
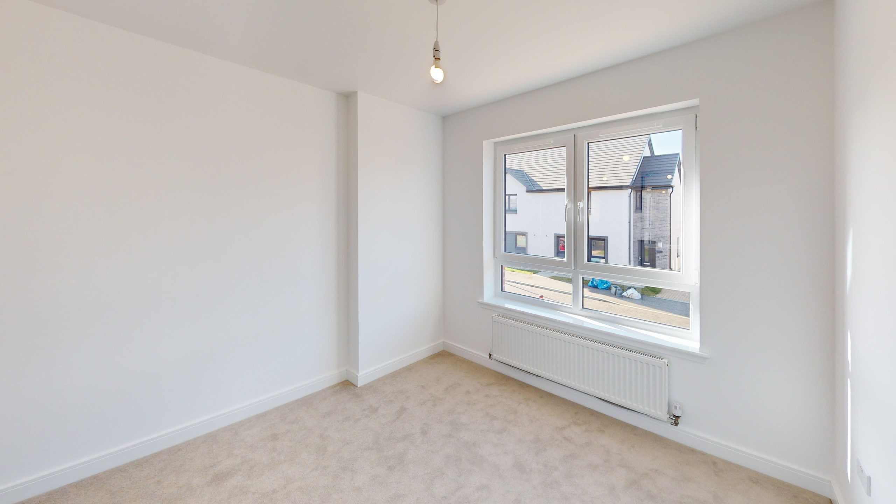
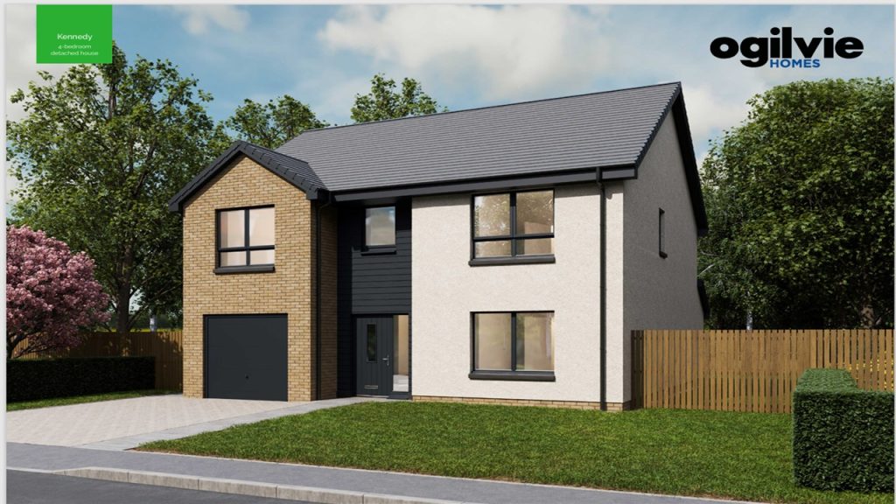
This impressive four-bedroom, three-bathroom detached house offers versatile family living, featuring two spacious reception rooms and a modern open plan layout. The property boasts a contemporary exterior with a blend of brick and rendered finishes, complemented by an integrated garage and a neatly paved driveway for ample off-road parking. Inside, bright and airy bedrooms benefit from built-in mirrored wardrobes, neutral carpeting, and plentiful natural light, creating a warm and welcoming atmosphere throughout.
The heart of the home is a stylish, modern kitchen equipped with sleek units, an integrated oven, gas hob, and a range of built-in appliances. Elegant wood flooring runs through the open plan living area, which flows seamlessly to the garden via sliding doors, ideal for indoor-outdoor living and entertaining. Additional features include a separate utility room for enhanced convenience and gas central heating to ensure year-round comfort.
This property is perfectly suited for those seeking a spacious, contemporary family home with excellent storage, modern finishes, and attractive outdoor spaces.
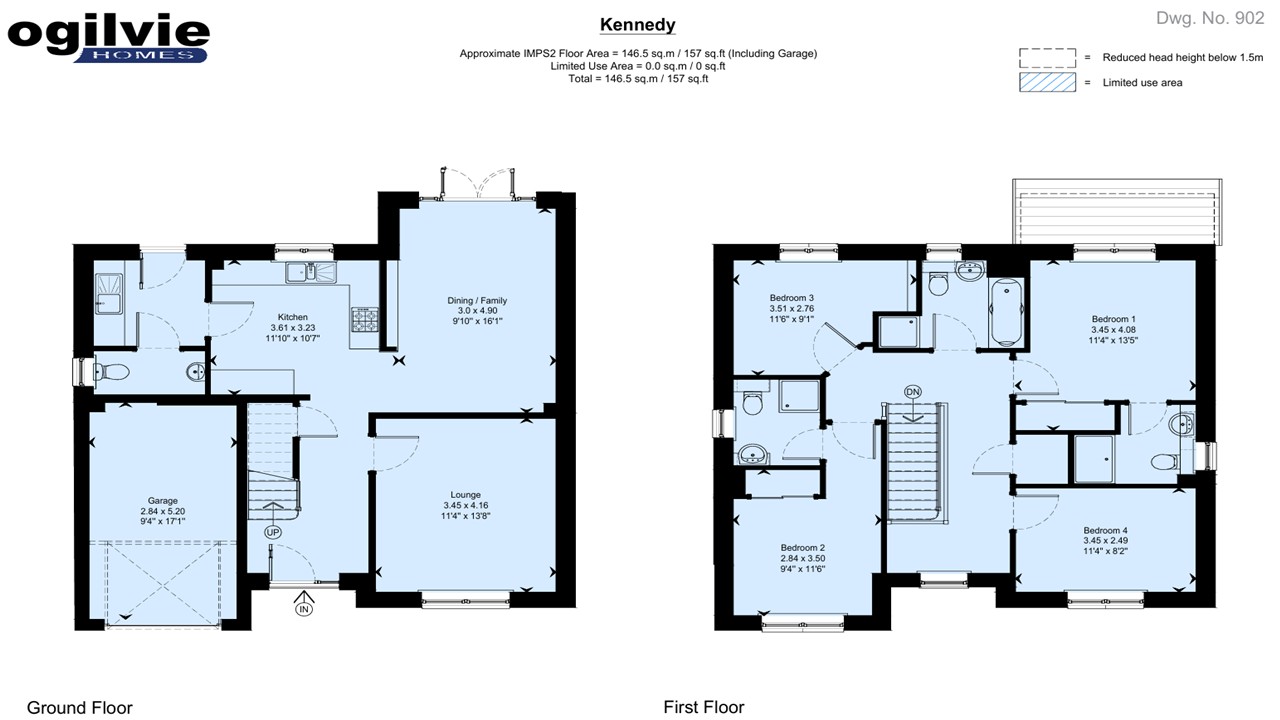
Lounge 13' 8" x 11' 4" (4.16m x 3.45m)
Kitchen 11' 10" x 10' 7" (3.61m x 3.23m)
Dining / Family 16' 1" x 9' 10" (4.90m x 3.00m)
Wc
Bedroom 1 13' 5" x 11' 4" (4.08m x 3.45m)
Bedroom 2 11' 6" x 9' 4" (3.50m x 2.84m)
Bedroom 3 11' 6" x 9' 1" (3.51m x 2.76m)
Bedroom 4 11' 4" x 8' 2" (3.45m x 2.49m)
Garage 17' 1" x 9' 4" (5.20m x 2.84m)
Agents Note
We believe these details to be accurate; however, it is not guaranteed, and they do not form any part of a contract. Fixtures and fittings are not included unless specified otherwise. Photographs are for general information, and it must not be inferred that any item is included for sale with the property. Areas, distances, and room measurements are approximate only and the floor plans, which are for illustrative purposes only, may not be to scale.