

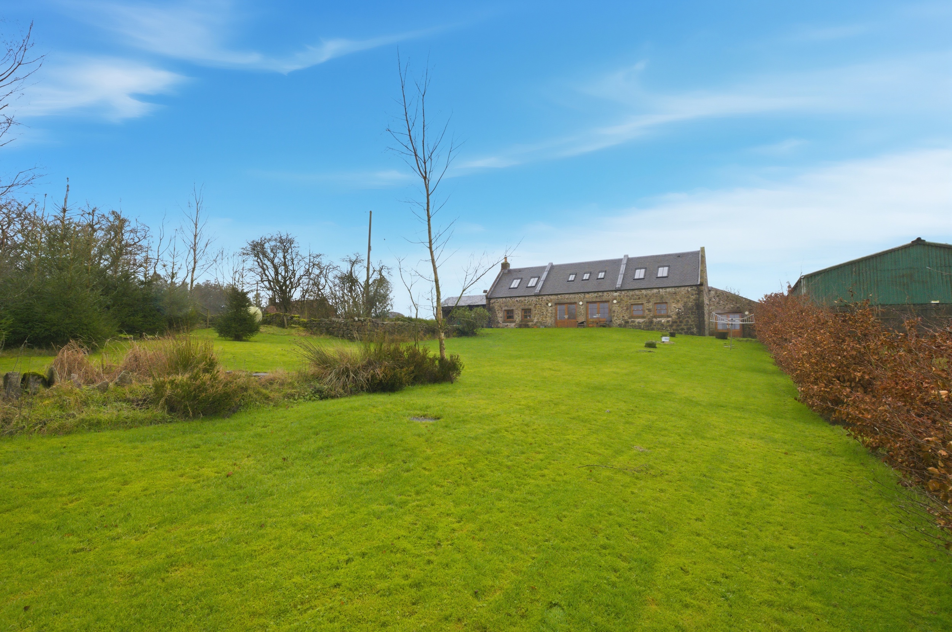
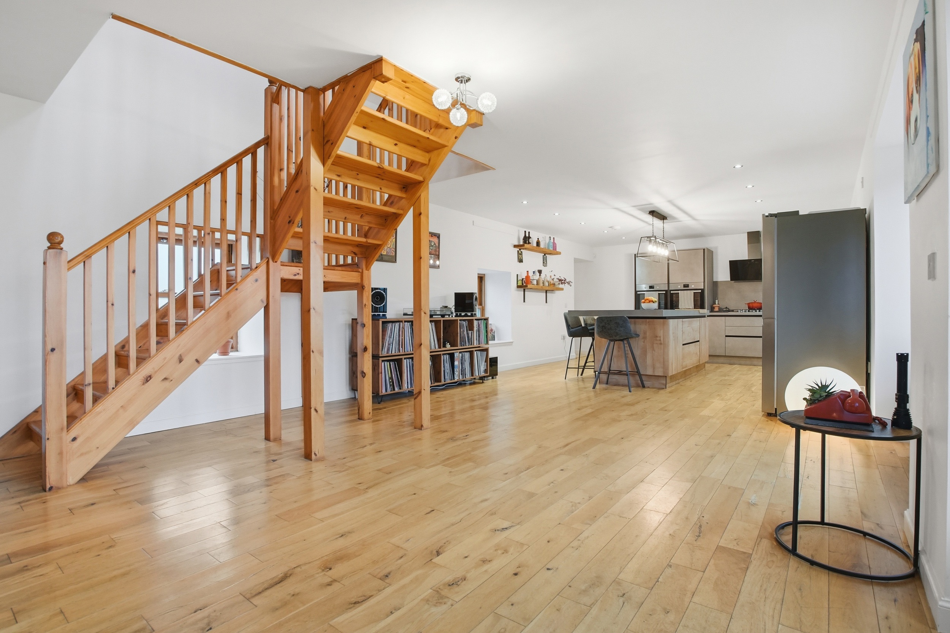
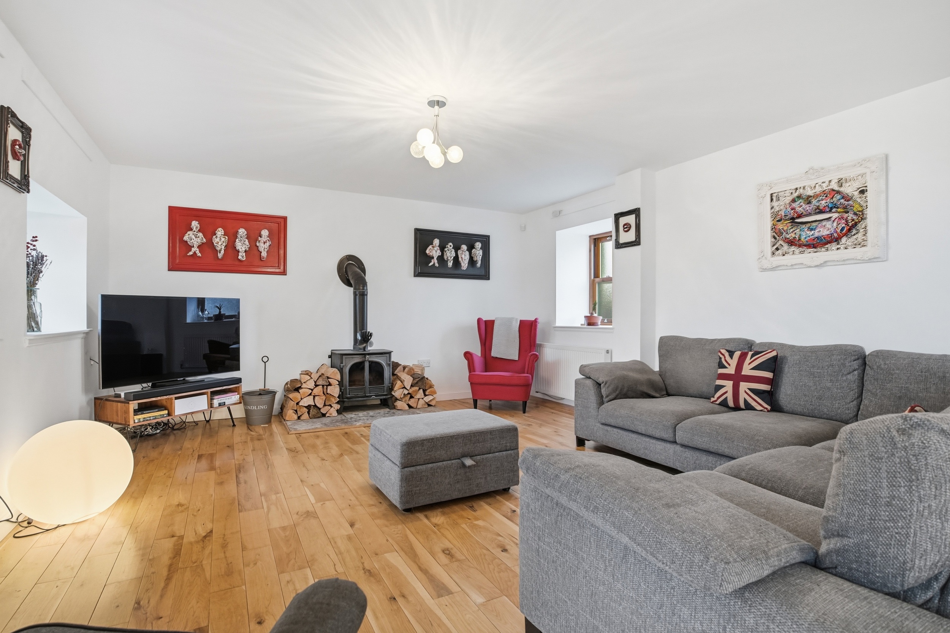
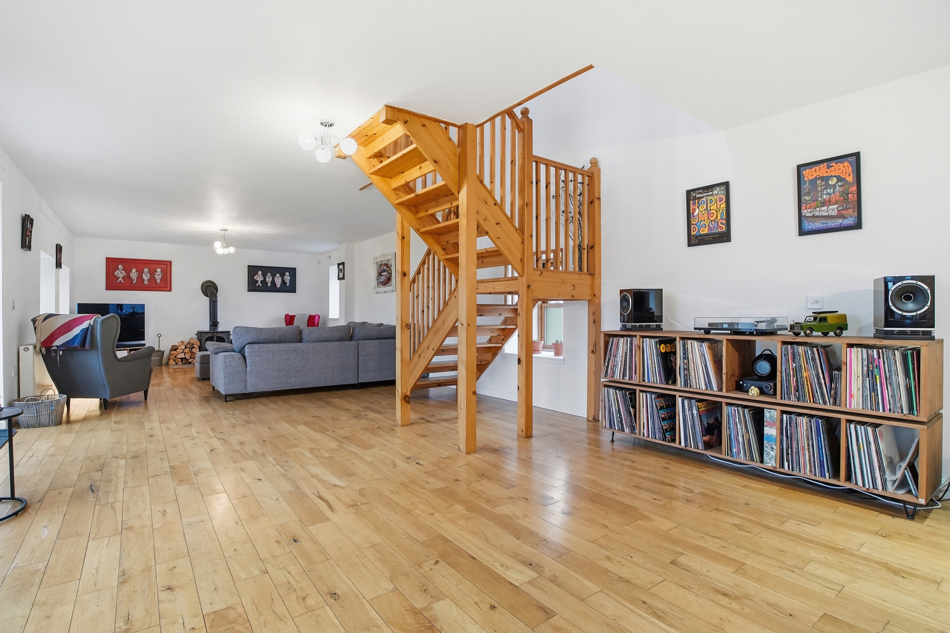
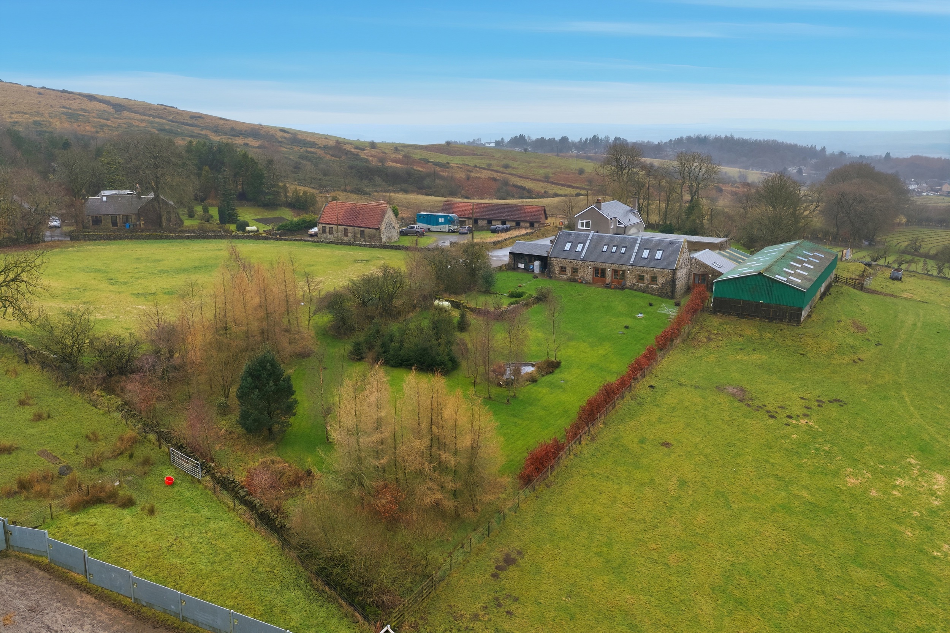
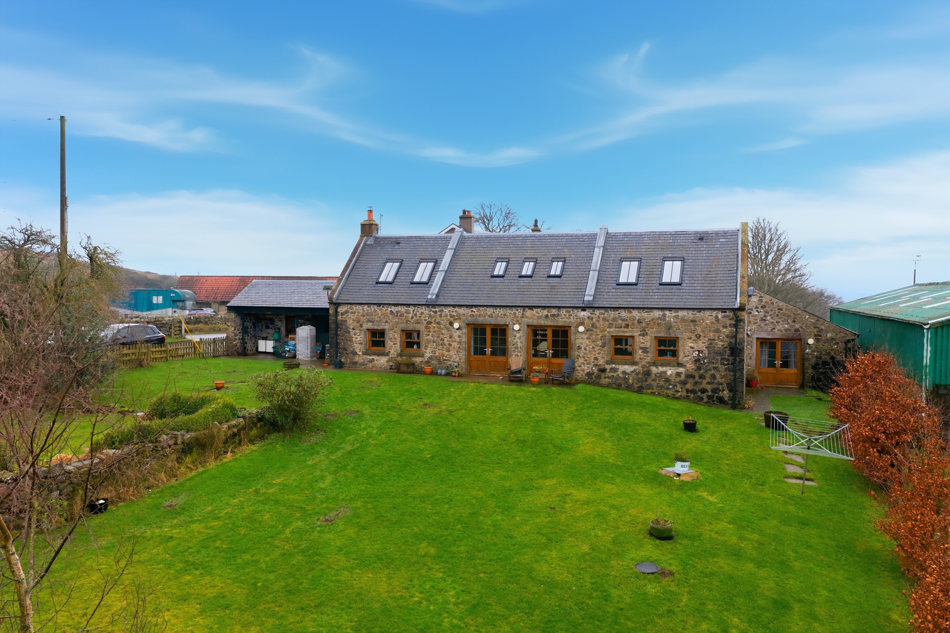
Kahlivar is a beautifully converted one-and-a-half storey stone link detached home set amidst open countryside on the edge of Torphichen, while remaining conveniently placed for Linlithgow and its wide range of amenities.
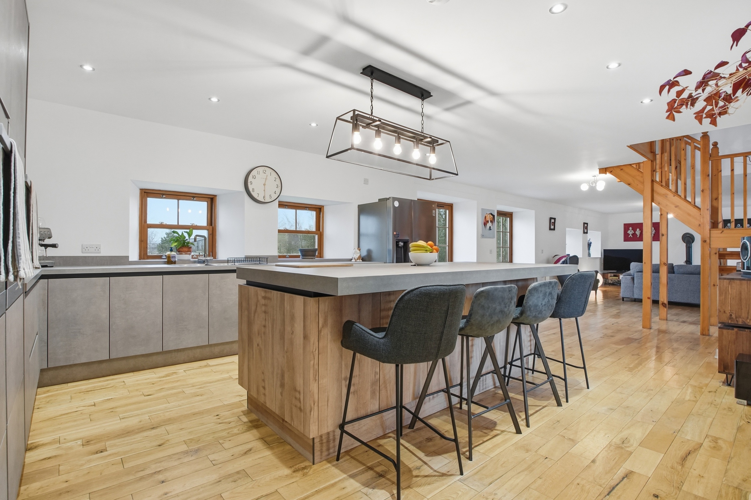
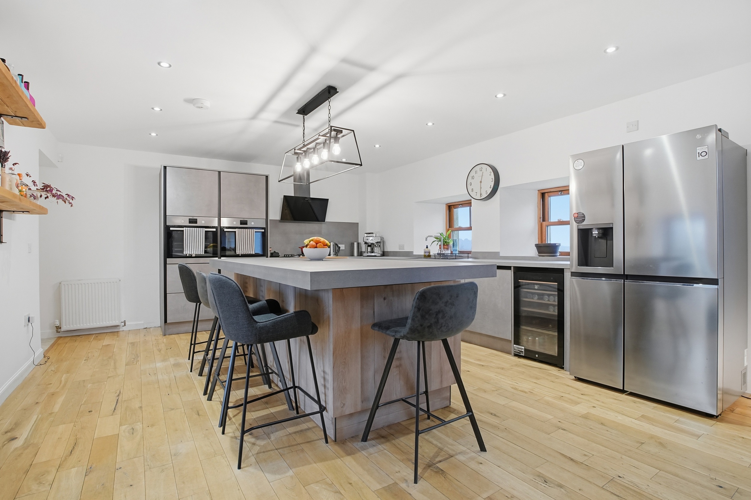
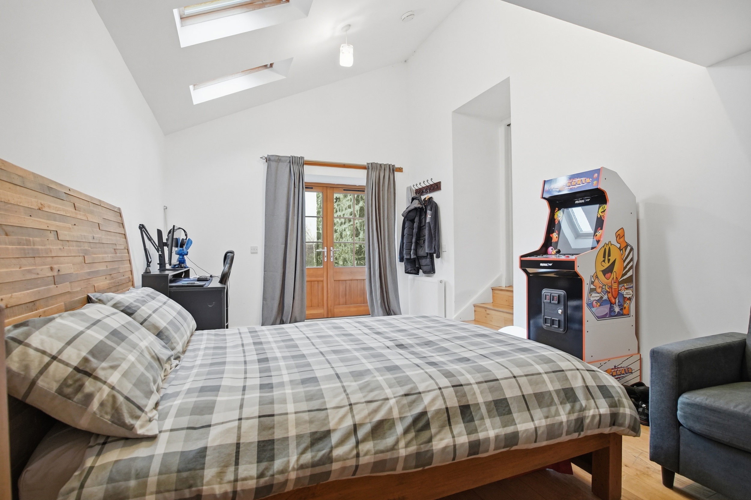
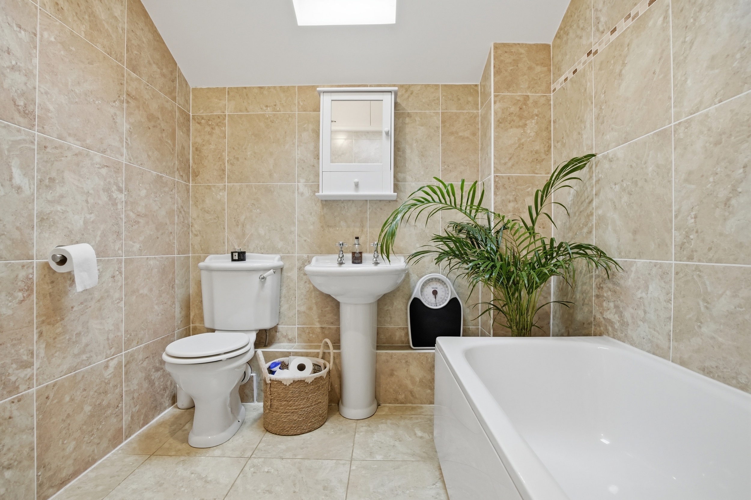
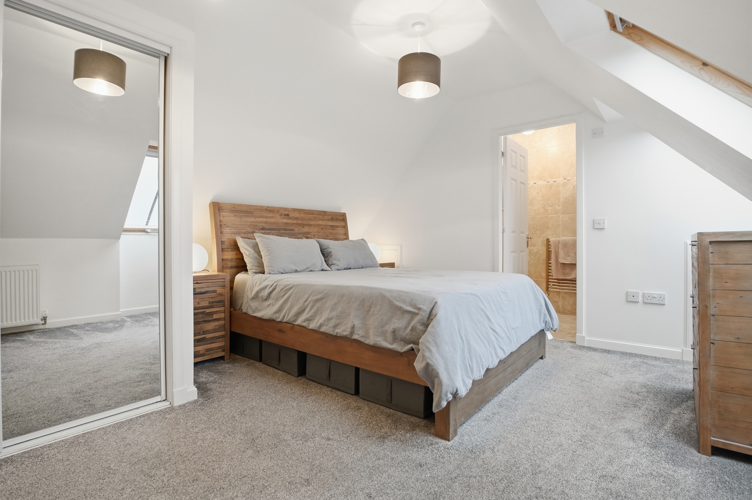
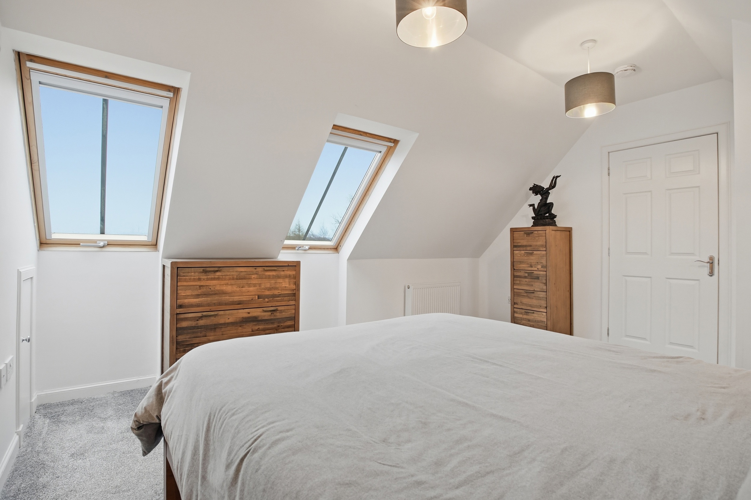
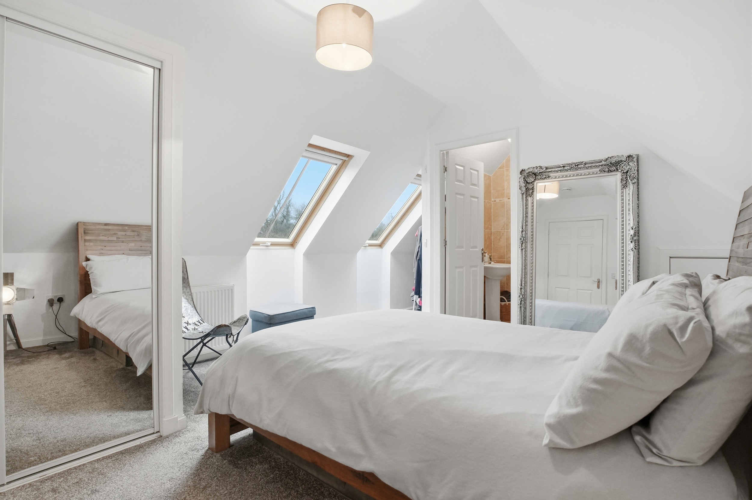
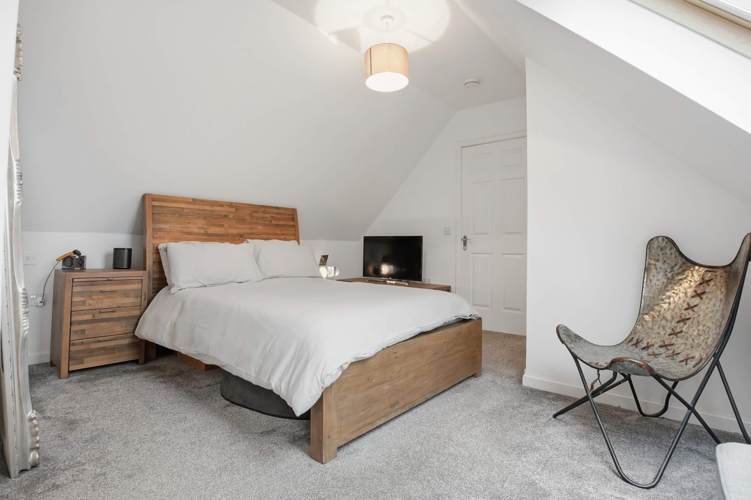
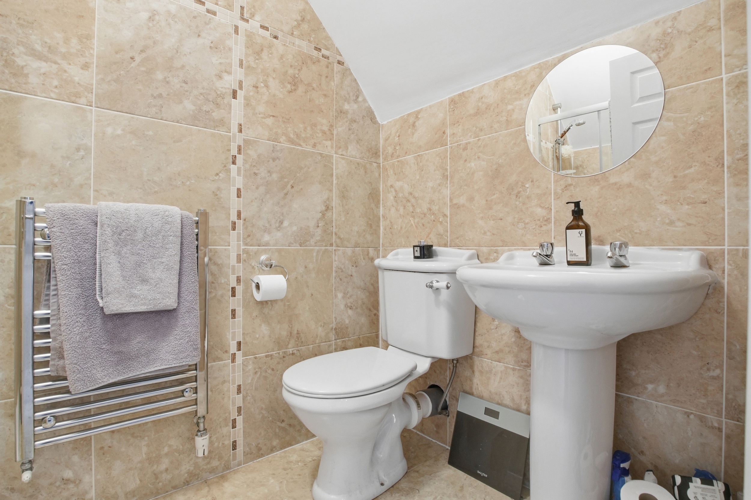
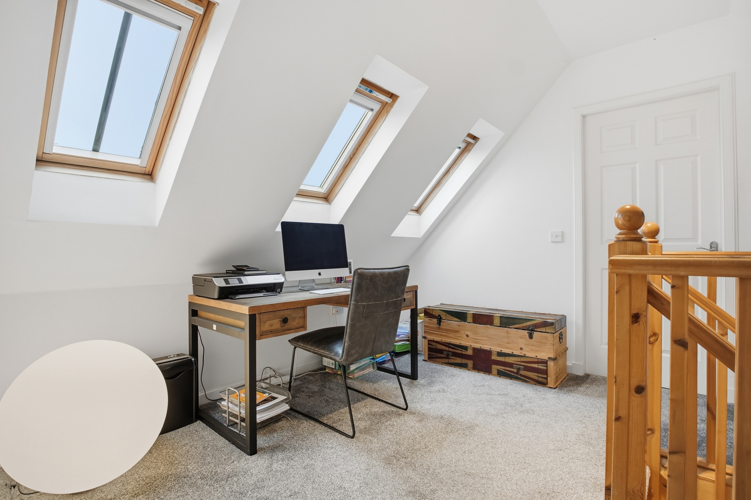
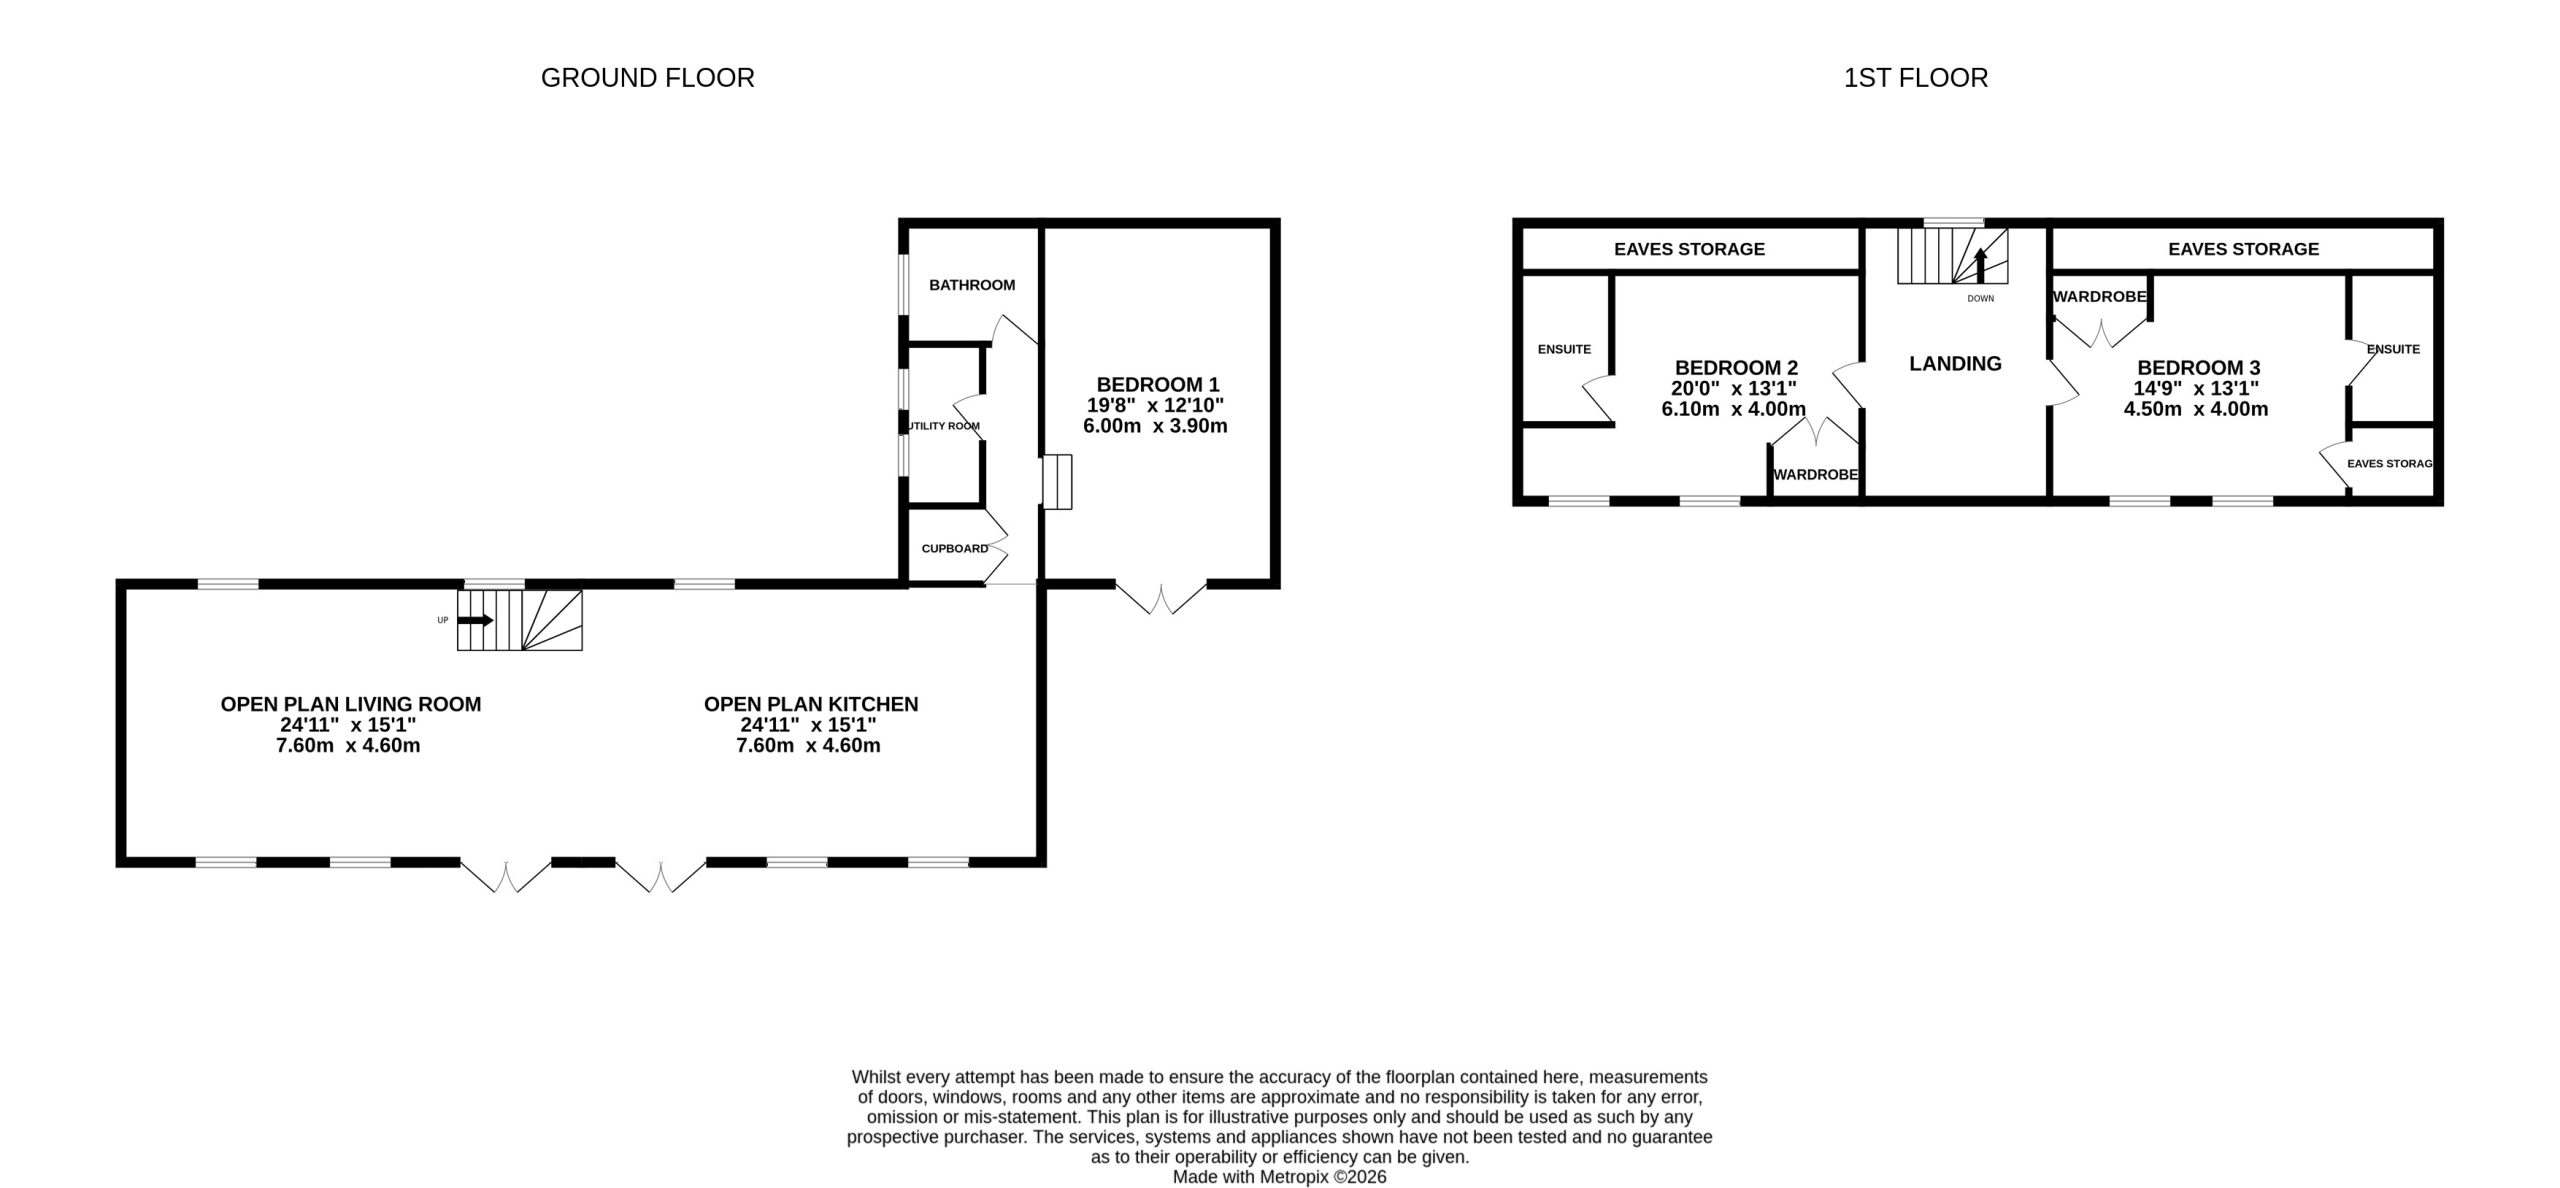
Dating back approximately 200 years and thoughtfully converted around 15 years ago, Kahlivar successfully blends traditional character with modern living. The accommodation extends to approximately 174m2 and is both well balanced and flexible. The ground floor comprises a generous open-plan living, dining and kitchen area, a useful utility room, family bathroom, and a ground floor bedroom, ideal for guests or those seeking single-level living. On the upper floor, there are two further well-proportioned bedrooms, each benefiting from their own ensuite shower room.
The property benefits from double-glazed timber windows, LPG-fired central heating, and a wood-burning stove, which adds warmth and character to the living area. The house enjoys excellent natural light and attractive open aspects across the surrounding countryside.
The Garden
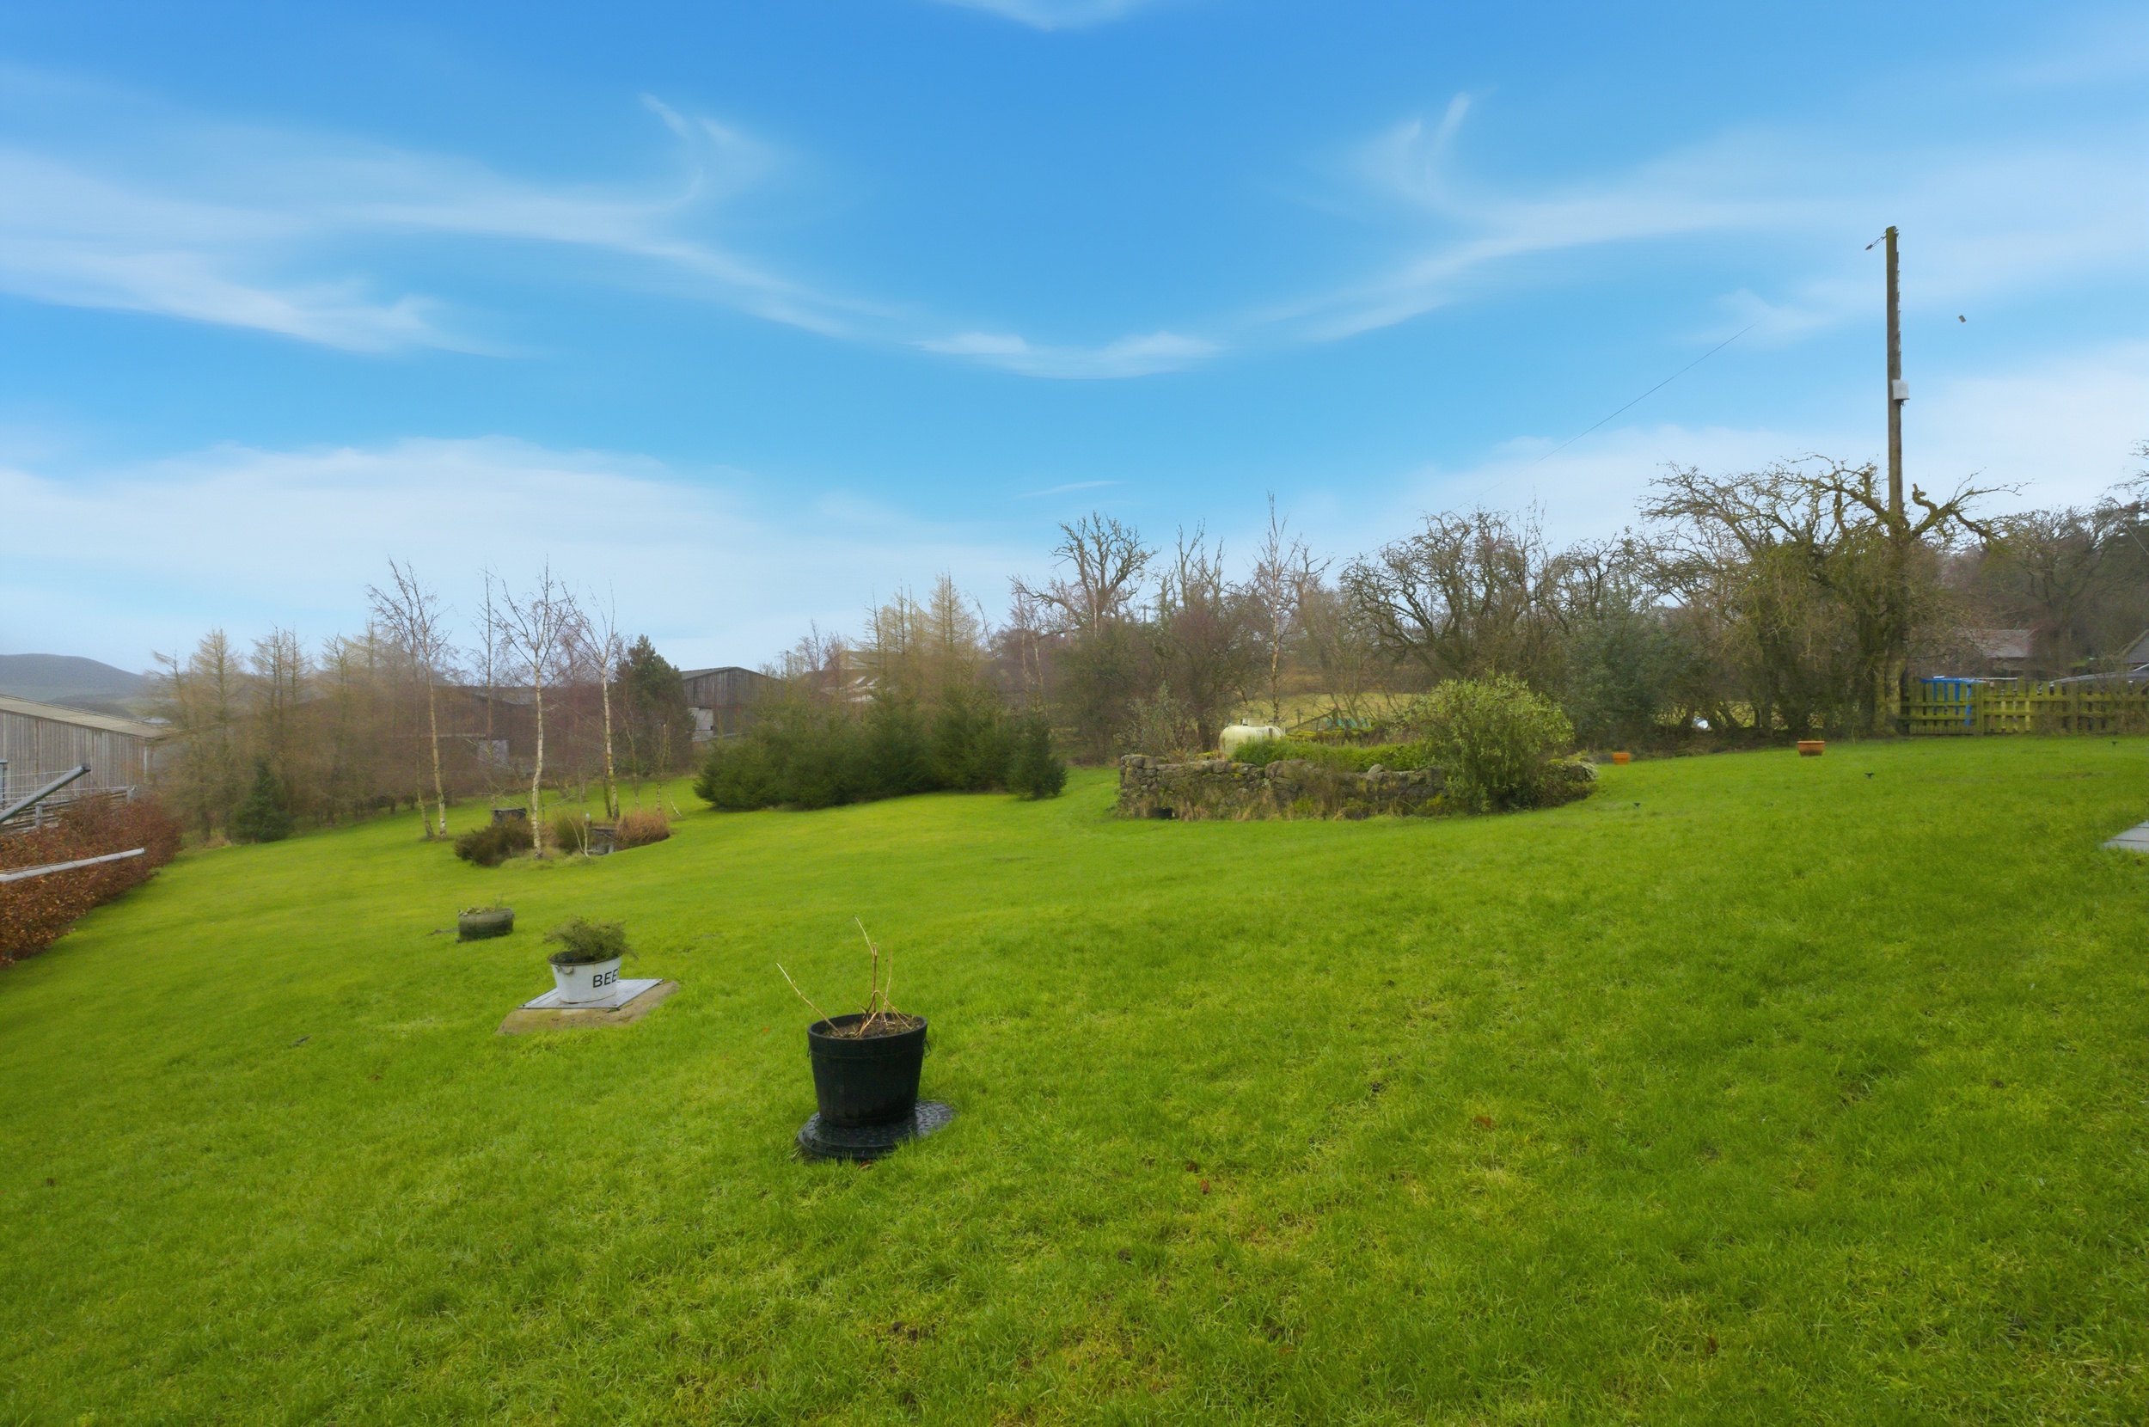
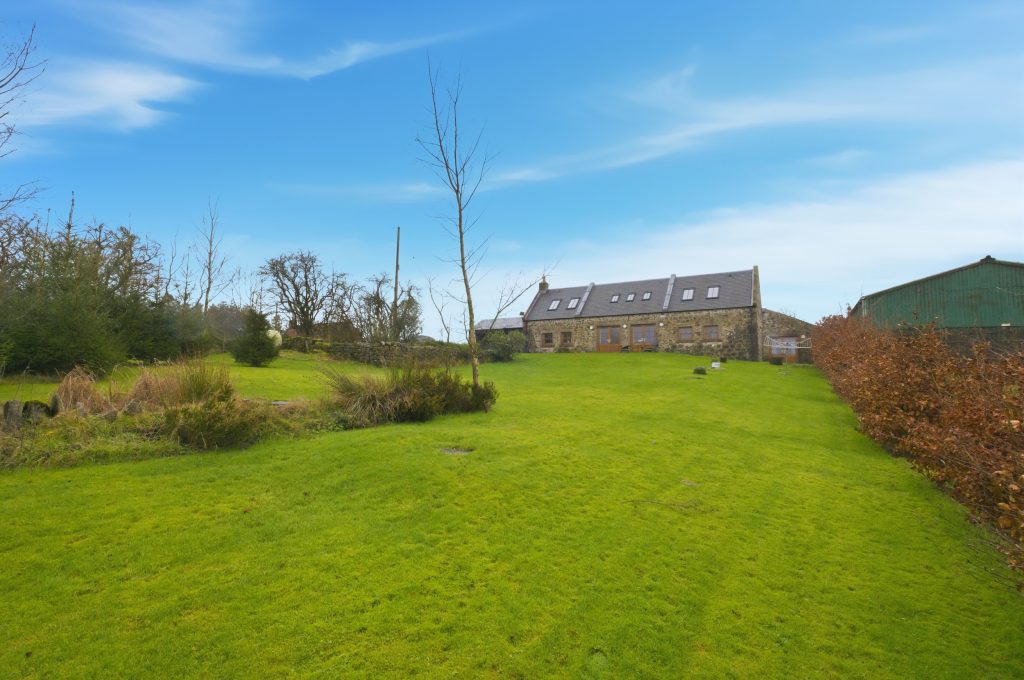
Kahlivar enjoys private and well-proportioned garden grounds extending to approximately 0.57 acres, positioned mainly to the rear of the property. The grounds provide excellent space for outdoor entertaining, gardening or family use, with open countryside views enhancing the sense of privacy and rural appeal. An attached garden store and covered area offer useful external storage, while private driveway parking is available.
The Location
Kahlivar occupies a peaceful semi-rural setting just outside Torphichen, while offering excellent accessibility to Linlithgow, its rail links and motorway connections. The property lies within the Linlithgow Academy catchment area, making it particularly appealing to families, and benefits from a balance of countryside living with convenient access to central Scotland.
Council Tax Band E
Directions – Using what3words search for ///escalated.outgoing.bliss
The Accommodation
Ground Floor:
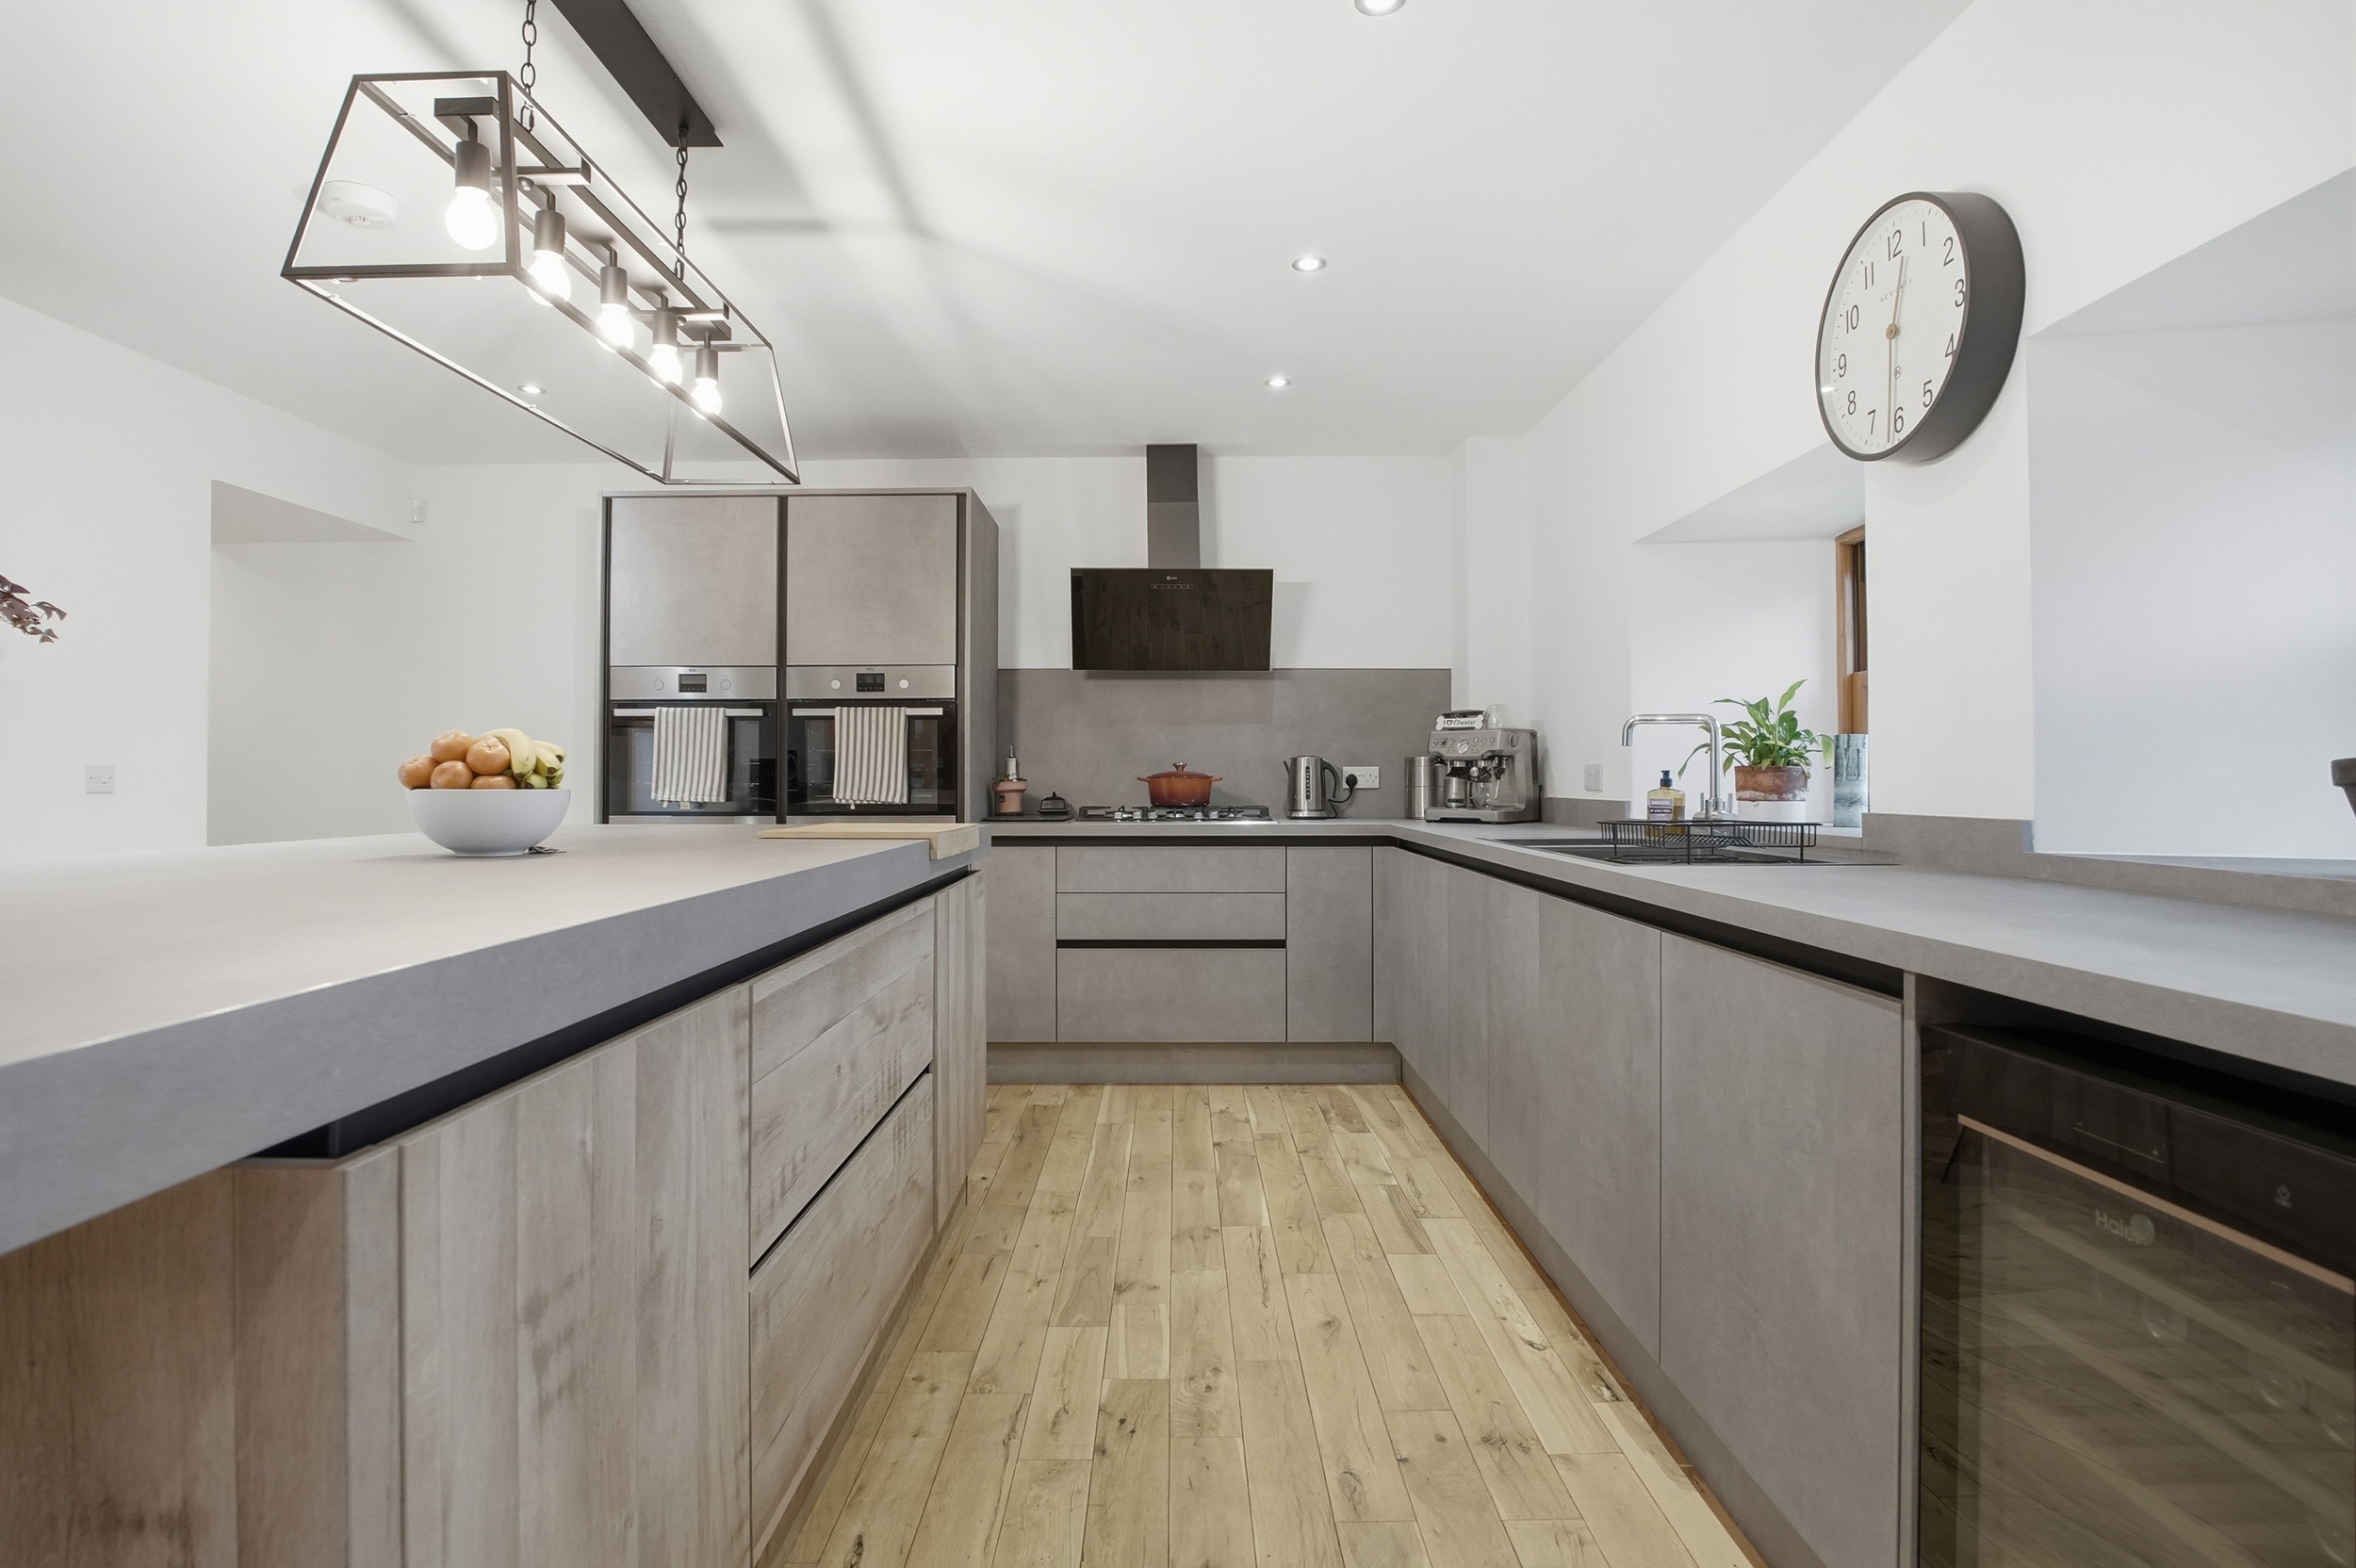
Kitchen/Living/Diner
Bedroom 3
Bathroom
Utility Room
First Floor:
Landing
Bedroom 1
En-Suite
Bedroom 2
En-Suite
Agents Note
We believe these details to be accurate, however it is not guaranteed and they do not form any part of a contract. Fixtures and fittings are not included unless specified otherwise. Photographs are for general information and it must not be inferred that any item is included for sale with the property. Areas, distances and room measurements are approximate only and the floorplans, which are for illustrative purposes only, may not be to scale.