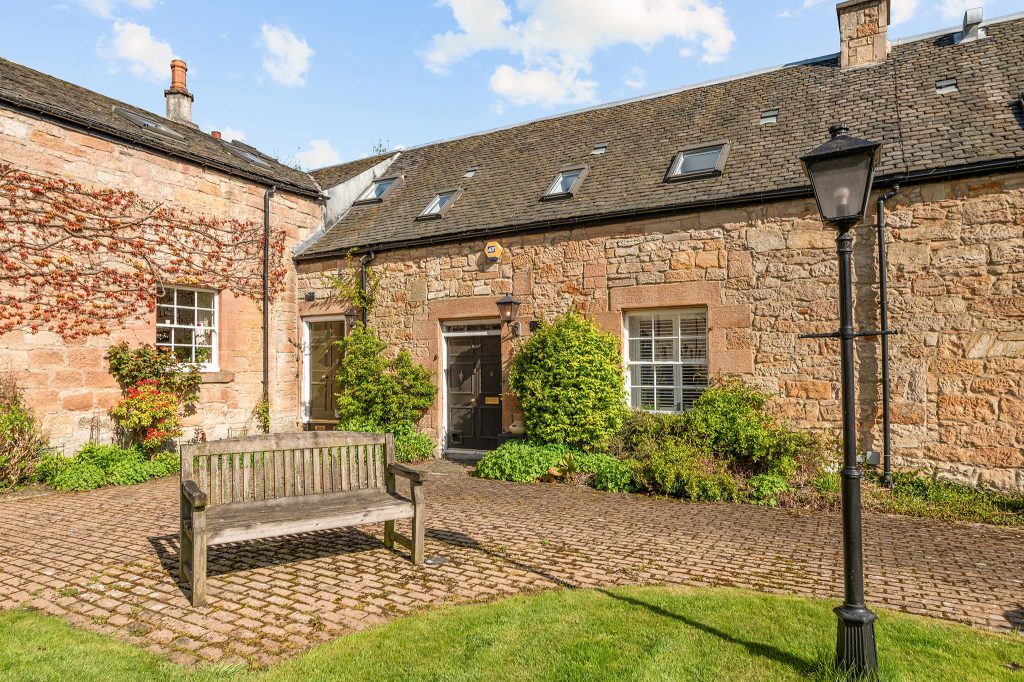

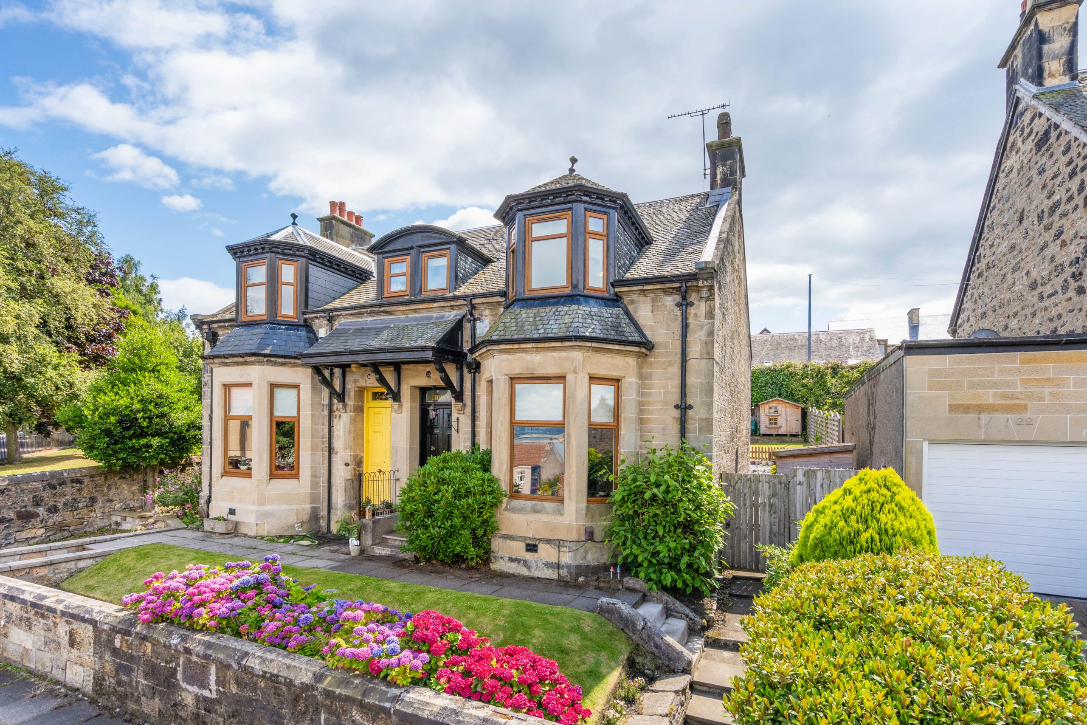
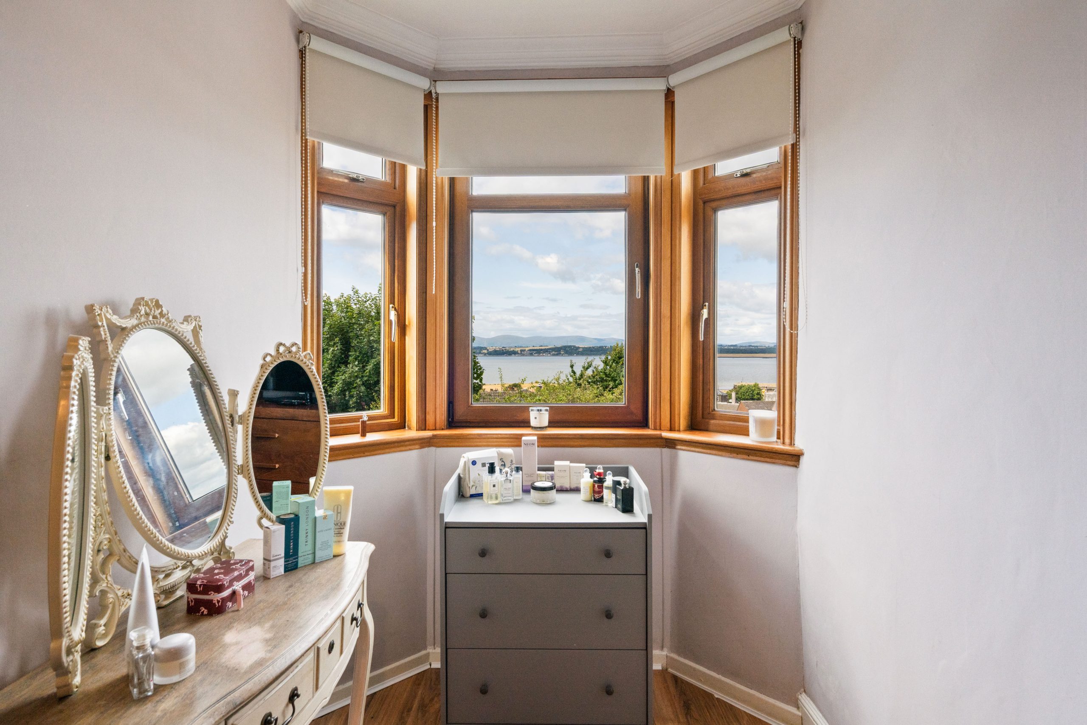
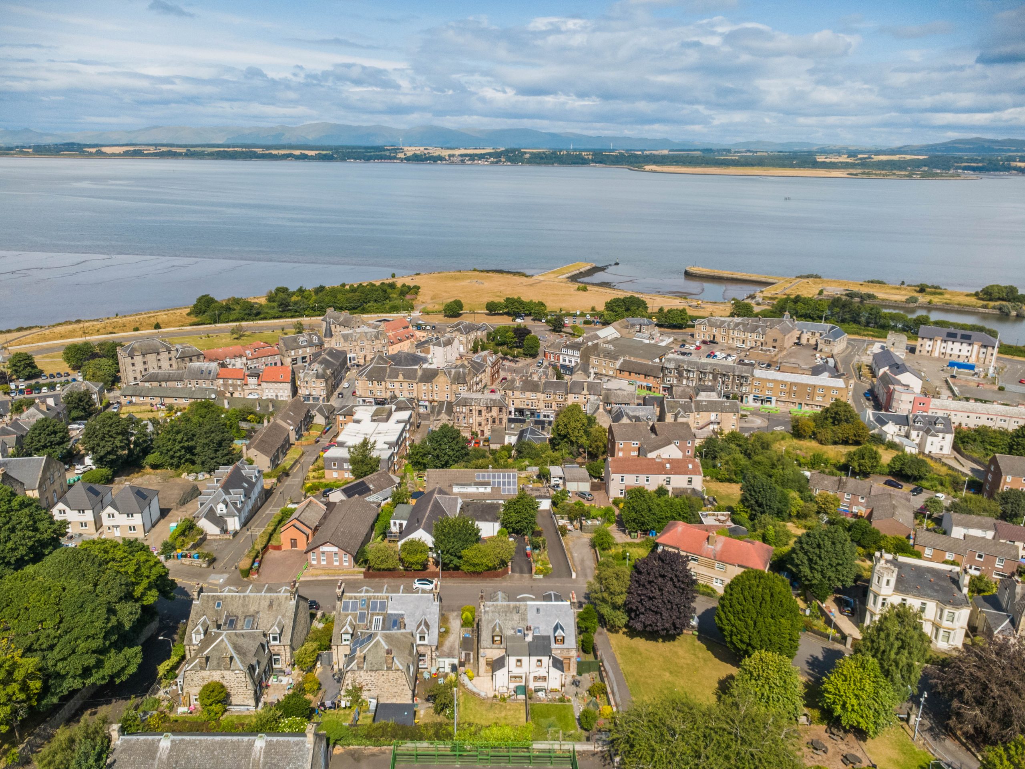
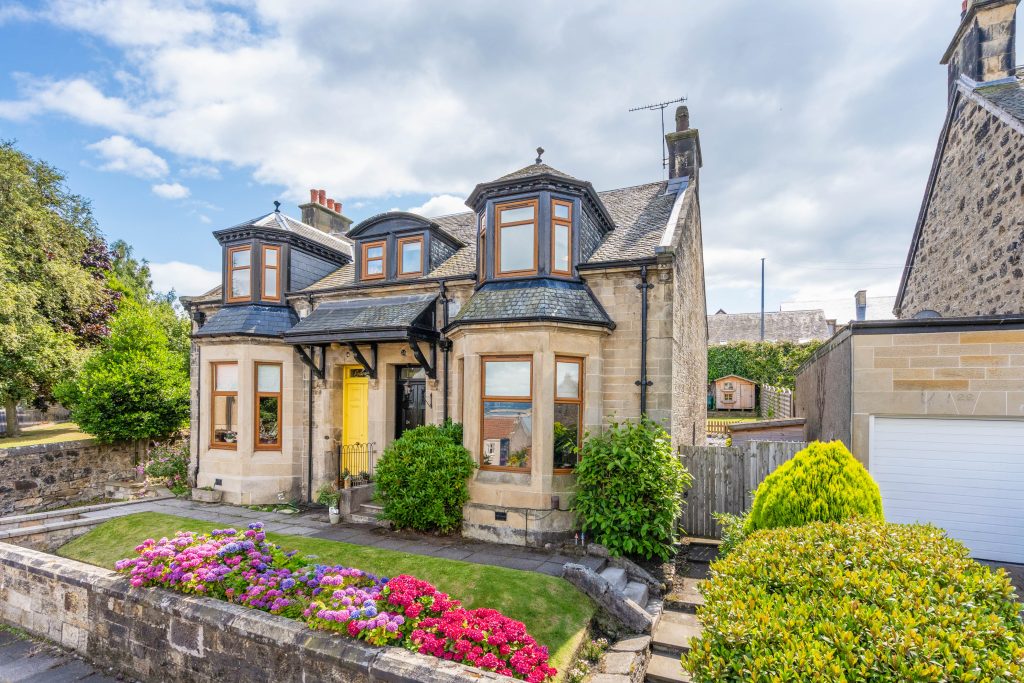
Perched to enjoy uninterrupted views over the Firth of Forth to the Ochil Hills beyond, this is a rare opportunity to own a slice of genuine Victorian character in a truly special setting.
Original features have been lovingly preserved throughout, from ornate cornicing and corbels to decorative tiling and solid wood flooring, while the home has been sensitively updated to suit contemporary living.
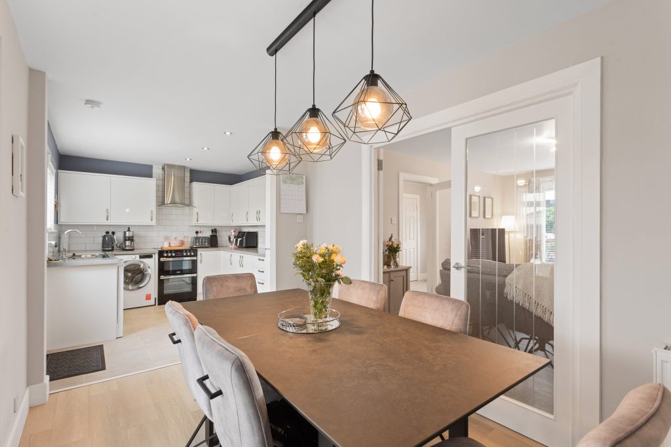
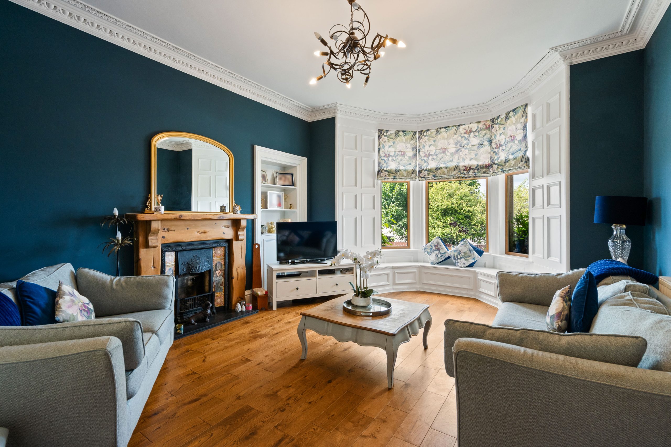
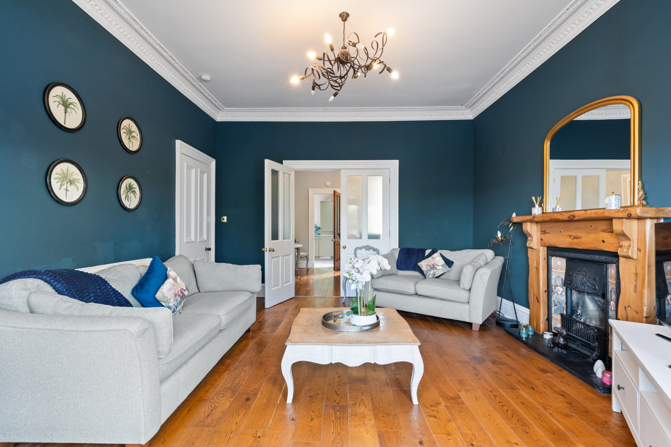
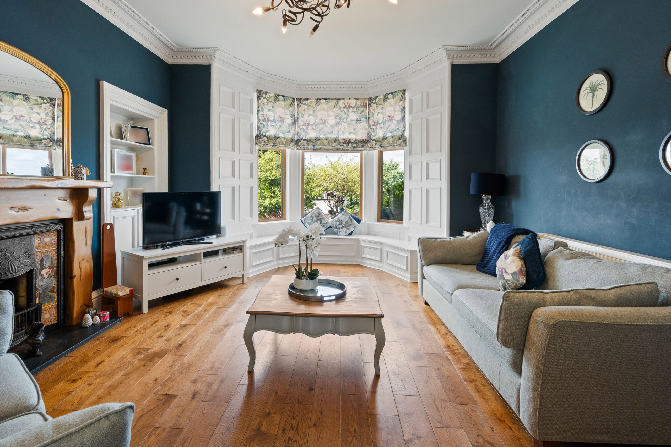
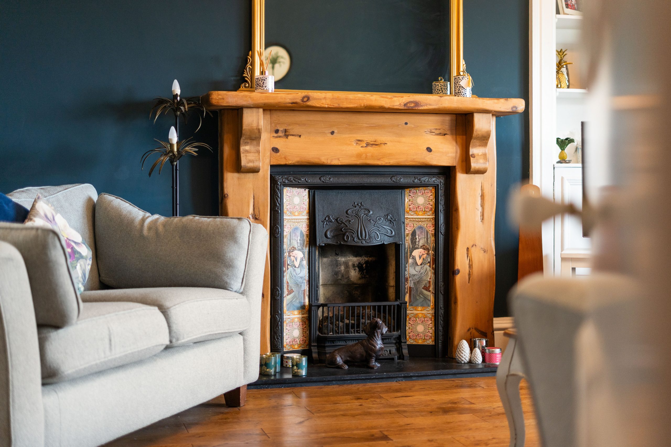
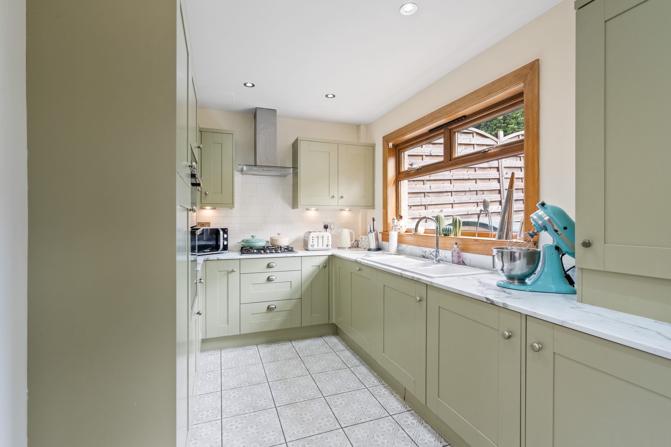
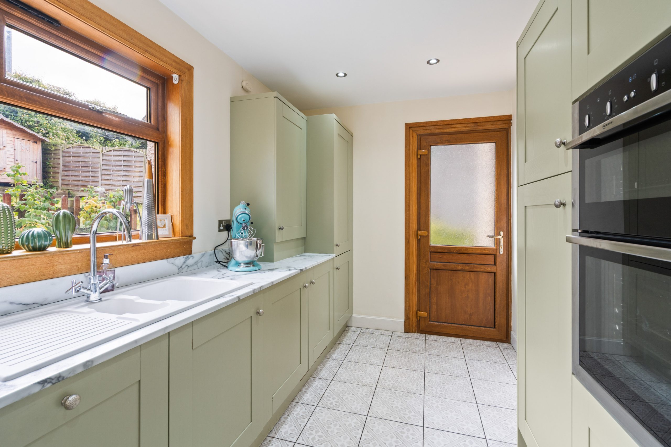
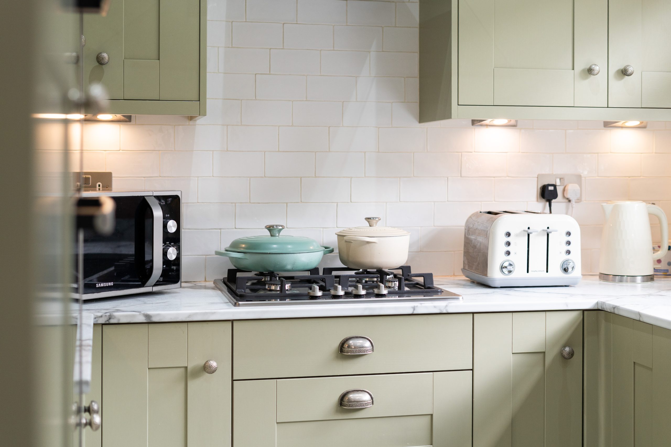
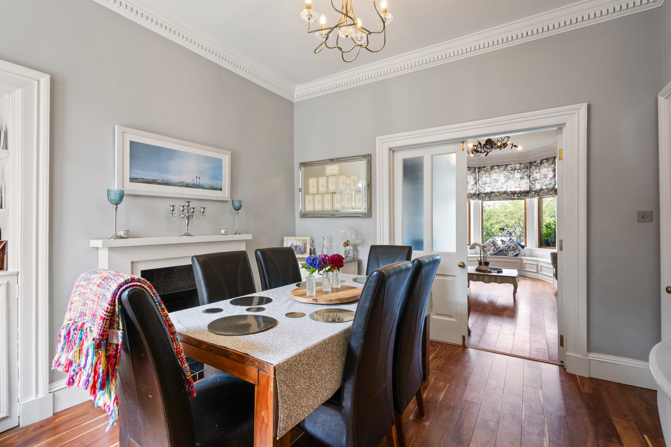
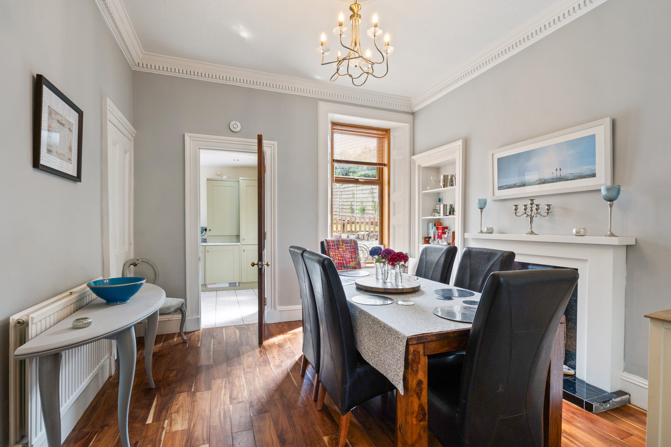
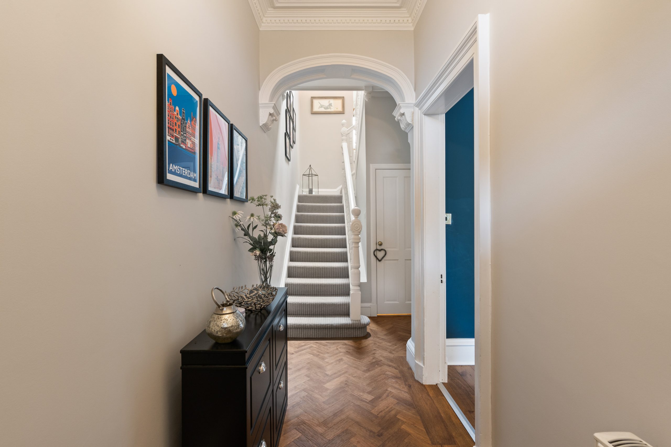
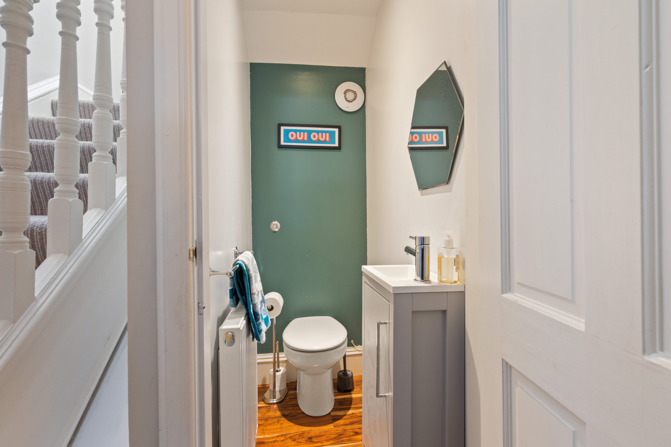
A striking entrance sets the tone from the outset, with original double wooden doors opening into a vestibule showcasing beautiful Minton tiles. An inner decorative glazed door leads through to the main hallway, laid with Amtico flooring in an elegant herringbone pattern, where the staircase with a stunning original bannister leads to the first floor, with period corbels and cornicing adding further character. Off the hallway sits a wonderfully bright front-facing lounge, centred around a bay window that frames the views of the Forth and beyond, with ornate cornicing, a gas fire set within a wood mantel and original feature tiles, a charming window seat with useful storage, an Edinburgh press for additional storage, and solid oak flooring throughout. Double doors connect through to a generous rear-facing dining room, which itself features an Edinburgh press, decorative cornicing, a gas fire with surround, solid acacia wood flooring, and a large storage cupboard off. The kitchen is fitted with sage green shaker units and marble-effect worktops, complemented by a tiled floor and metro tile splashback, and offers high-end integrated appliances including a fridge/freezer, double electric oven, gas hob, dishwasher, washing machine and tumble dryer, with a door leading directly out to the garden. A convenient ground-floor WC, comprising sink and toilet, completes the accommodation on this level.
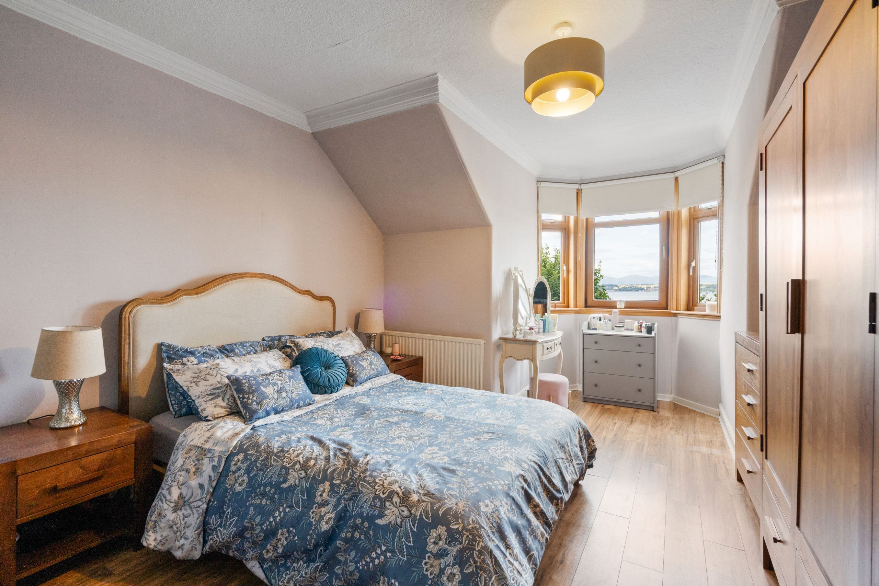
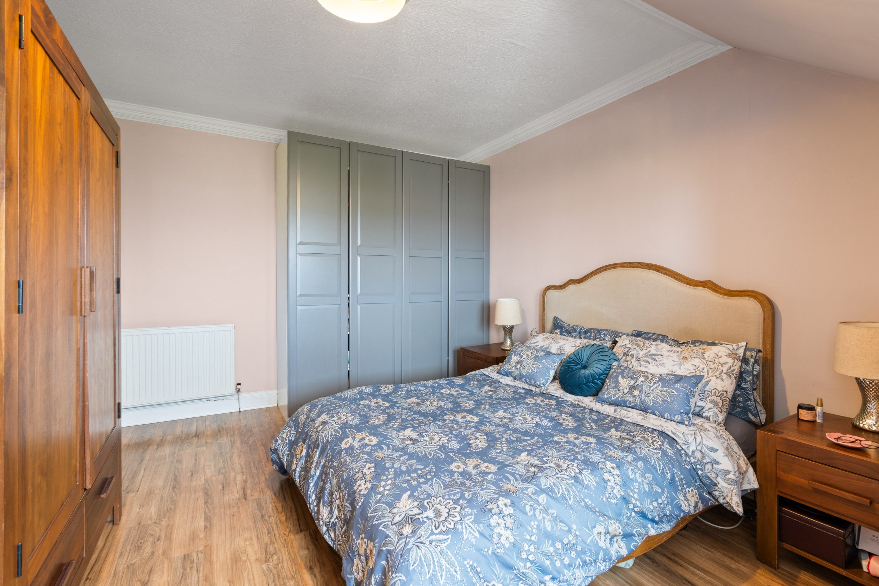
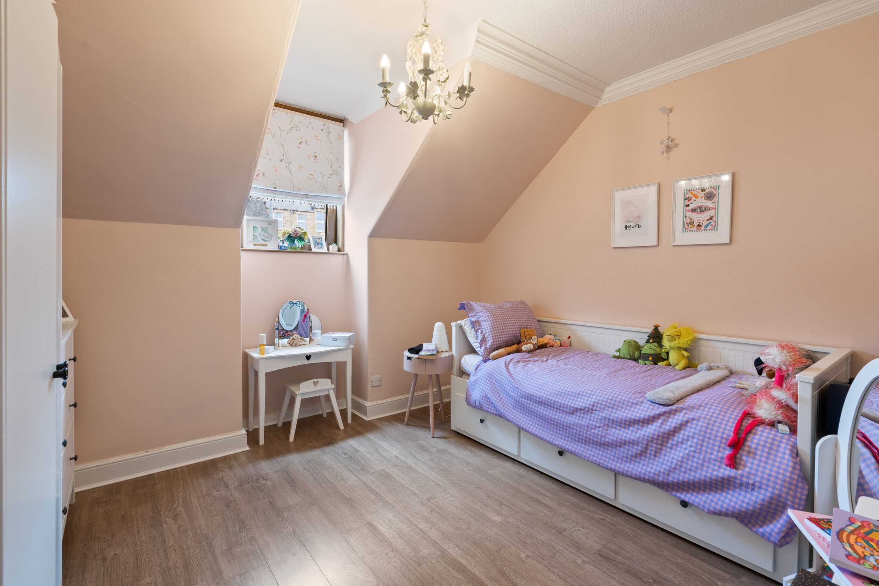
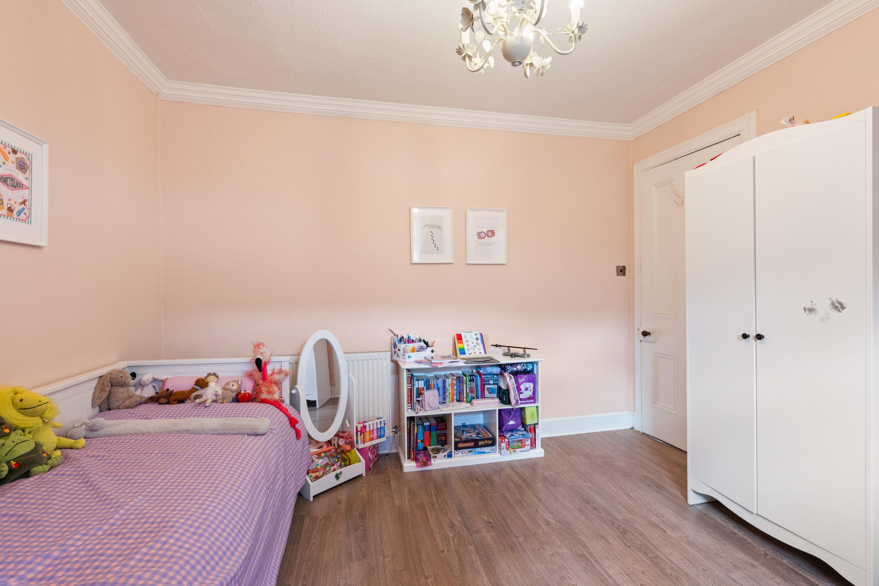
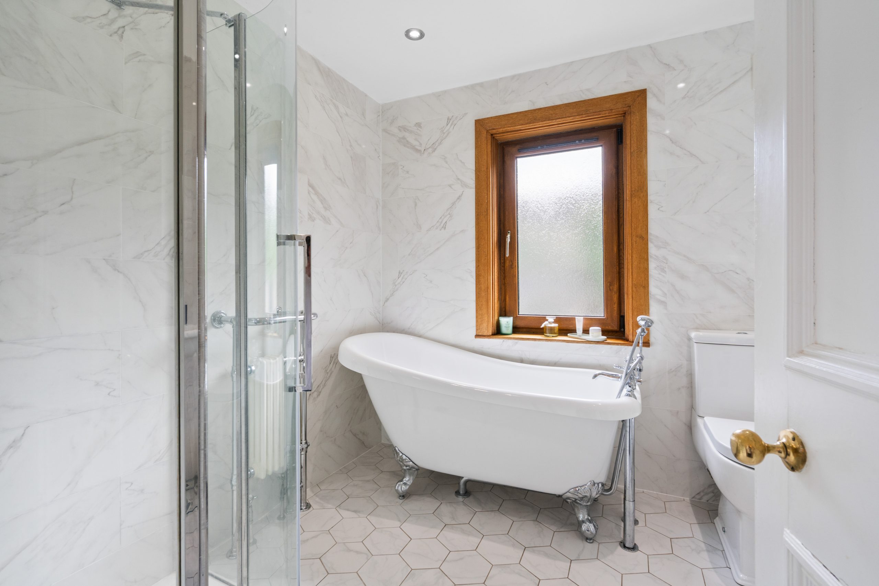
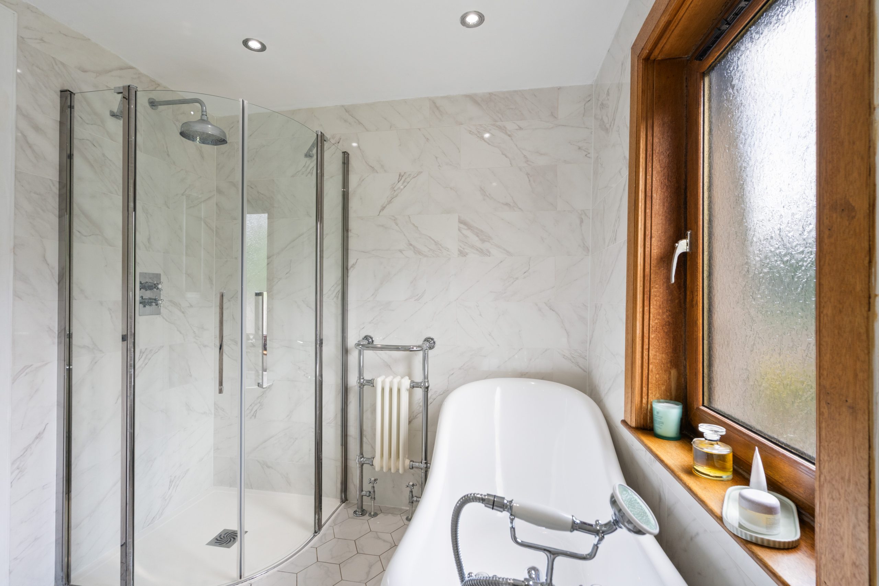
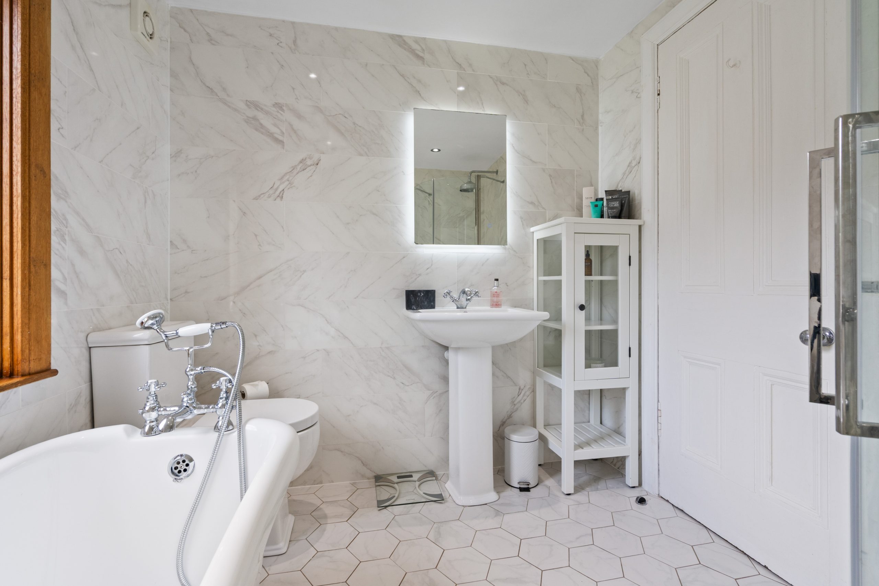
Upstairs, bedroom one is a superb double room enjoying a bay window with truly stunning views over the Firth of Forth to the Ochil Hills, finished with laminate flooring and fitted wardrobes. Bedroom two is a well-proportioned rear-facing double with laminate flooring, while bedroom three is a versatile single bedroom or home office, front-facing with carpeted flooring. The bright landing benefits from a skylight, carpet flooring, and two useful storage cupboards, and leads to a beautifully appointed, fully tiled bathroom featuring marble-effect wall tiles and hexagonal floor tiles, a classic roll-top bath, a separate standalone shower, toilet and sink, and a rear-facing window for natural light.
The Garden
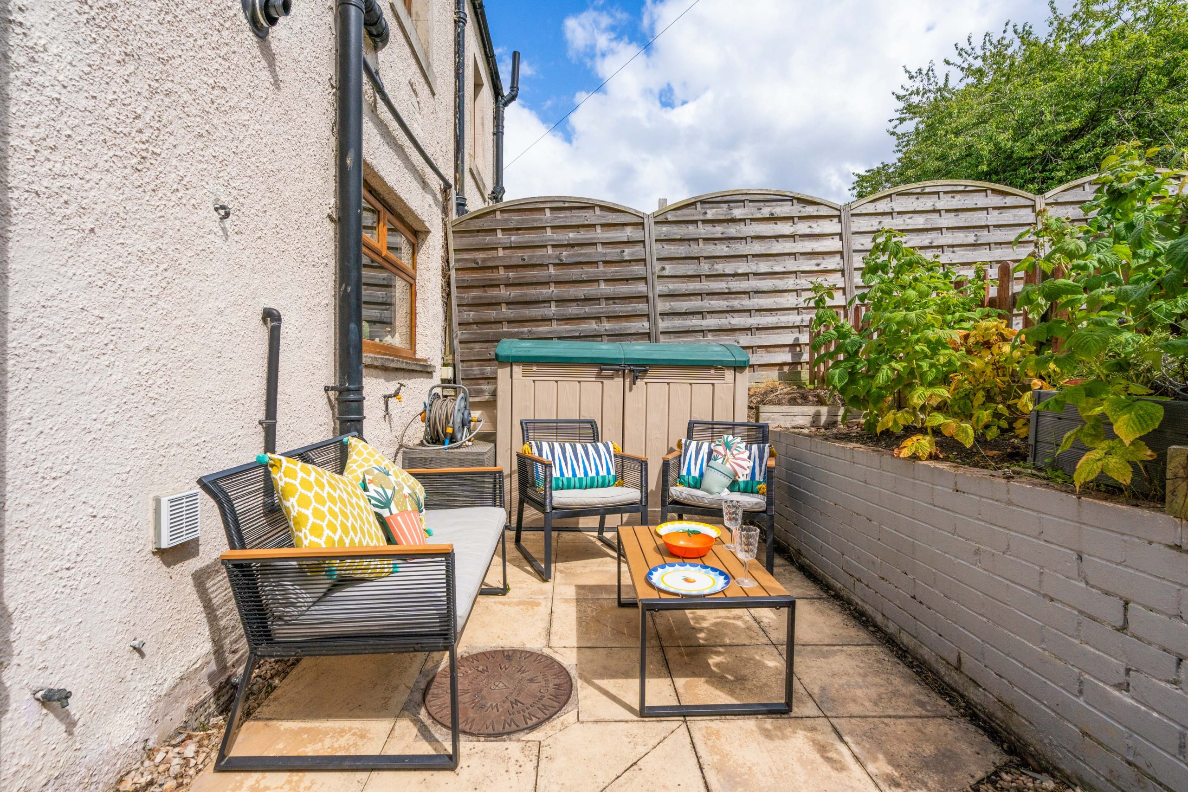
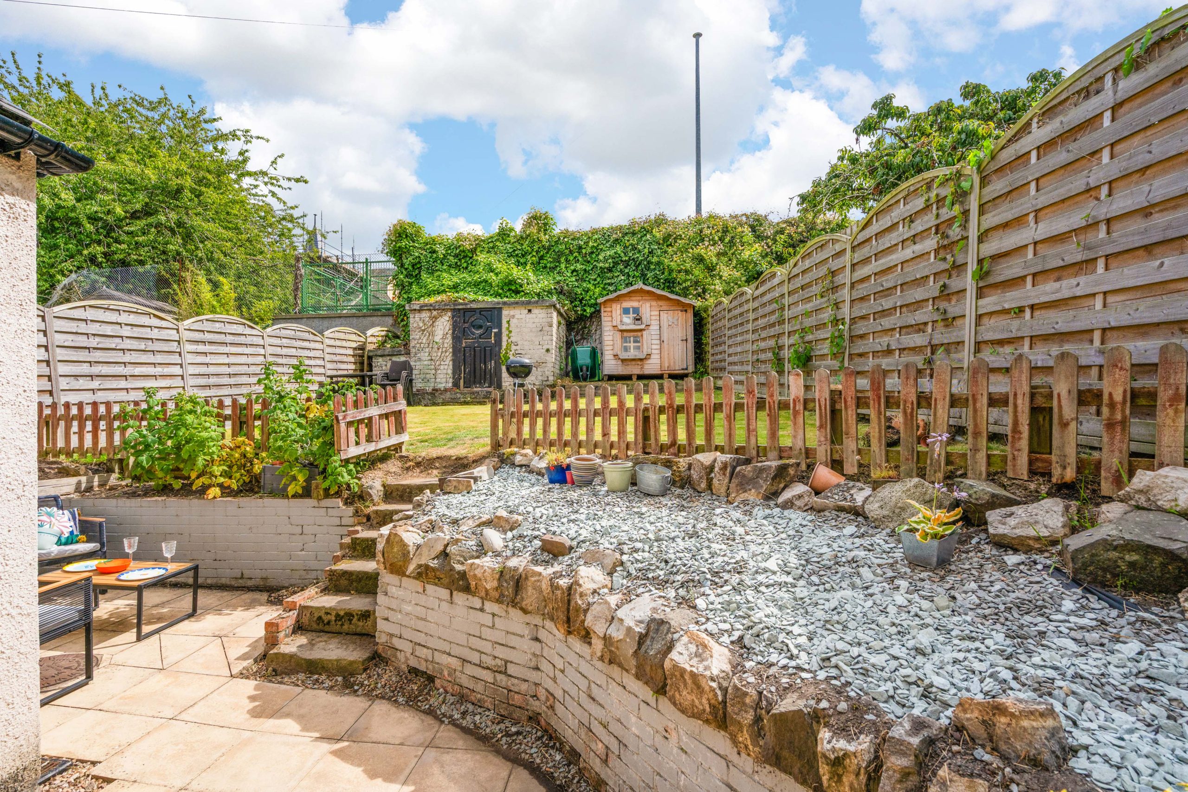
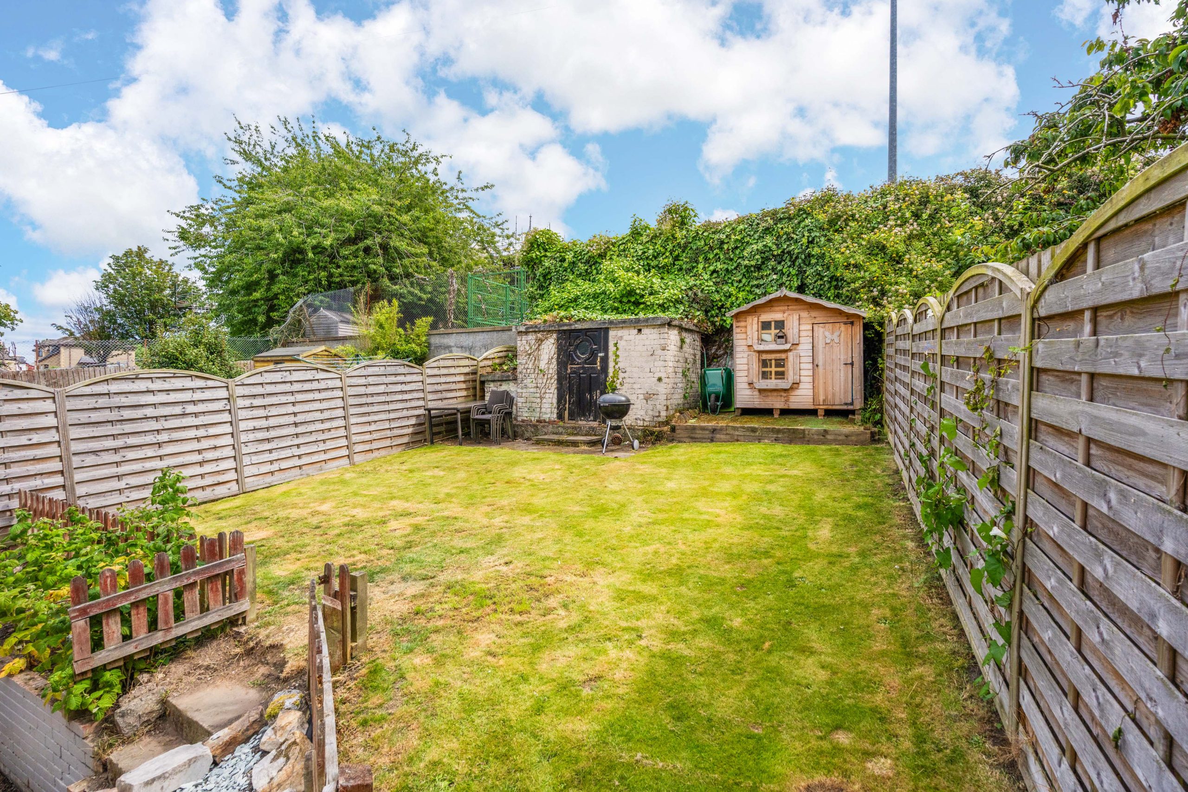
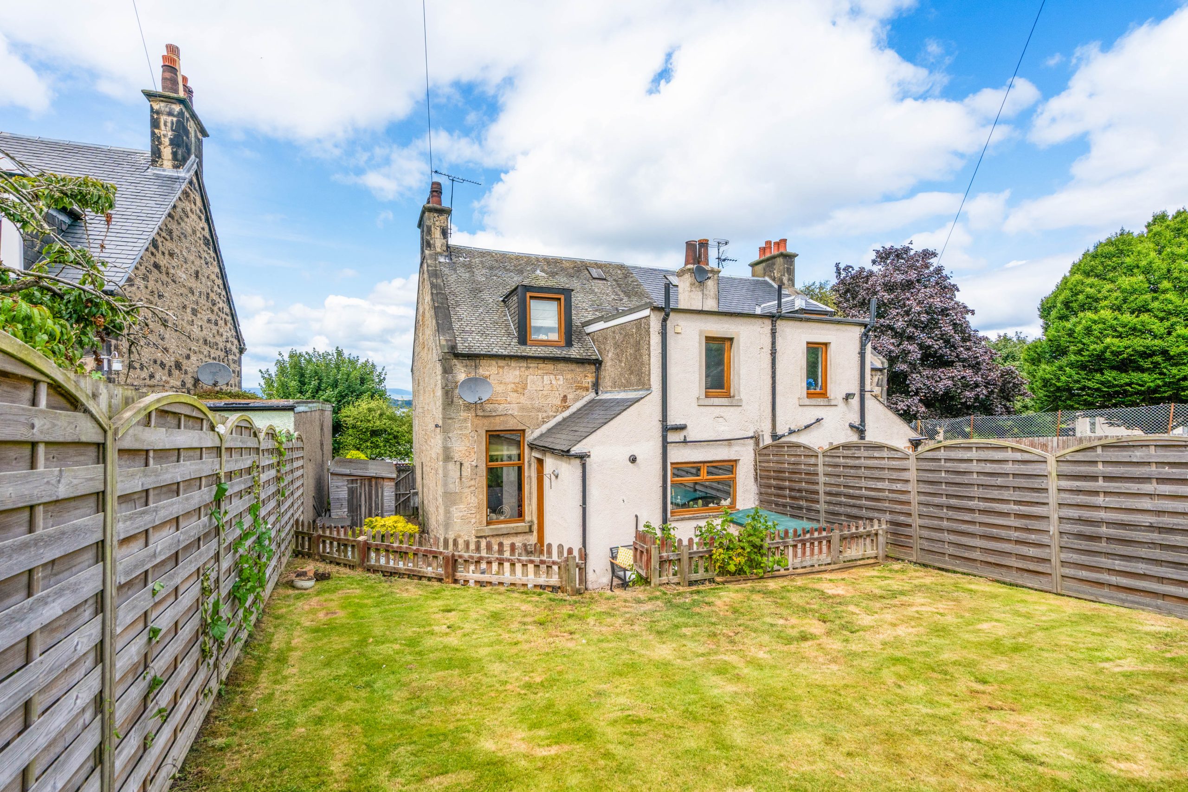
Outside, the rear garden offers a private suntrap patio, perfect for outdoor dining, leading to a raised grassed area bordered by mature shrubs, with a brick-built outbuilding and separate shed providing excellent storage.The also property benefits from convientent side access to the rear garden To the front, a raised garden is accessed via steps and softened by mature hydrangeas that create a stunning natural frame for the views beyond.
The Location
Borrowstounness, or Bo’ness as it is more commonly known, is a coastal town on the Firth of Forth in the Central Lowlands of Scotland. Local amenities include Tesco and Lidl supermarkets, and many sites of historical interest such as the Bo’ness and Kinneil Steam Railway and The Hippodrome, the oldest picture house in Scotland. In addition, there are many outside pursuits such as golfing, woodland walks, and heritage sites. There are five primary schools and one secondary school within the town. The Bo’ness Children’s Fair is held in June every year and is recognised as one of the largest fair festivals in Europe. With excellent transport connections to all the major towns of central Scotland, the M9 and M8 giving quick access to Edinburgh and Glasgow respectively, Linlithgow Station and Edinburgh Airport are a short drive away, all of which make Bo’ness the ideal base for commuting
Hallway
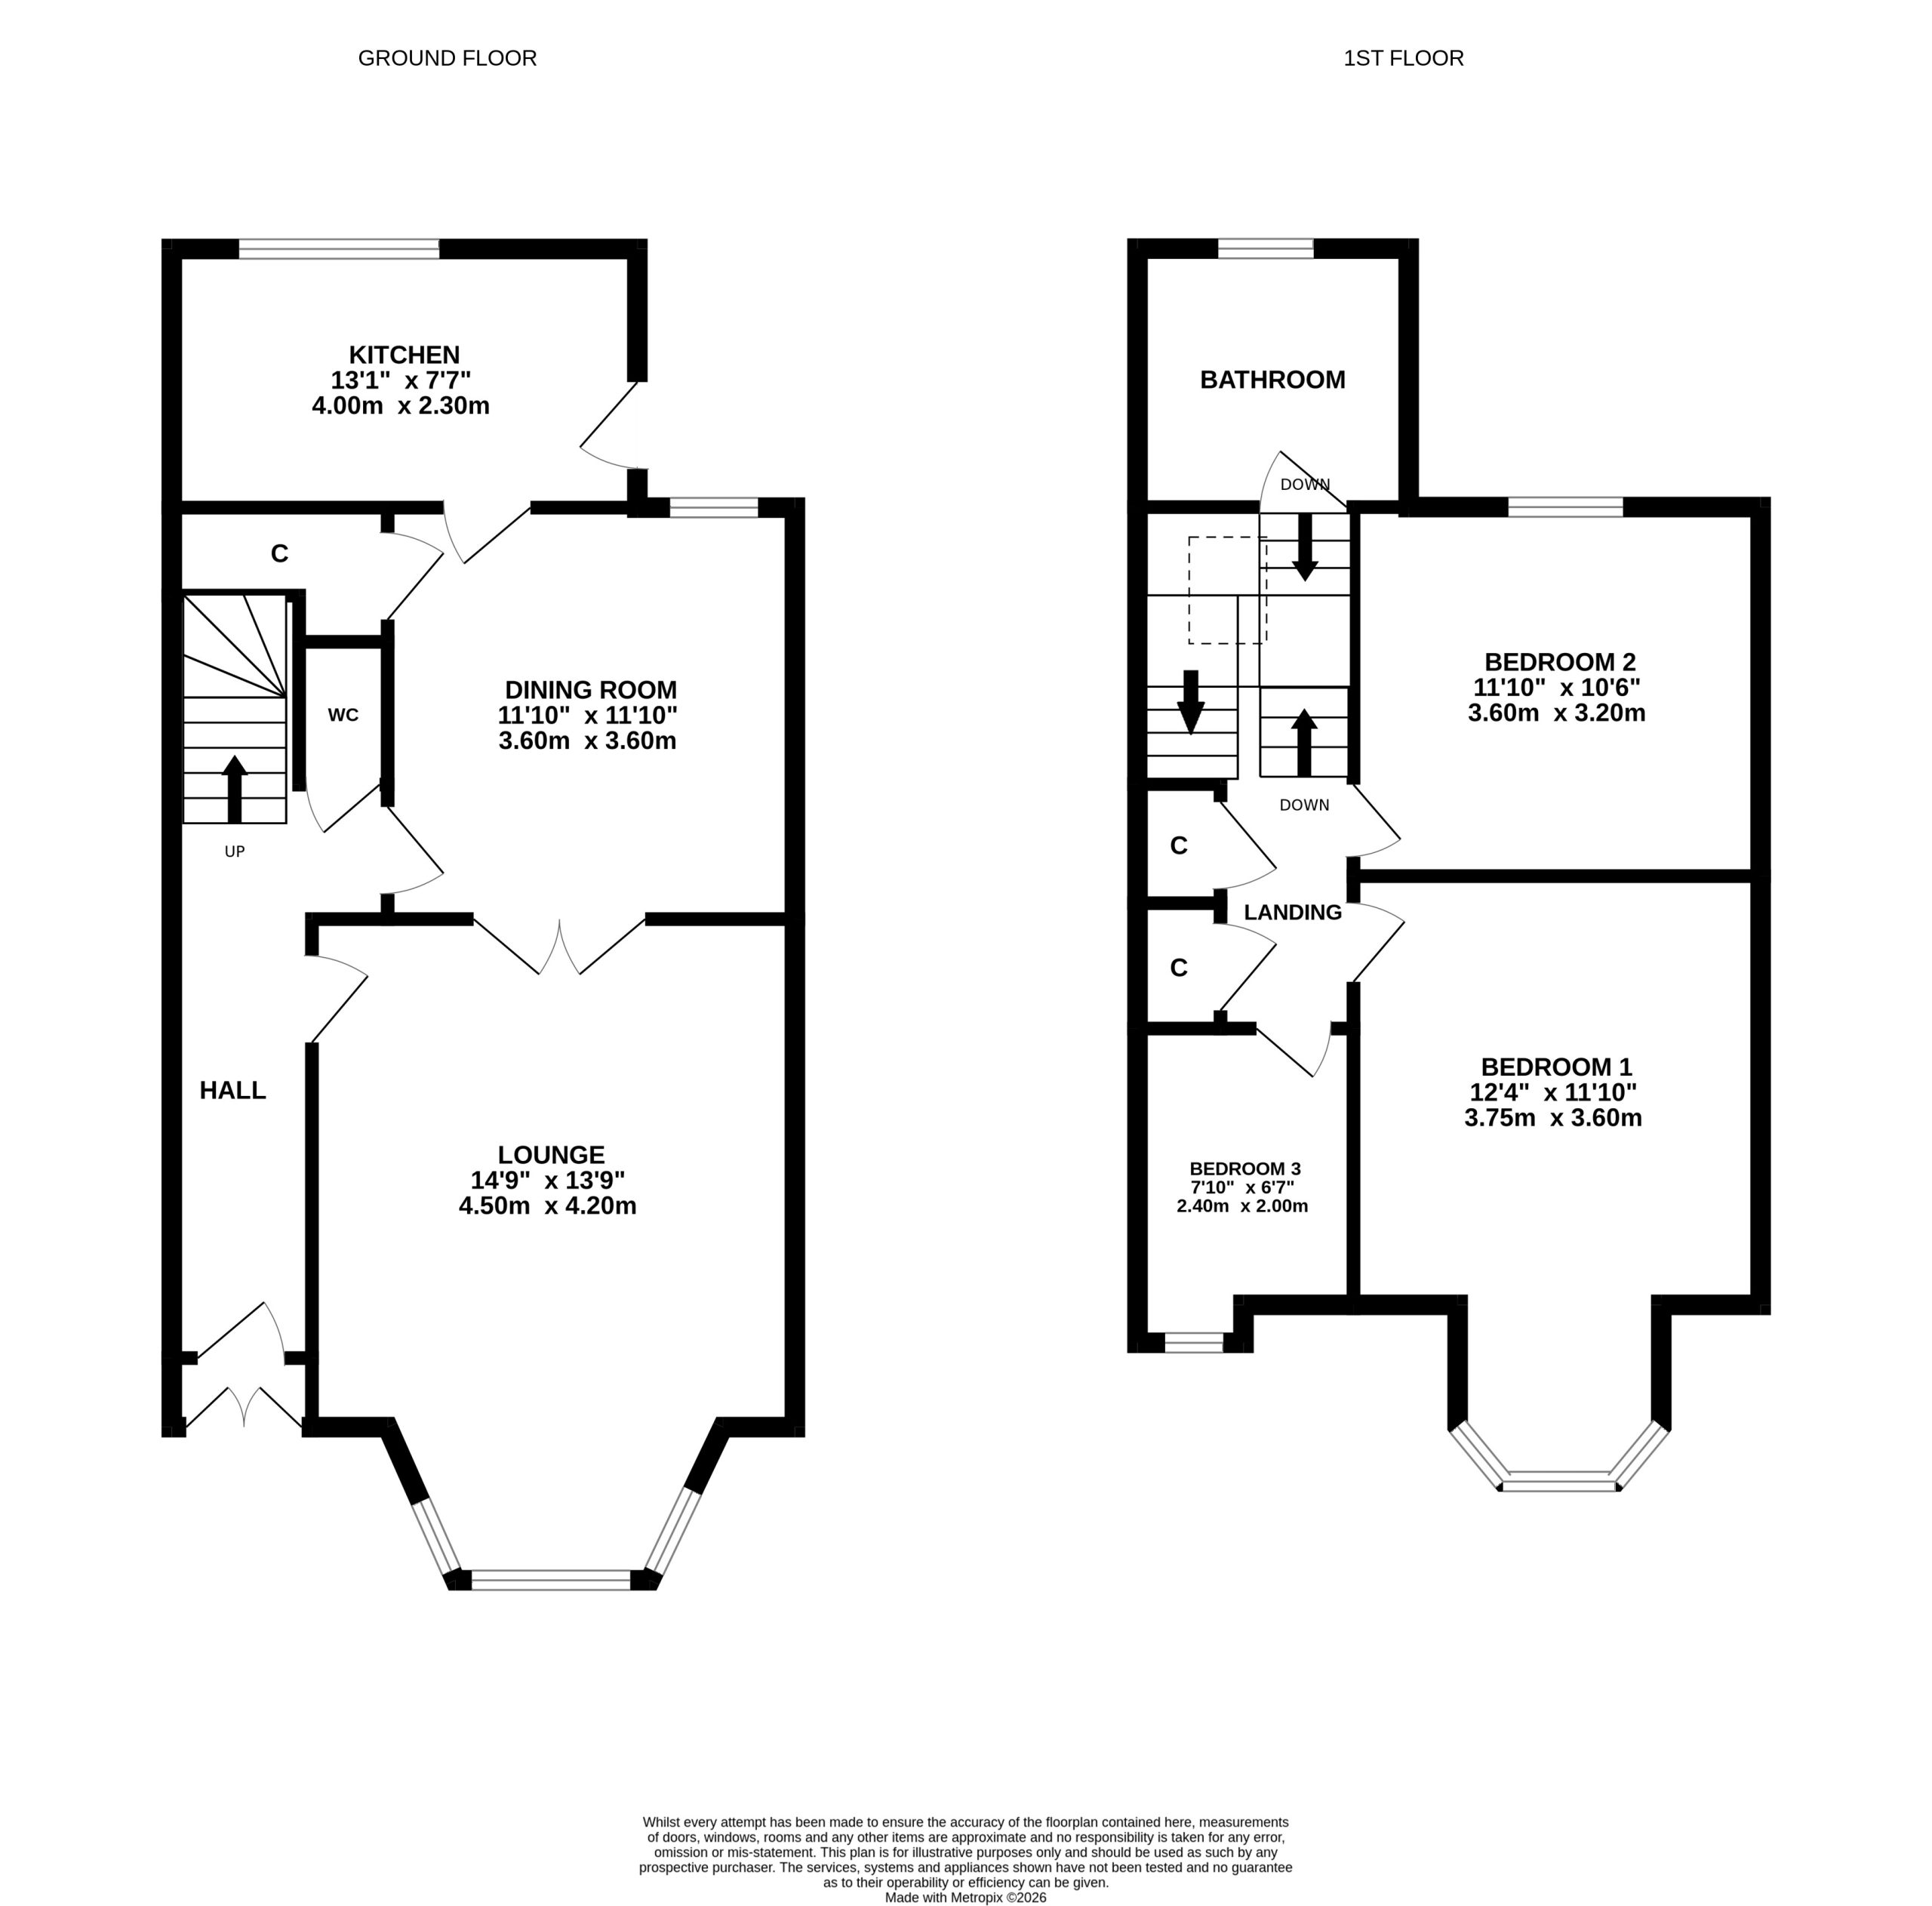
Lounge 14' 9" x 13' 9" (4.50m x 4.20m)
Dining room 11' 10" x 11' 10" (3.60m x 3.60m)
Kitchen 13' 1" x 7' 7" (4.00m x 2.30m)
Wc
Bedroom 1 12' 4" x 11' 10" (3.75m x 3.60m)
Bedroom 2 11' 10" x 10' 6" (3.60m x 3.20m)
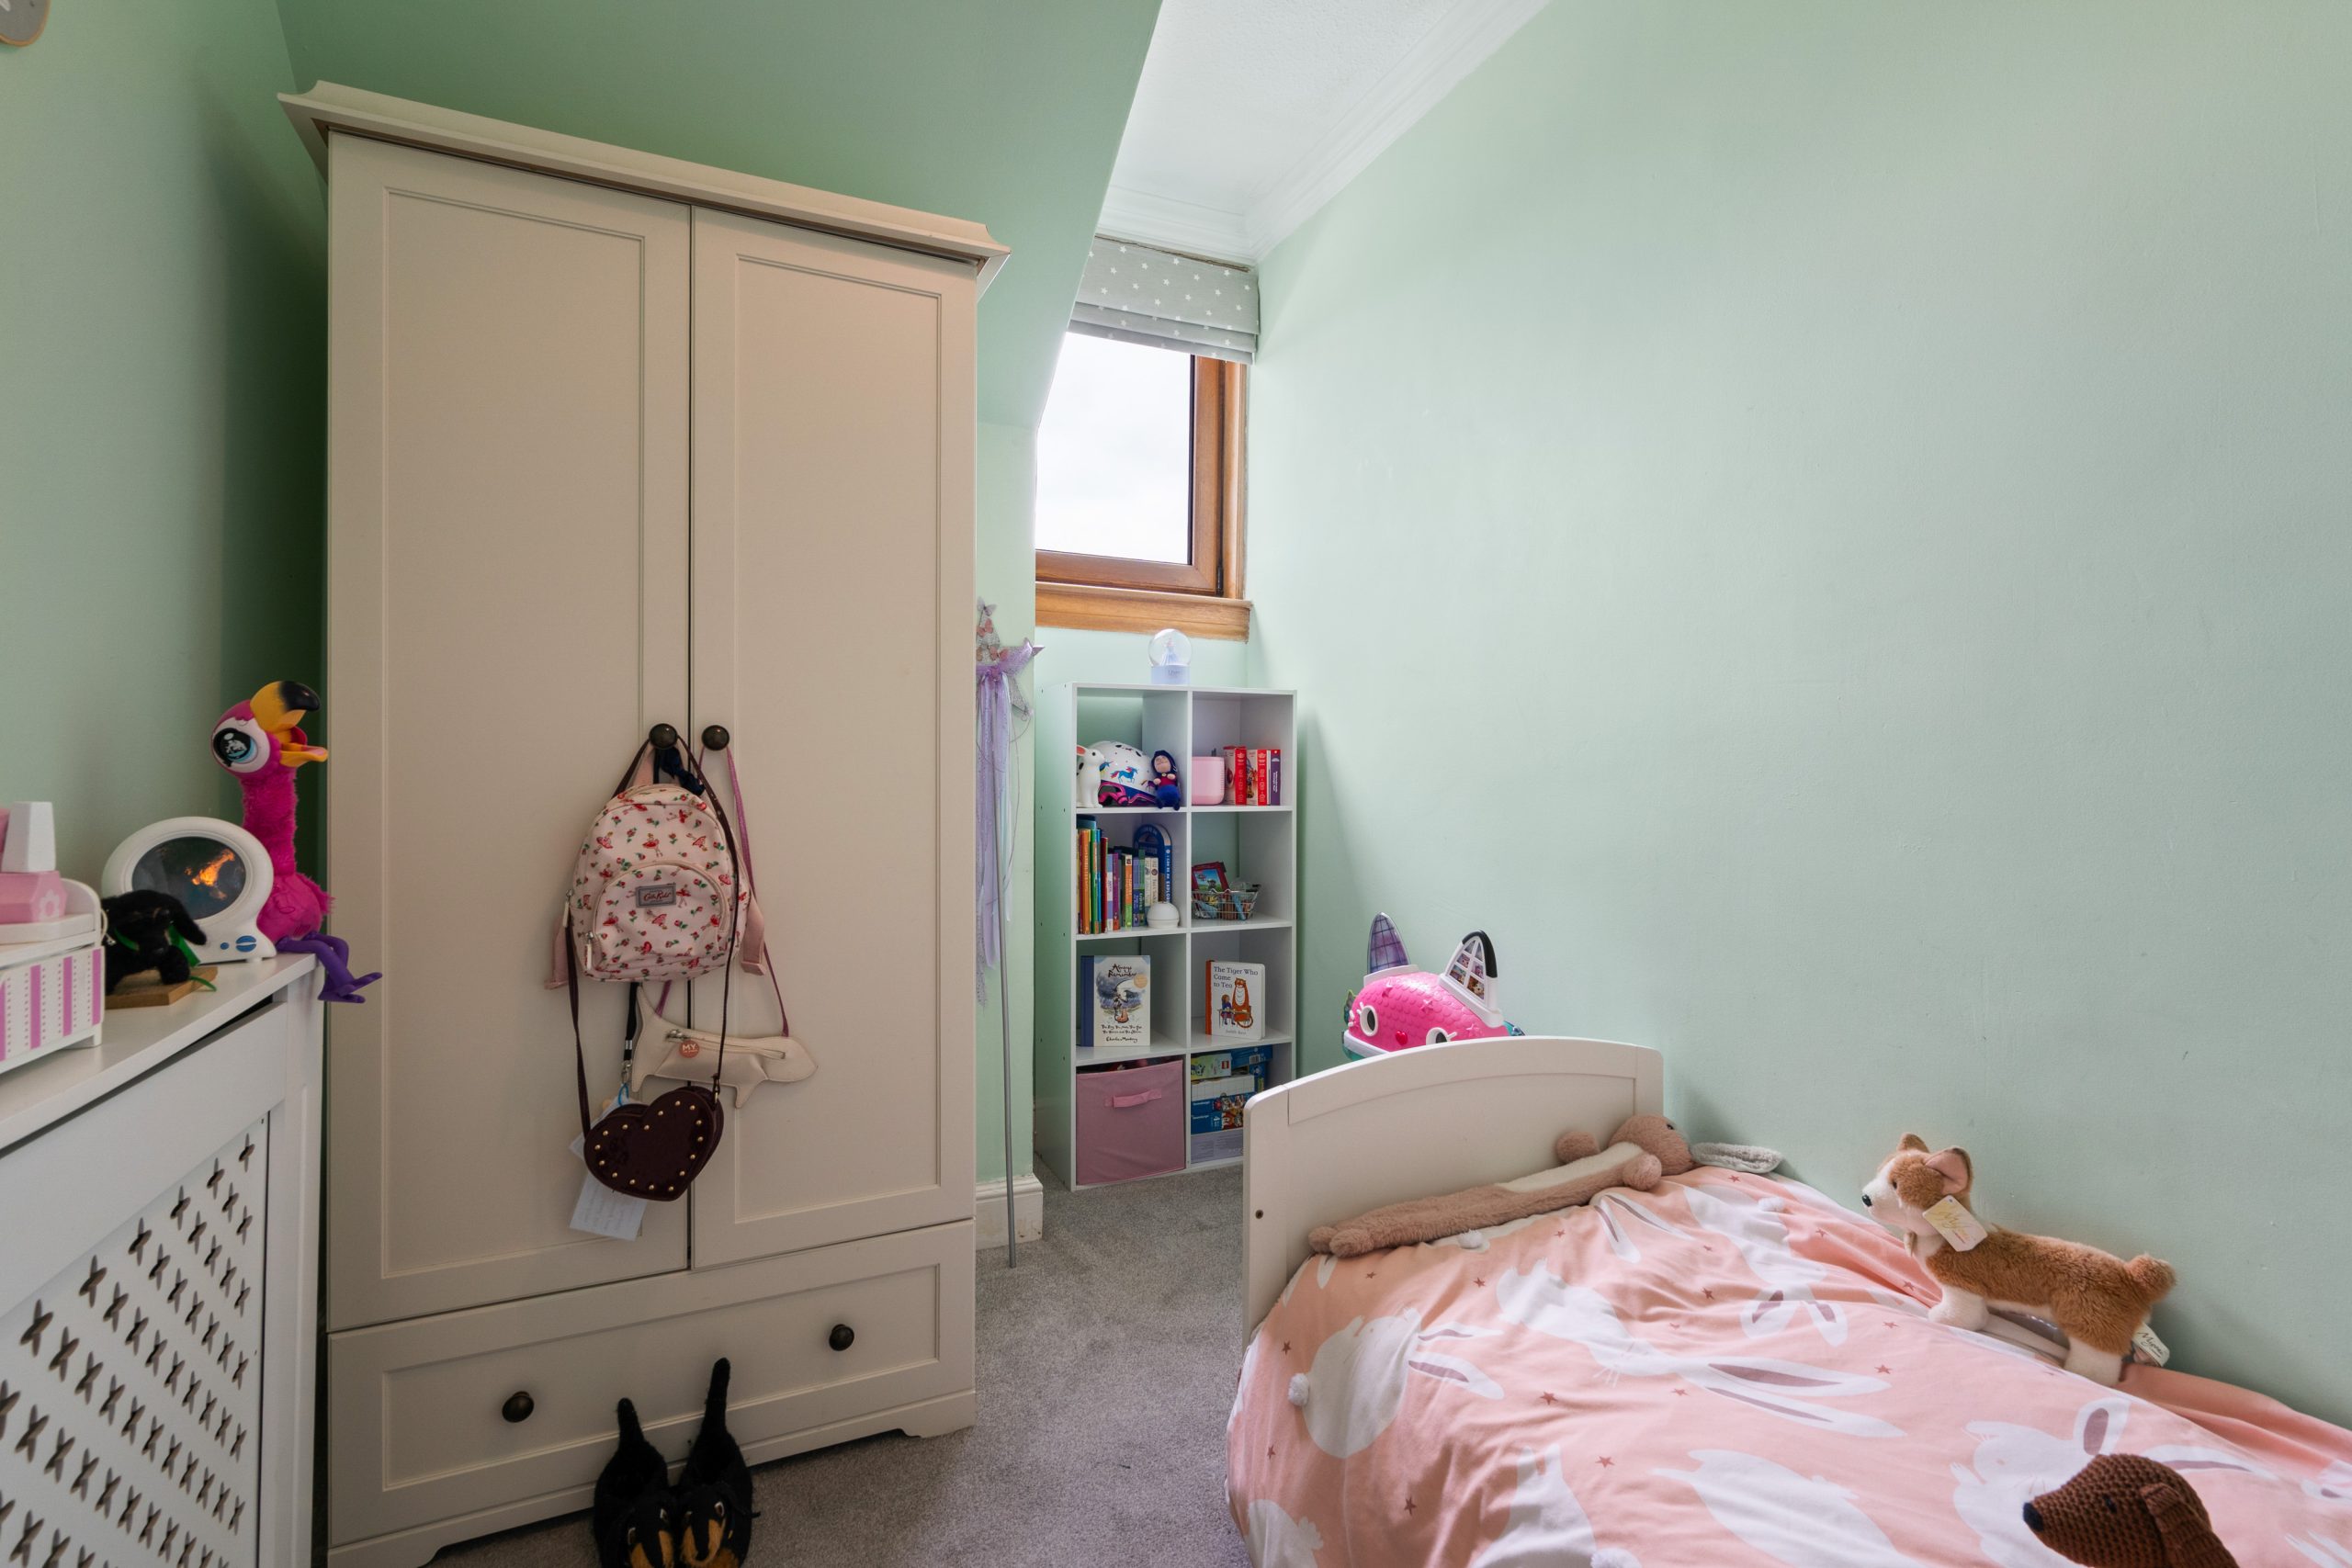
Bedroom 3 7' 10" x 6' 7" (2.40m x 2.00m)
Bathroom
Agents Note
We believe these details to be accurate; however, it is not guaranteed, and they do not form any part of a contract. Fixtures and fittings are not included unless specified otherwise. Photographs are for general information, and it must not be inferred that any item is included for sale with the property. Areas, distances, and room measurements are approximate only and the floor plans, which are for illustrative purposes only, may not be to scale.