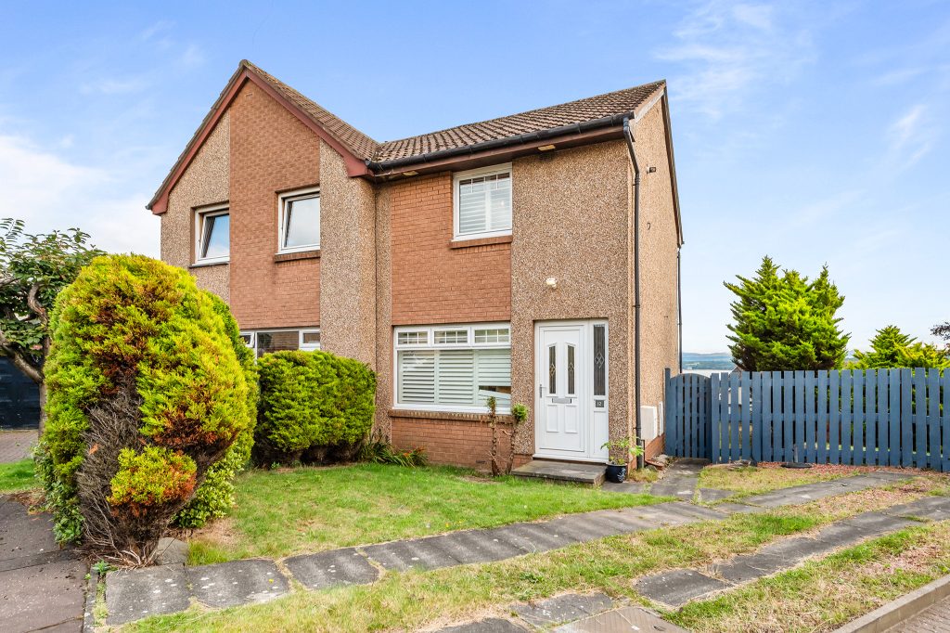

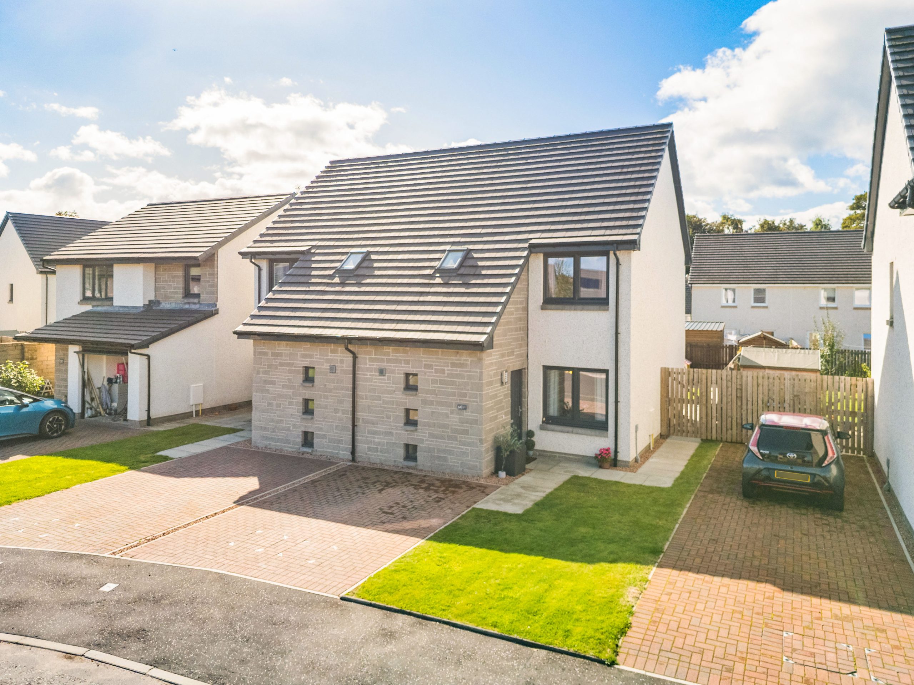
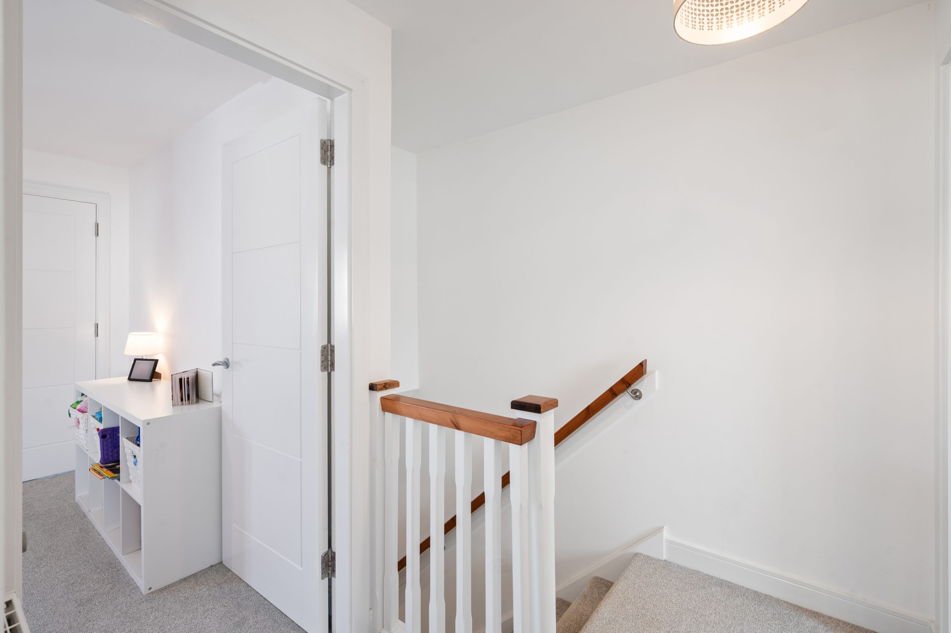
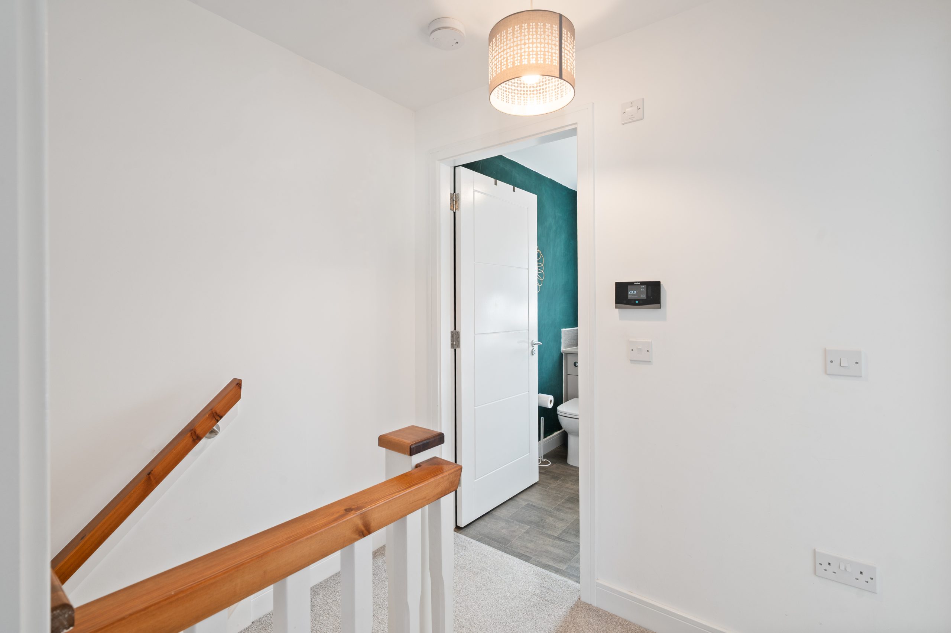
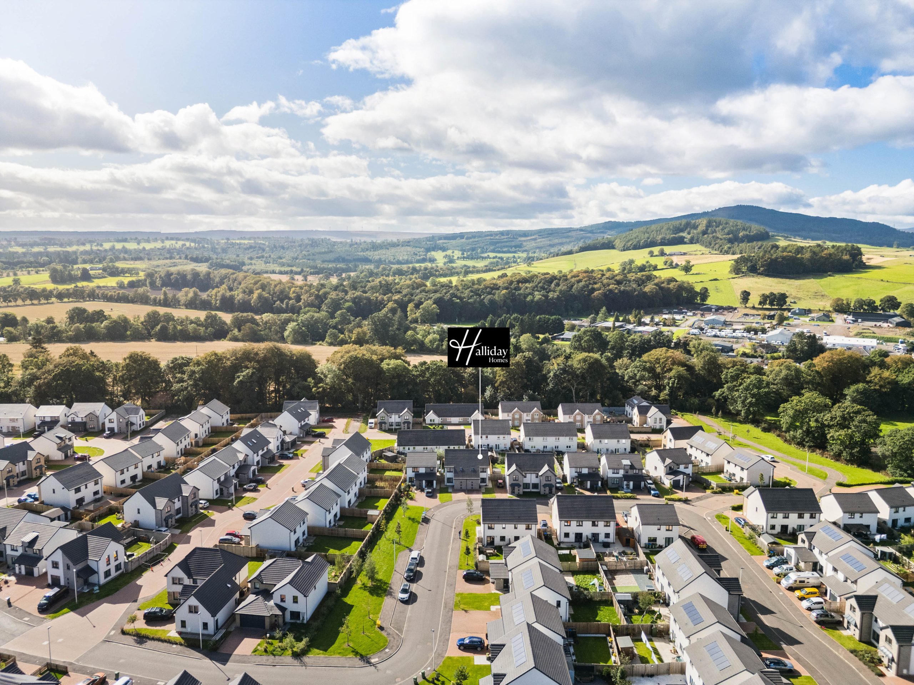
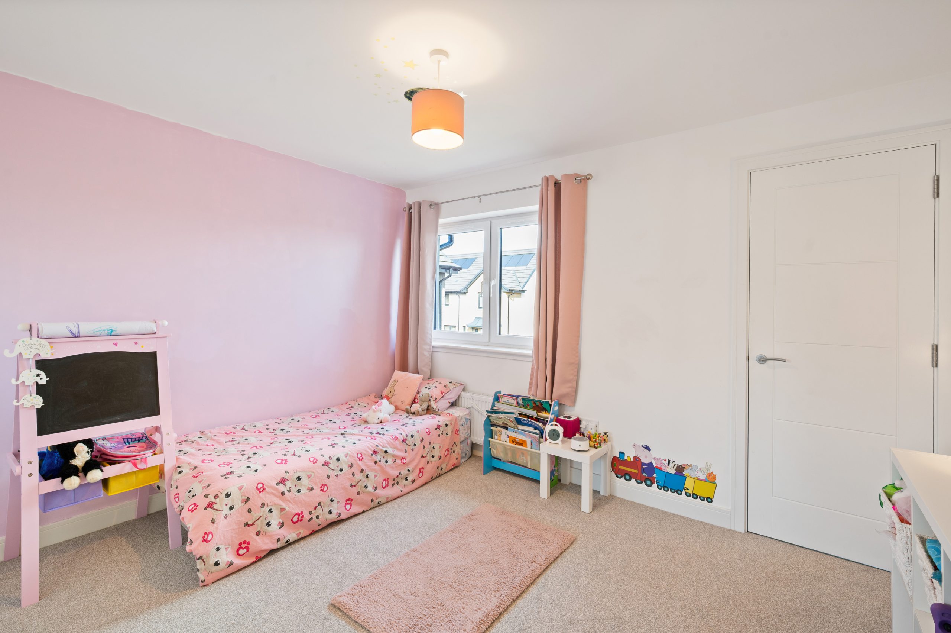
Set within a popular modern development in Crieff, 64 Foyers Way is an attractive two-bedroom semi-detached property offering bright and well-proportioned accommodation arranged over two floors. Built just three years ago, the home combines the advantages of modern construction with a thoughtfully designed layout and contemporary finish. With approximately seven years remaining on the Ogilvie new-build warranty, the property also offers valuable peace of mind for its new owner. Ideally suited to a range of purchasers, it would make an excellent choice for first-time buyers, couples, downsizers or those seeking a stylish and low-maintenance modern home.
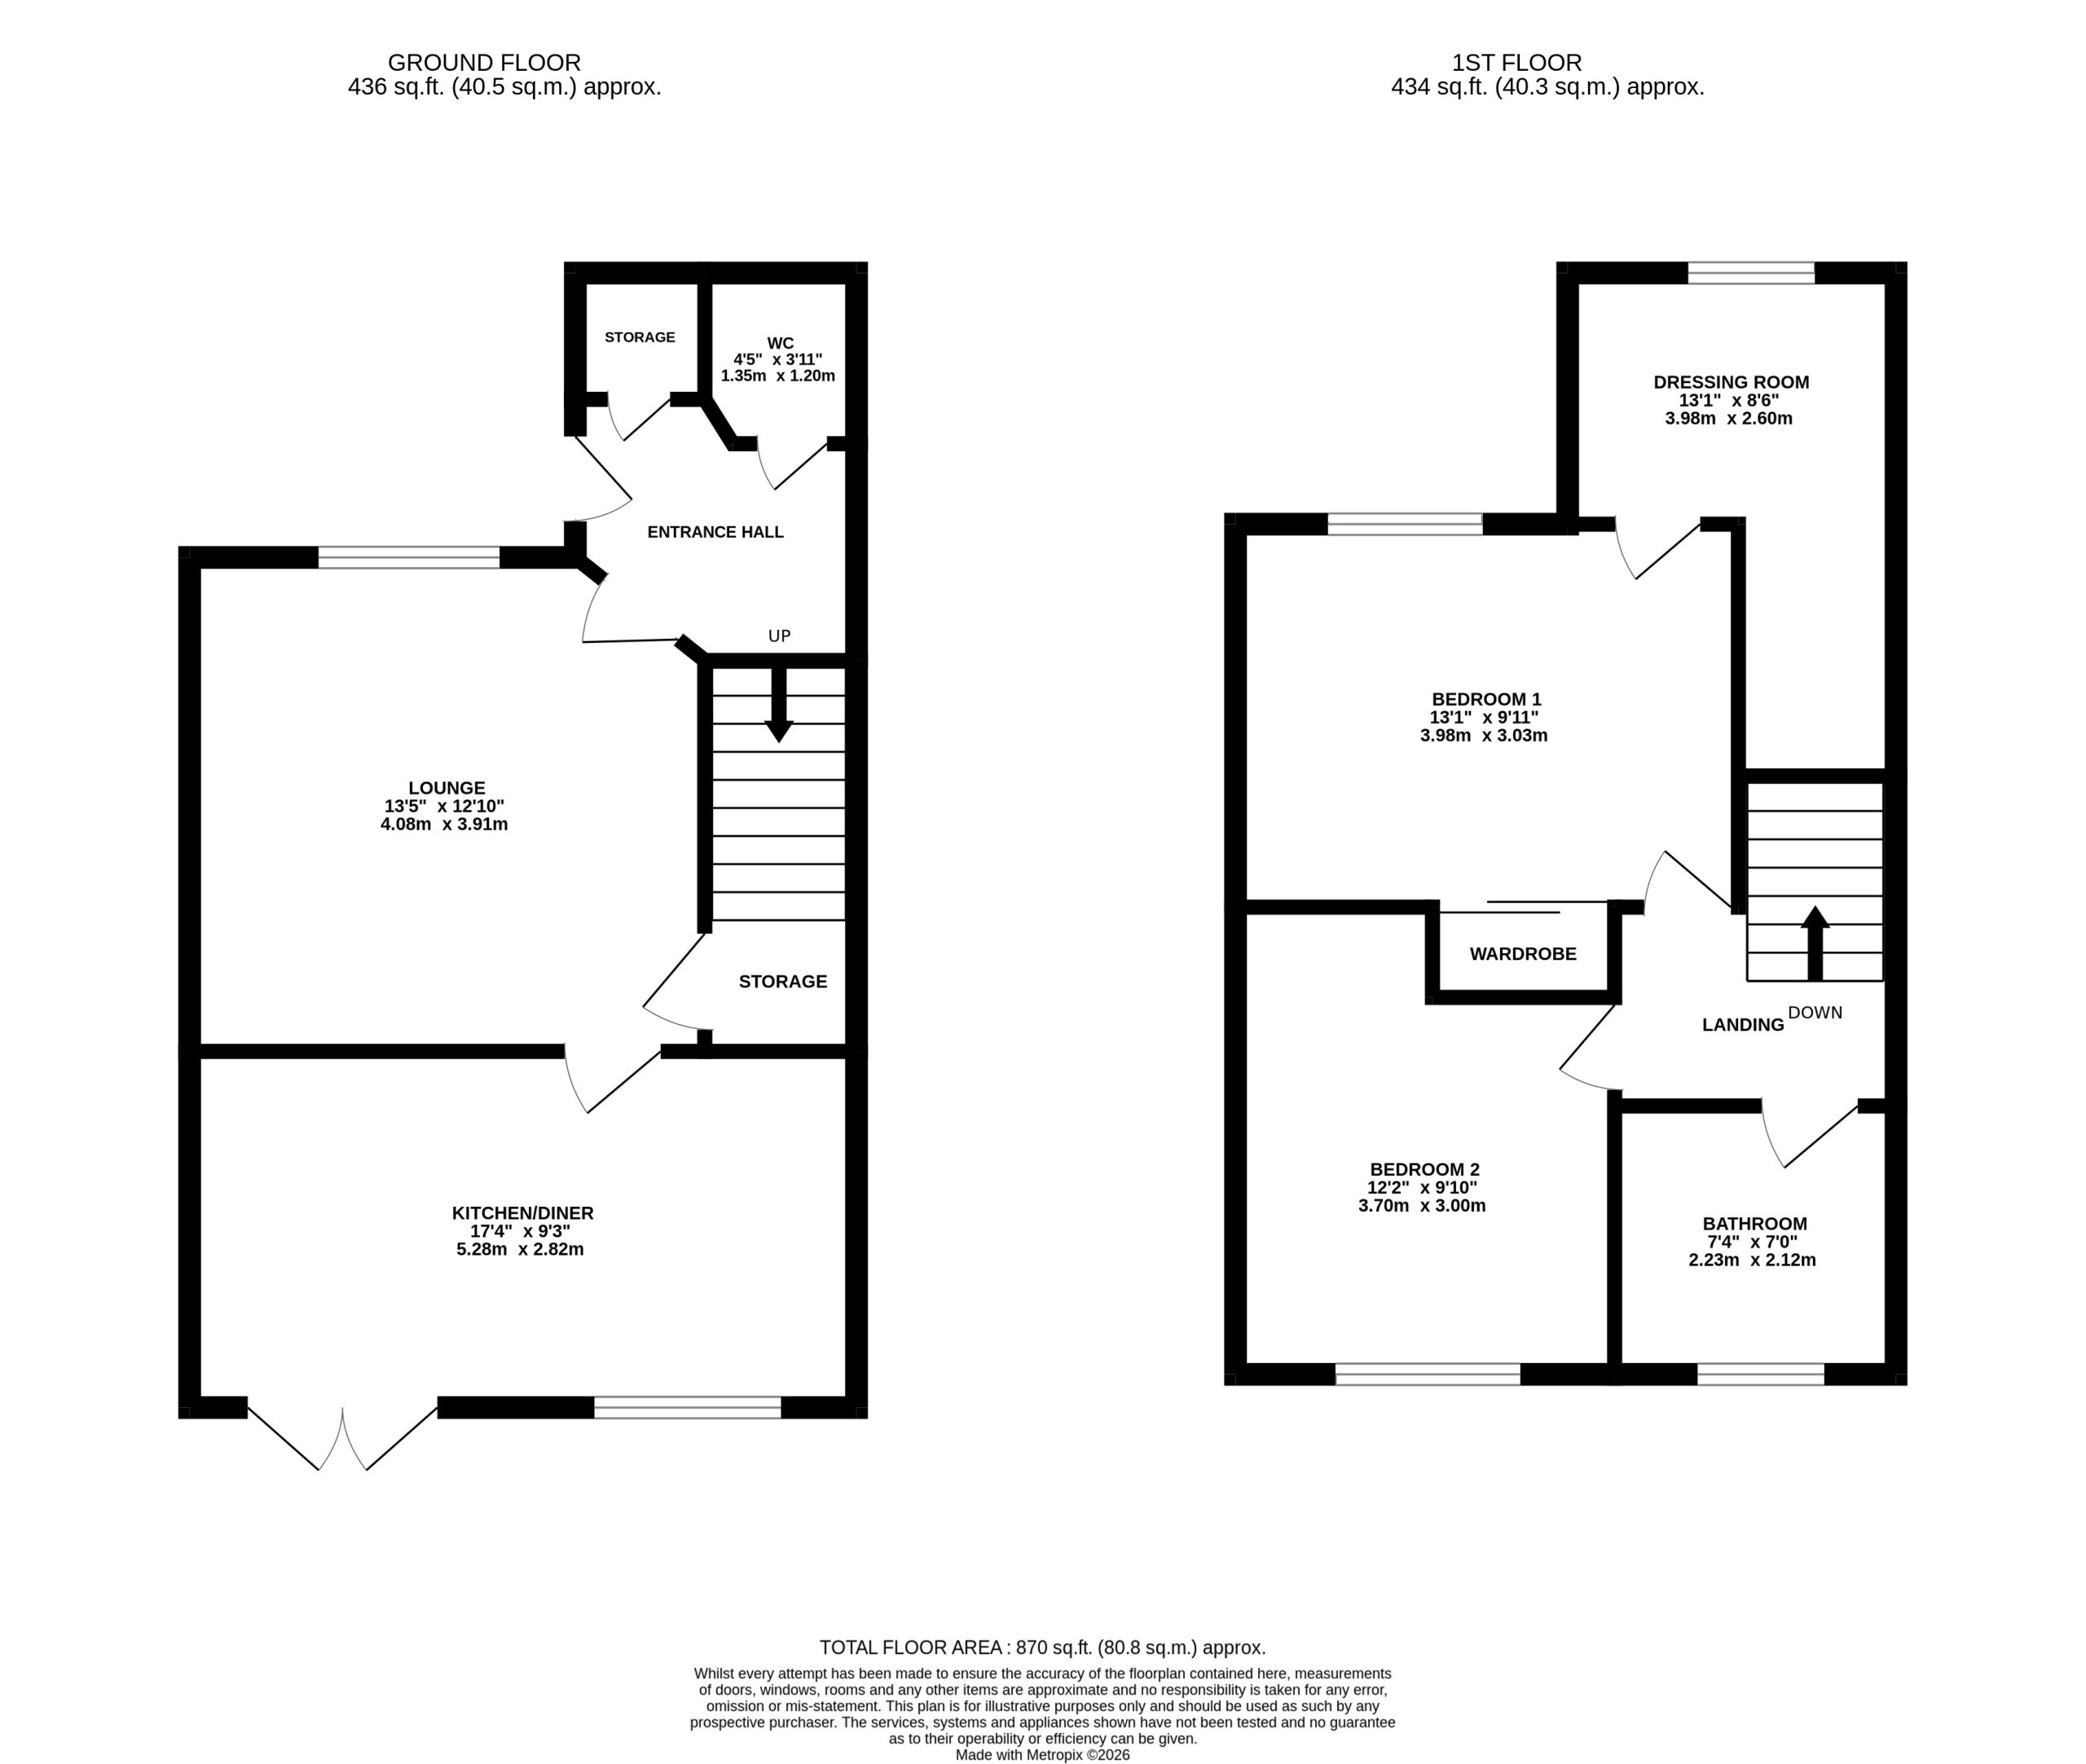
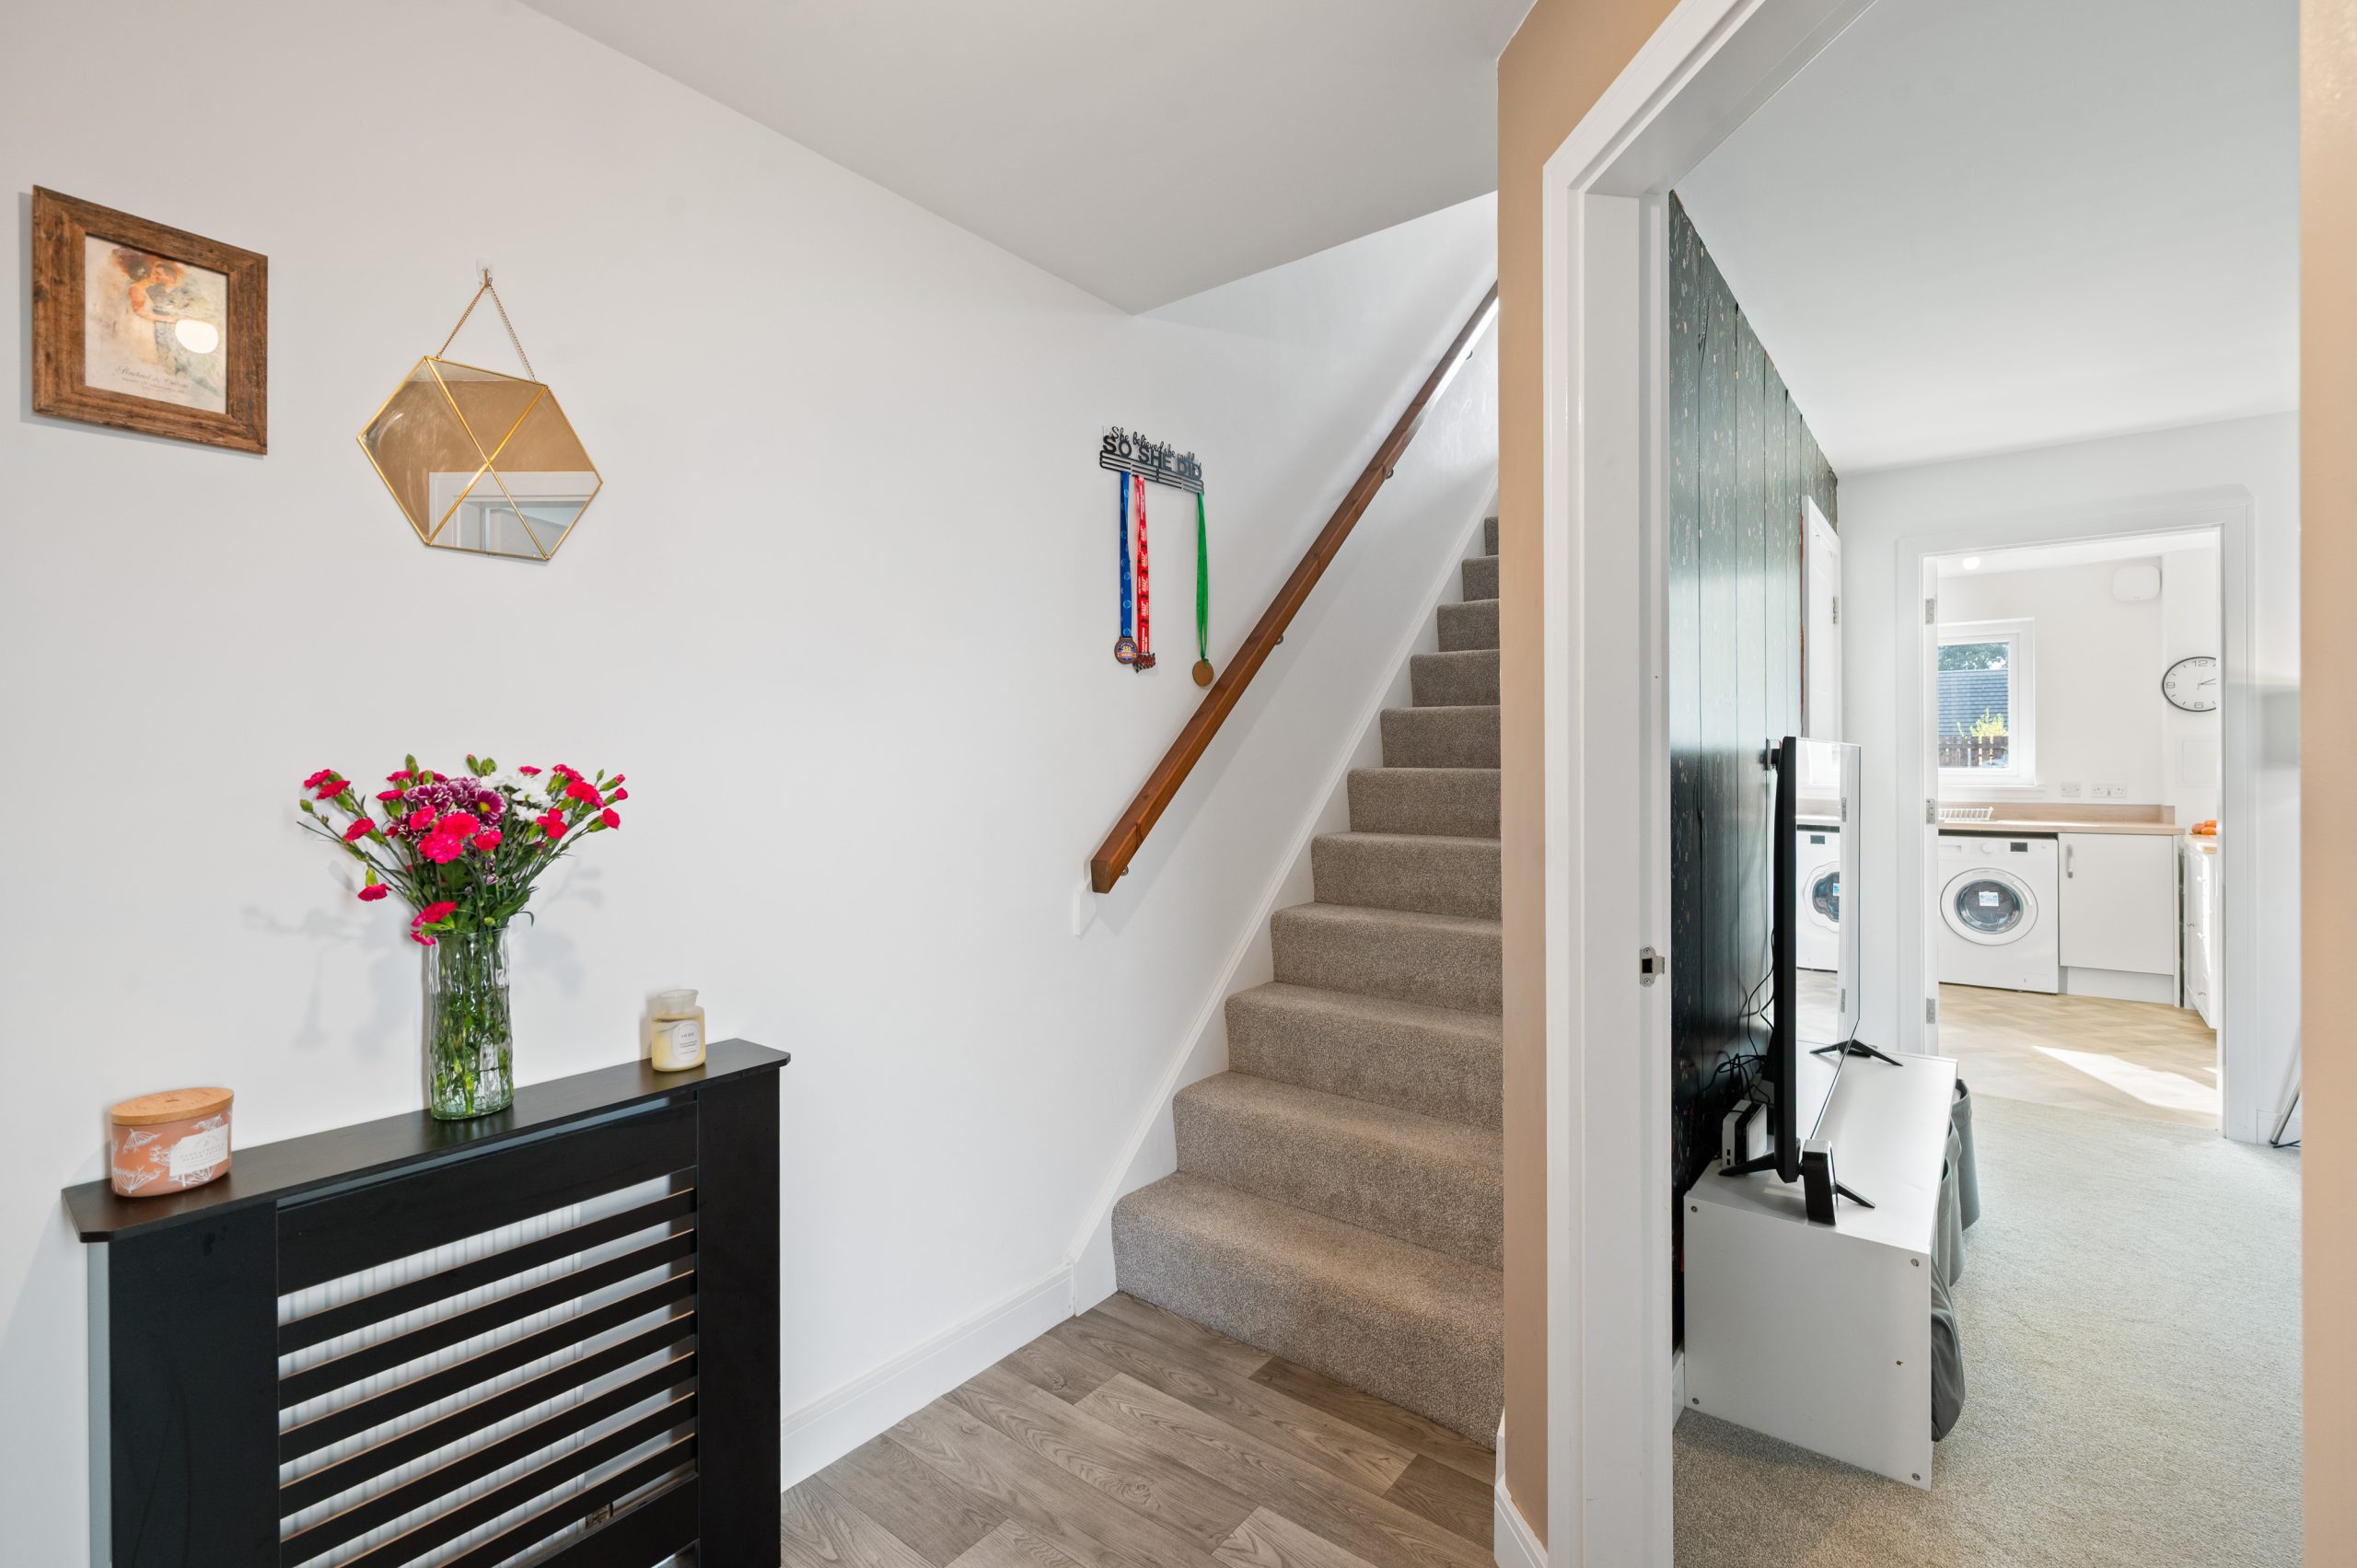
The property is welcomed by a spacious entrance hallway, providing an immediate sense of space and offering useful built-in storage. From here, the accommodation flows naturally through the ground floor.
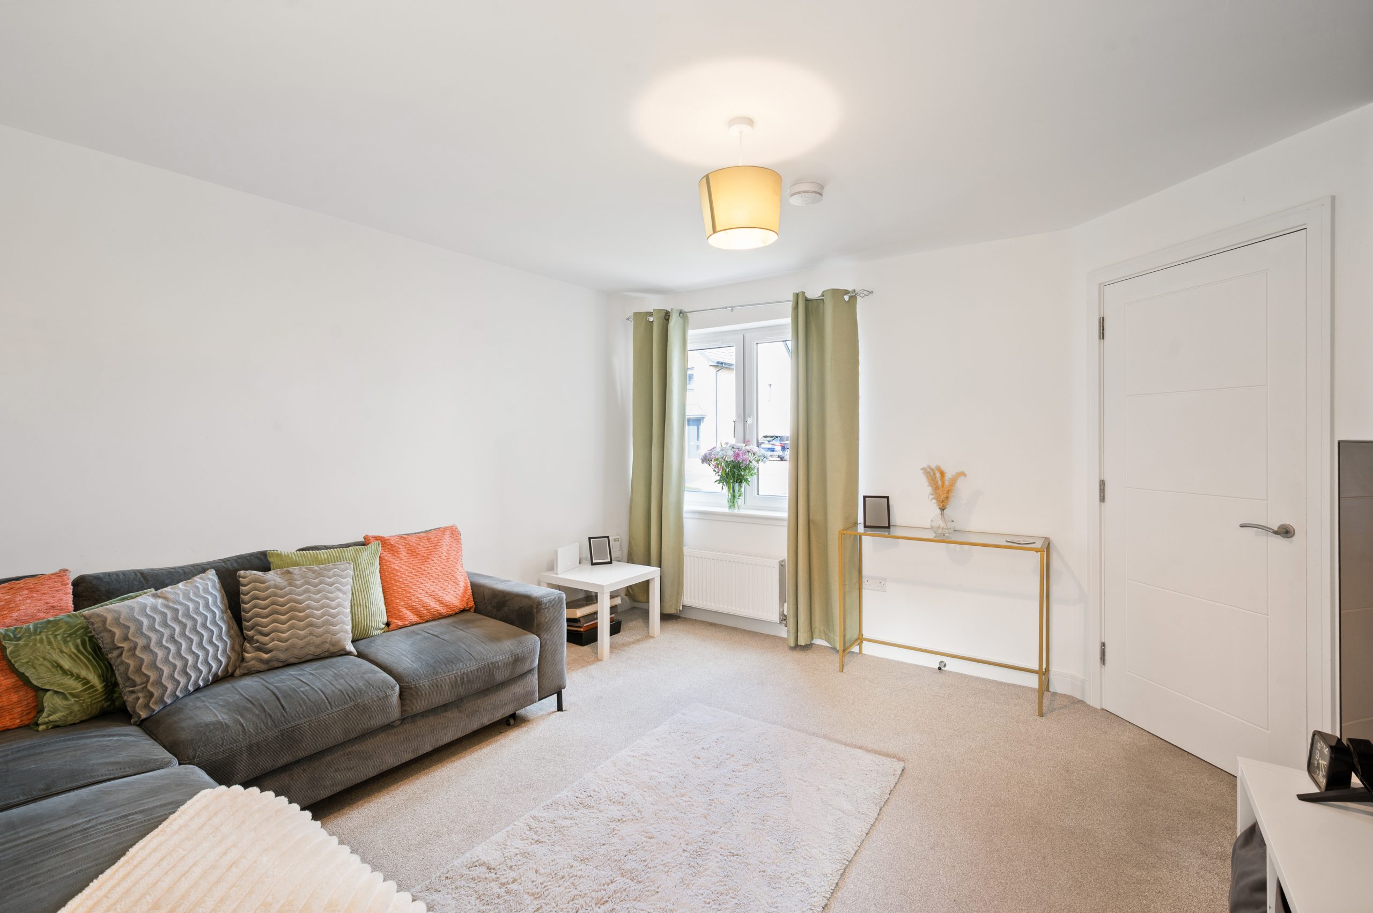
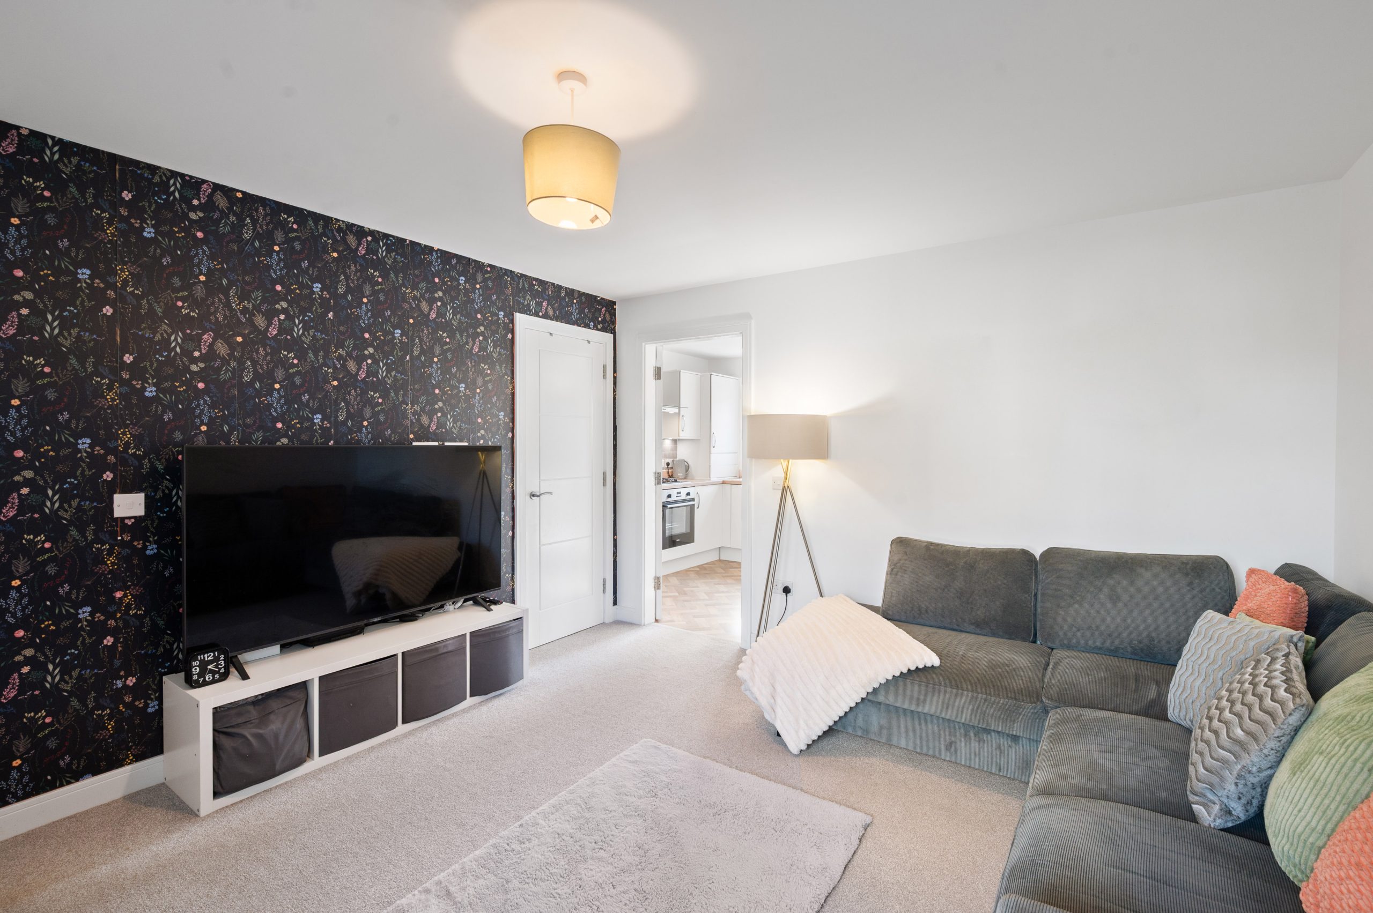
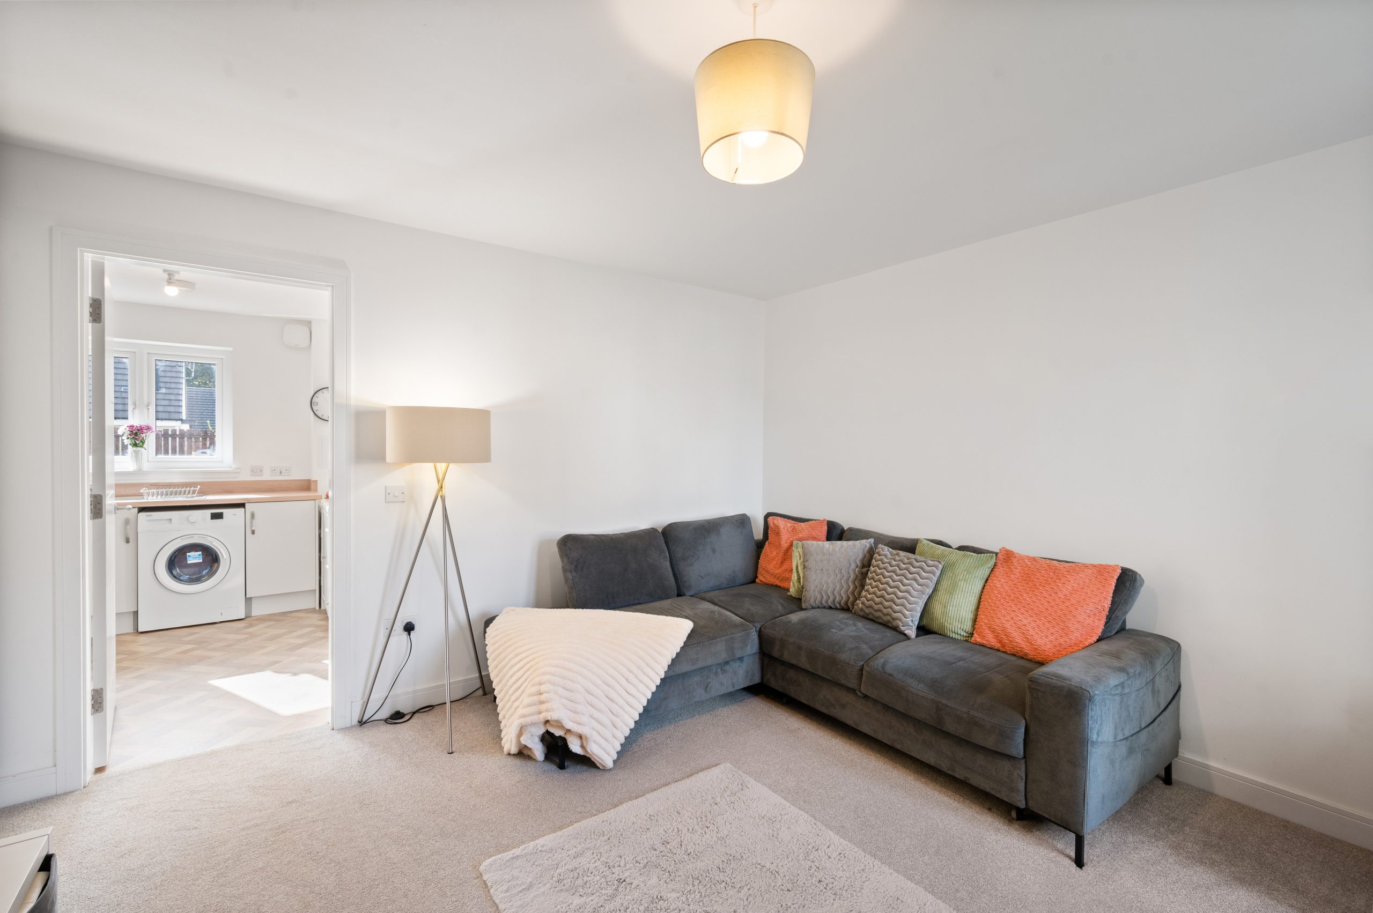
The generously proportioned lounge is a bright and inviting room, providing an excellent space for relaxing and entertaining. Under-stair storage adds a practical touch while helping to maintain the clean and uncluttered feel of the room.
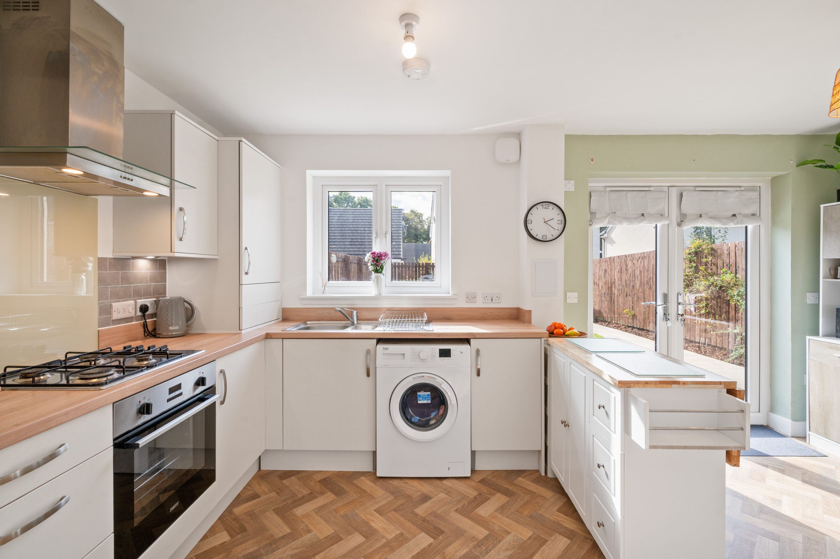
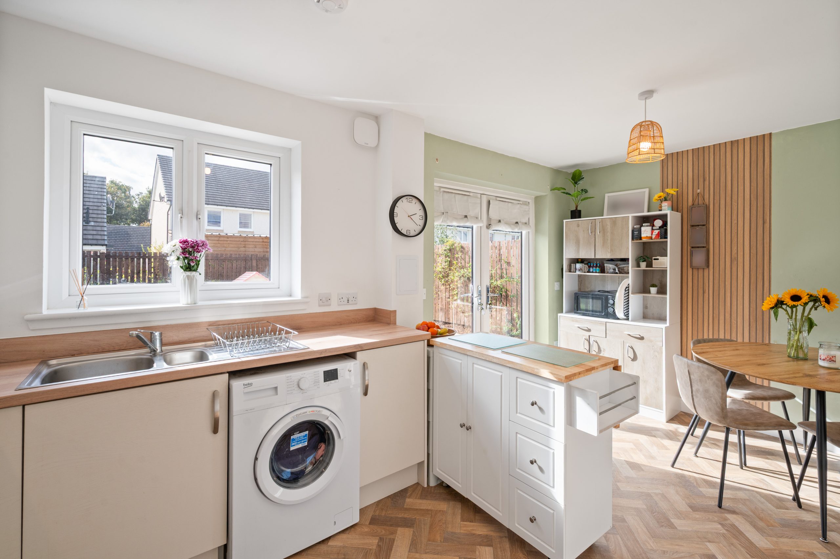
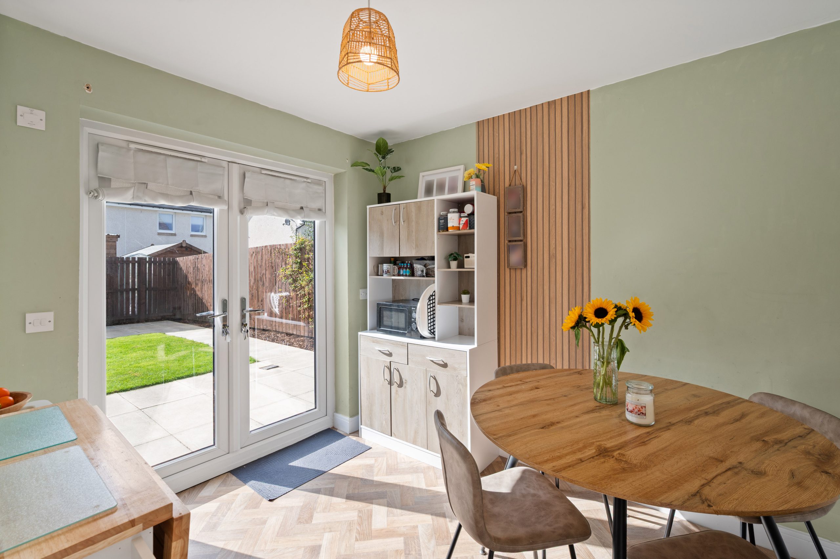
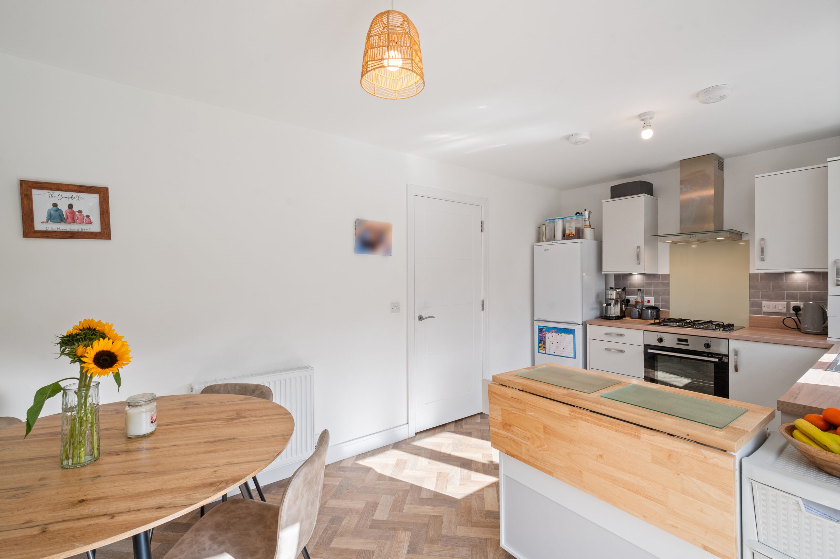
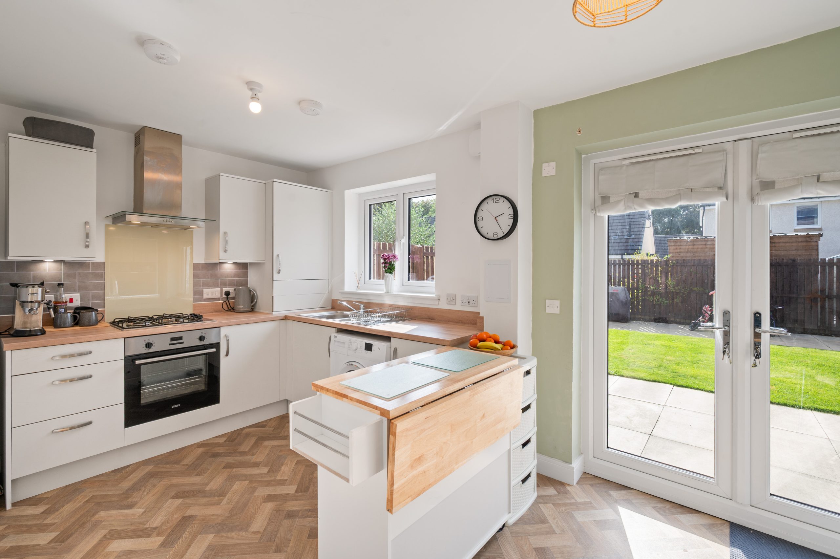
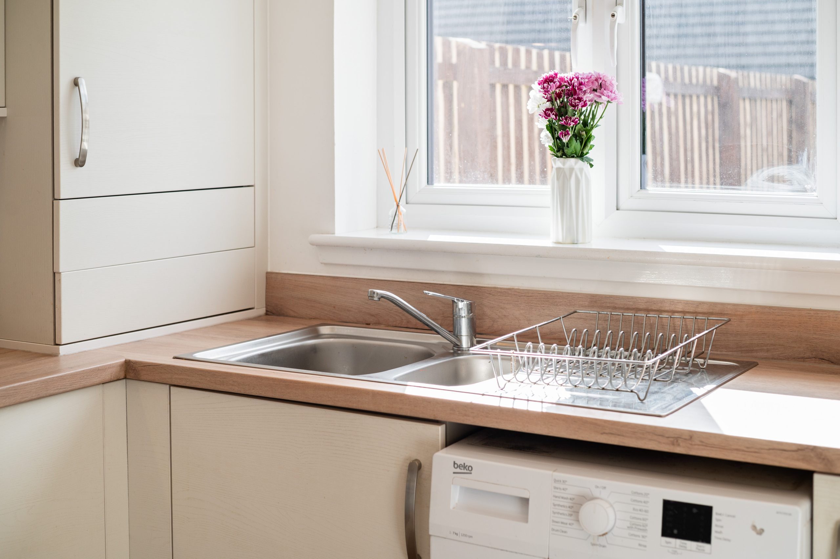
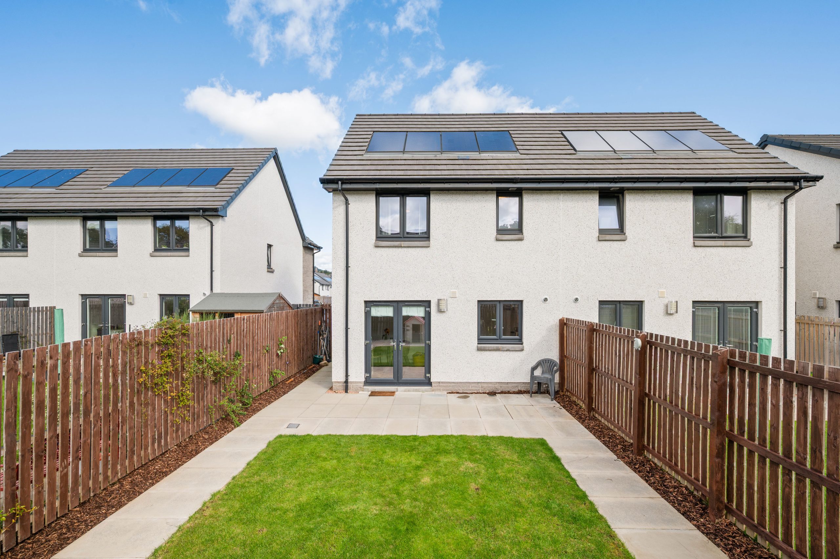
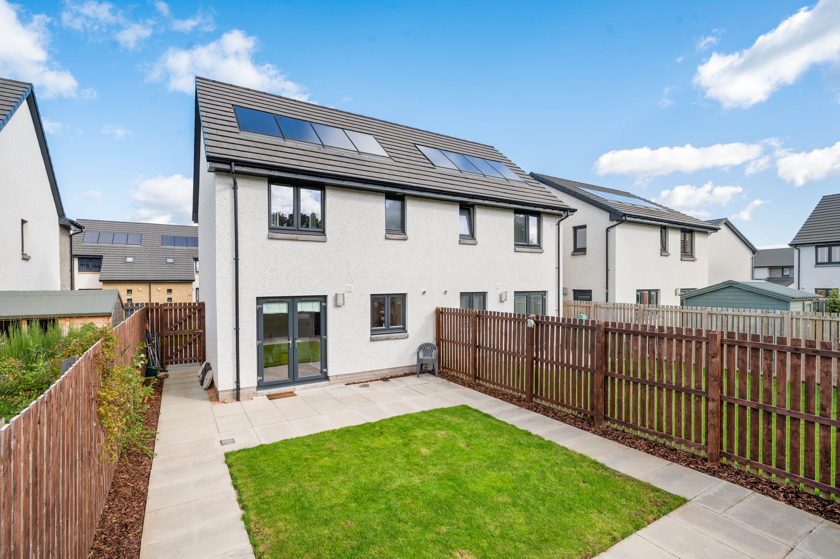
To the rear of the property lies the impressive kitchen and dining area, creating a superb contemporary hub for everyday life. The kitchen, installed when the property was newly built and approximately three years old, is finished in a modern style and benefits from a range of integrated appliances, which will be included within the sale. The adjoining dining area enjoys an abundance of natural light, with French doors opening directly onto the rear garden. The south-facing aspect makes this a particularly pleasant space, with the garden providing a natural extension to the living accommodation during the warmer months.
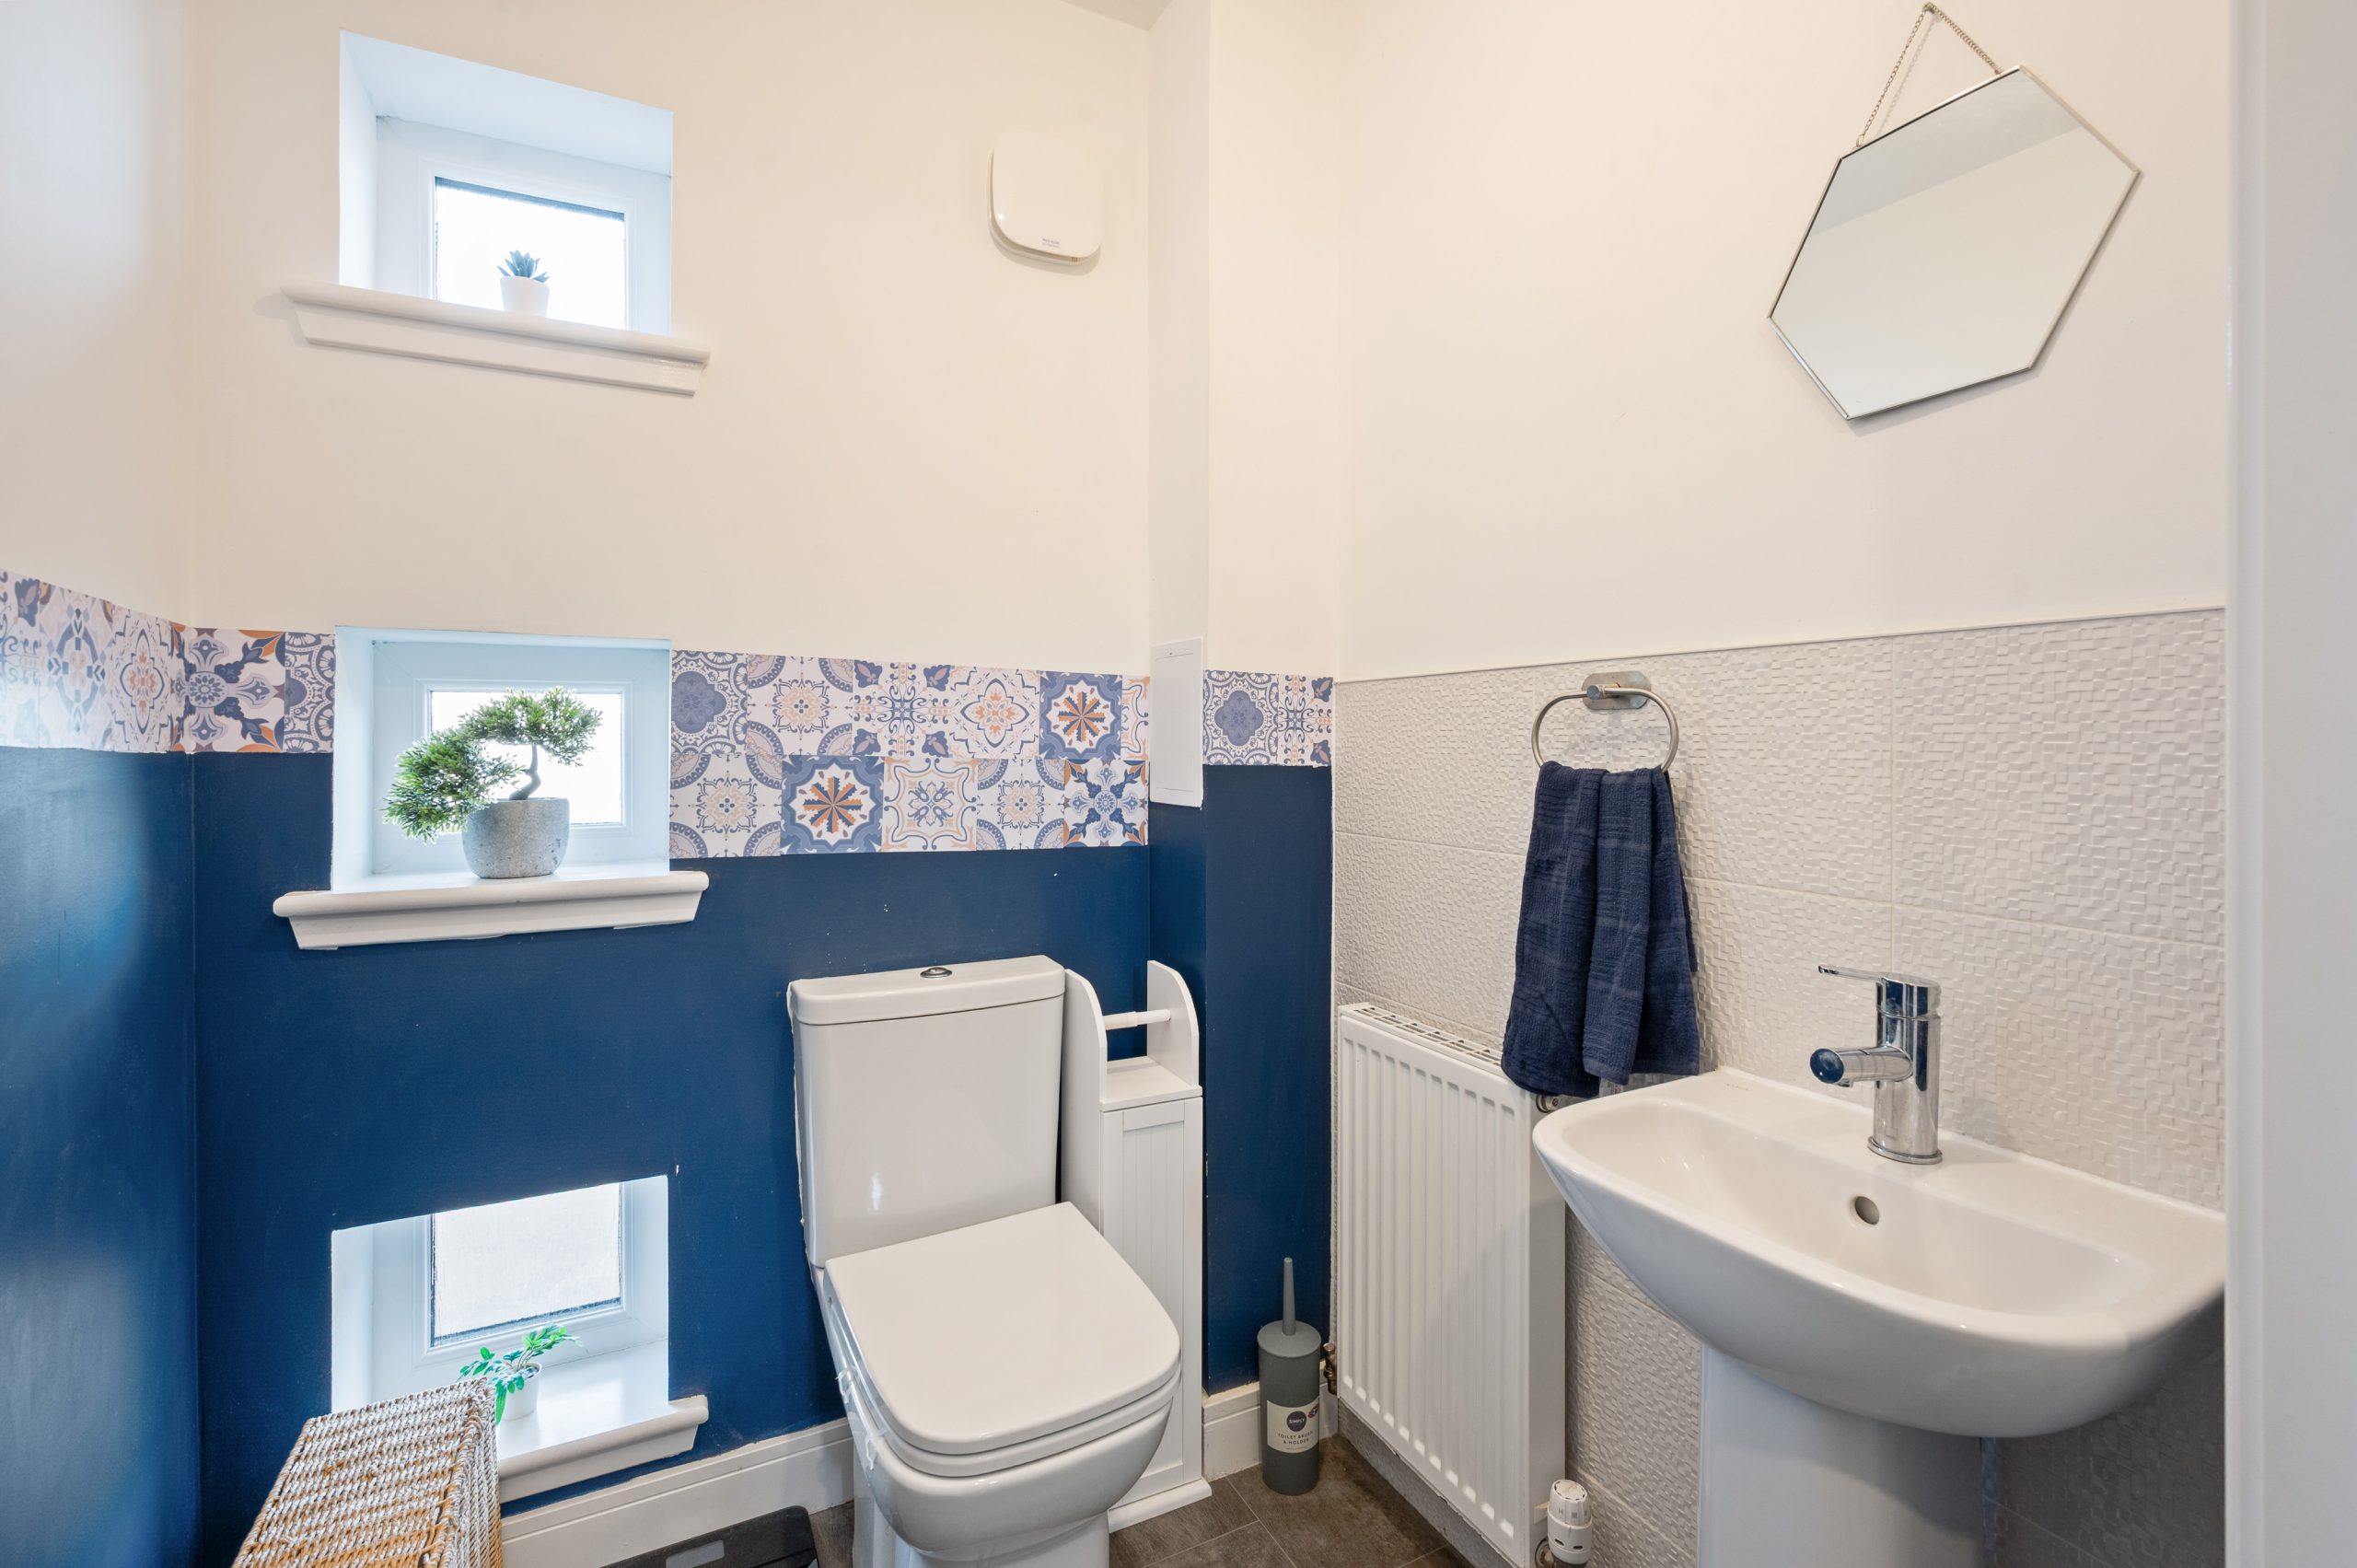
A stylish and tastefully finished WC completes the ground floor accommodation.
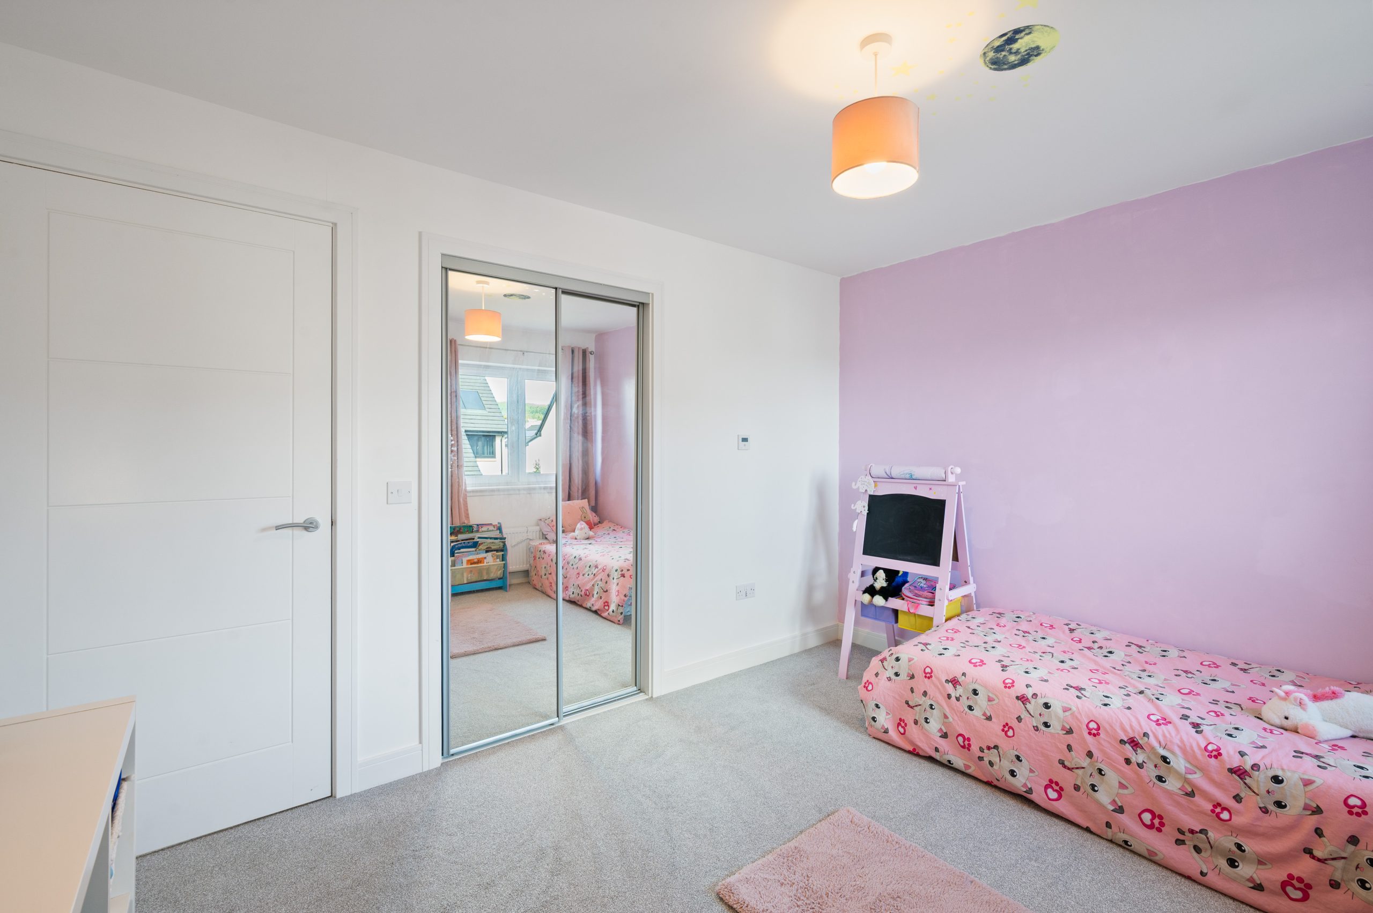
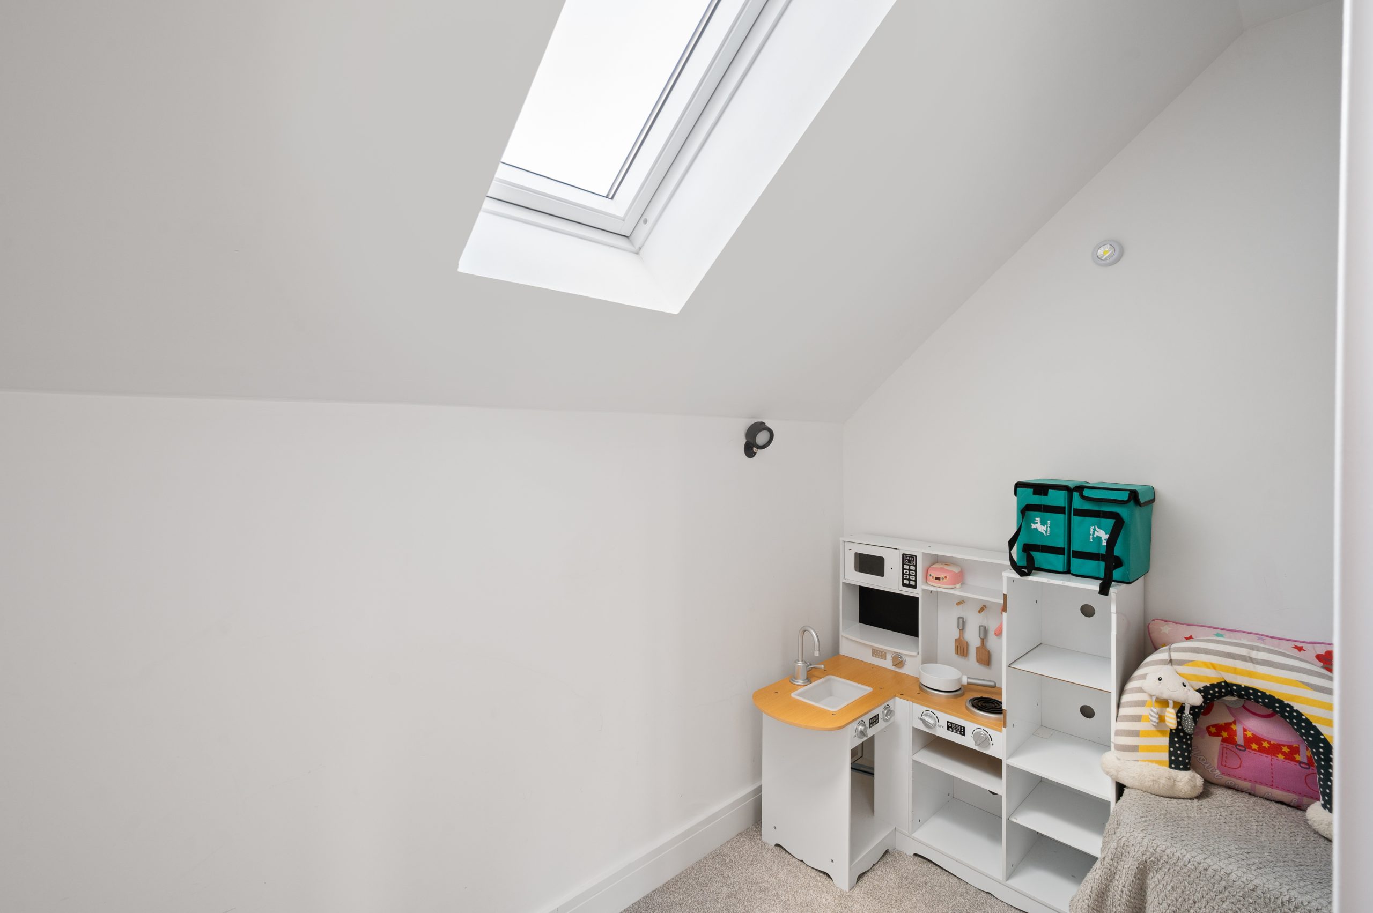
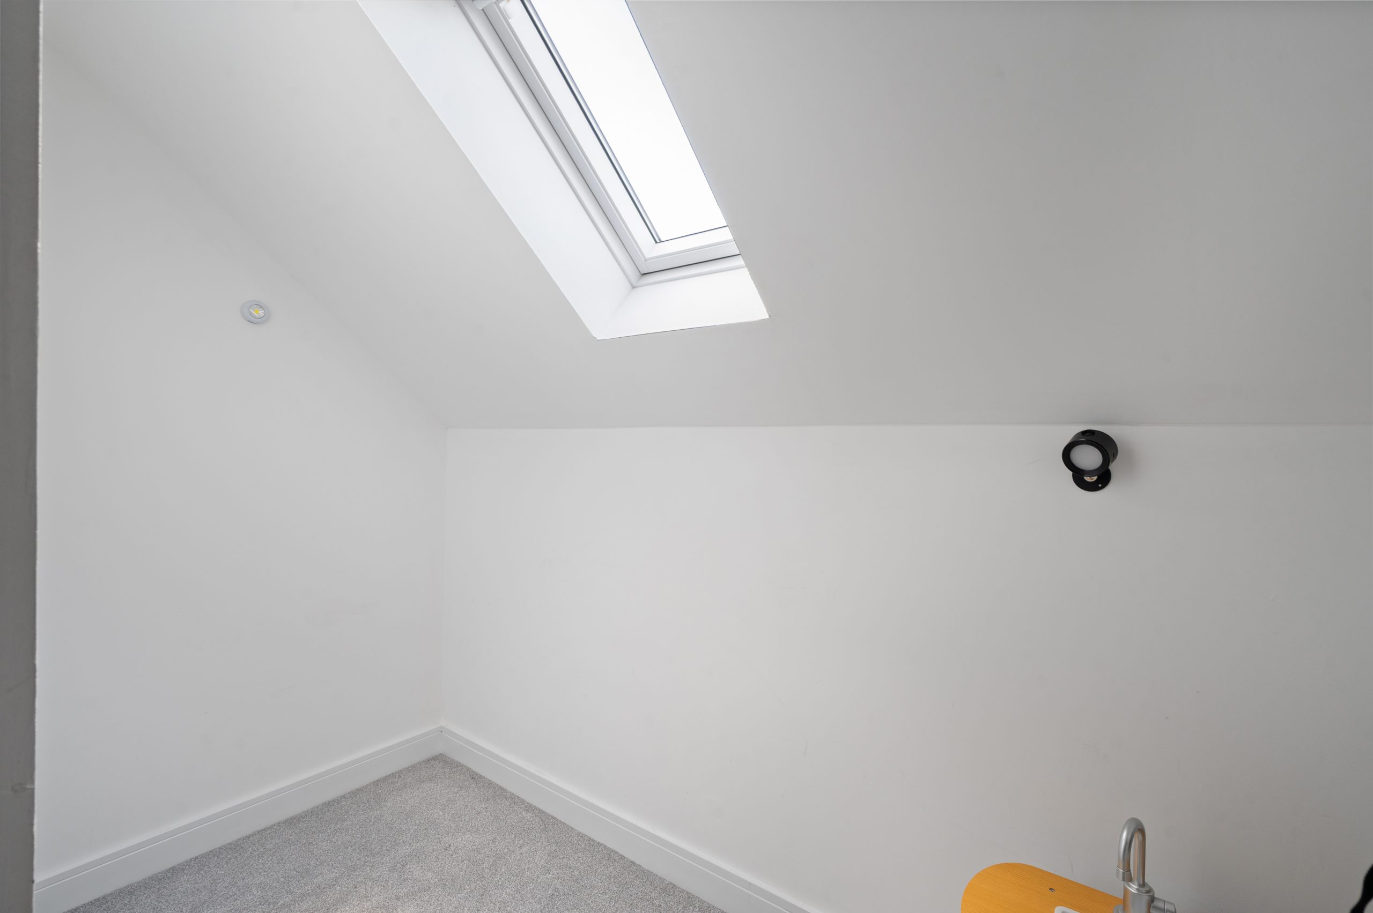
Upstairs, the property continues to impress with two well-proportioned bedrooms. The principal bedroom is particularly generous in size and benefits from a built-in mirrored wardrobe, together with a separate walk-in dressing room/wardrobe, providing excellent storage and flexibility.
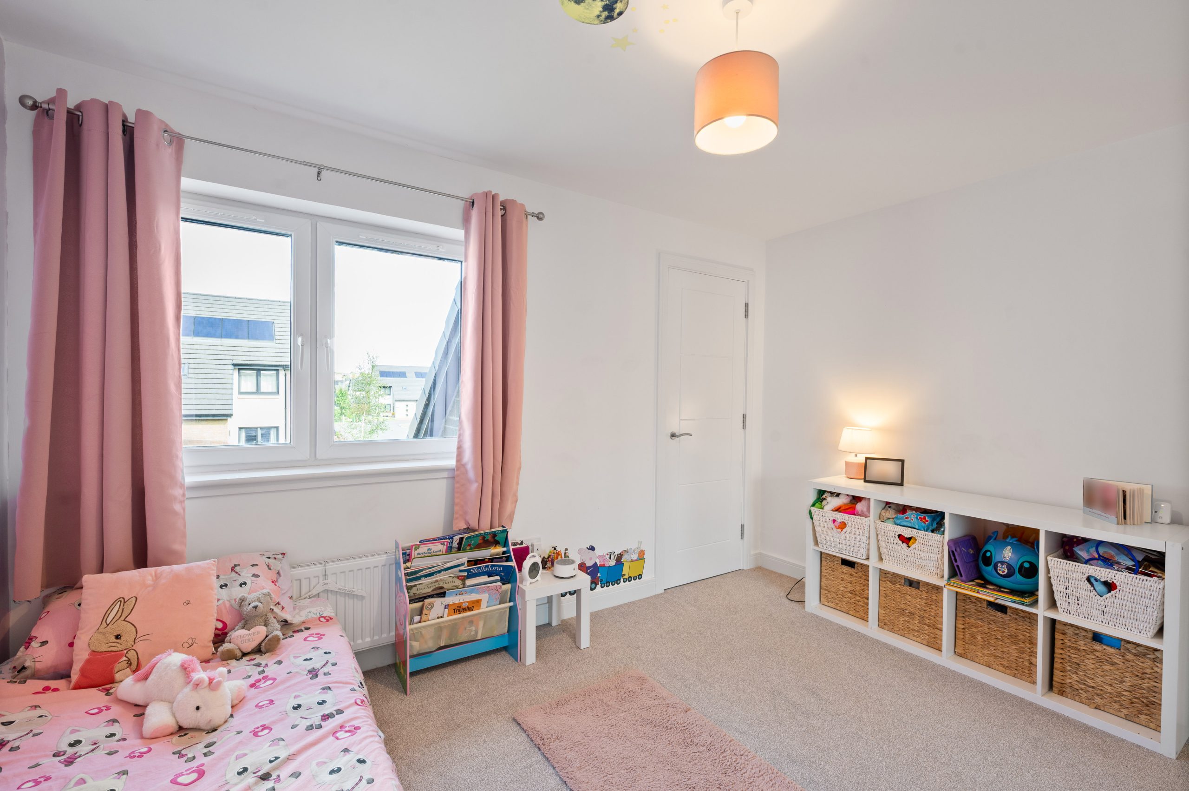
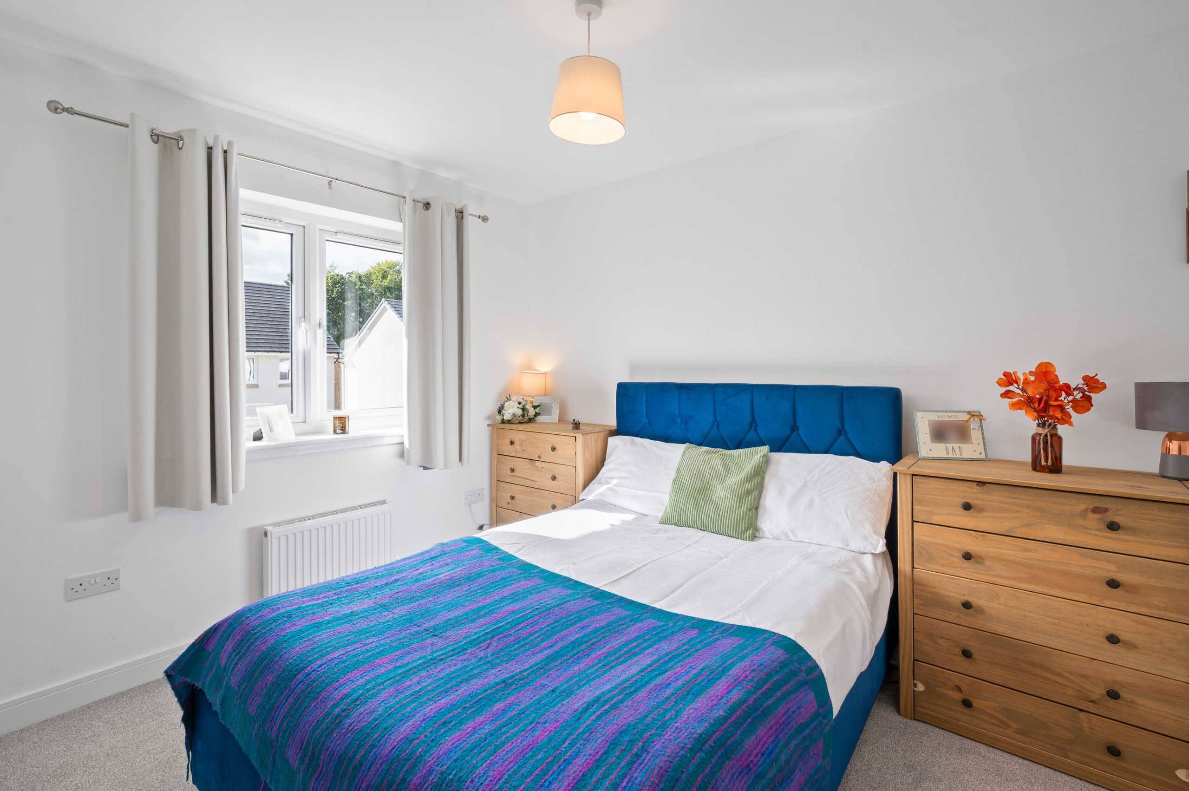
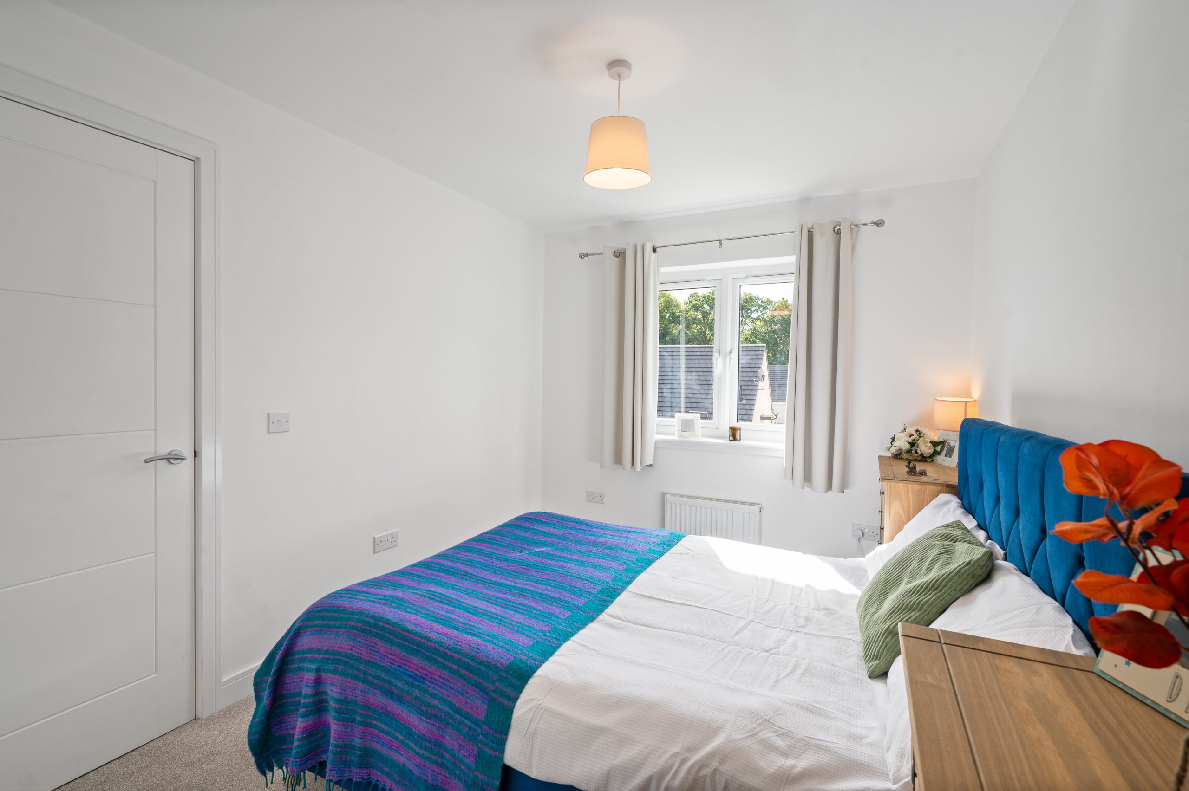
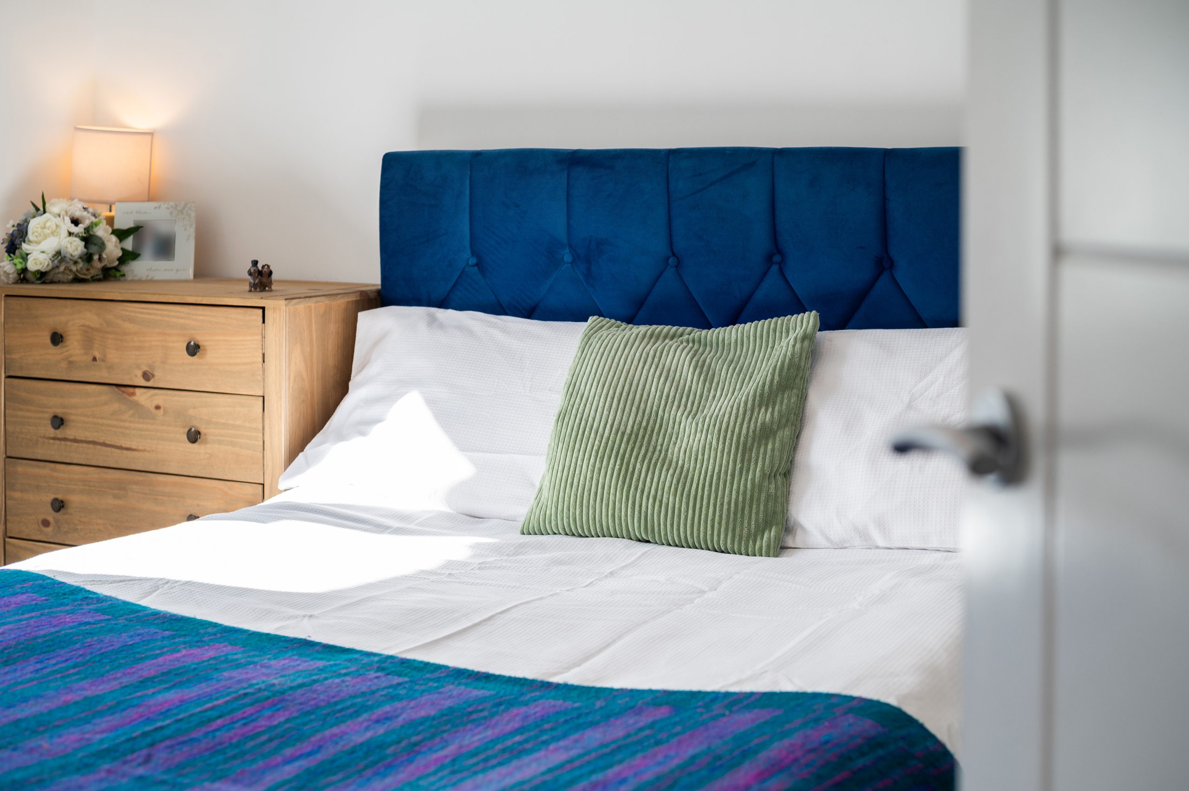
The second bedroom is a comfortable double bedroom, offering versatility for use as a guest bedroom, child's room, home office or additional living space depending on the purchaser's requirements.
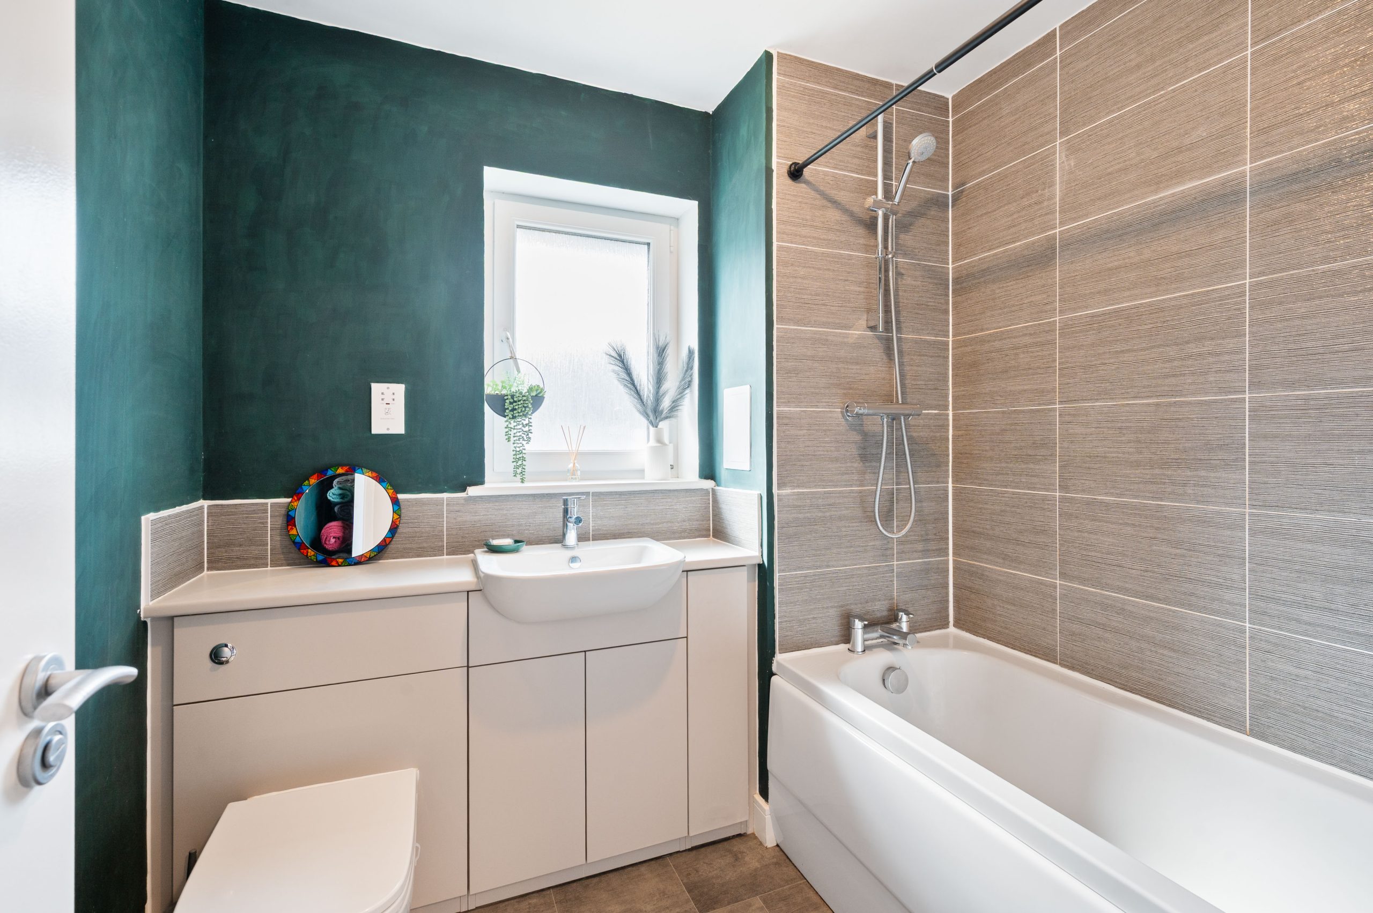
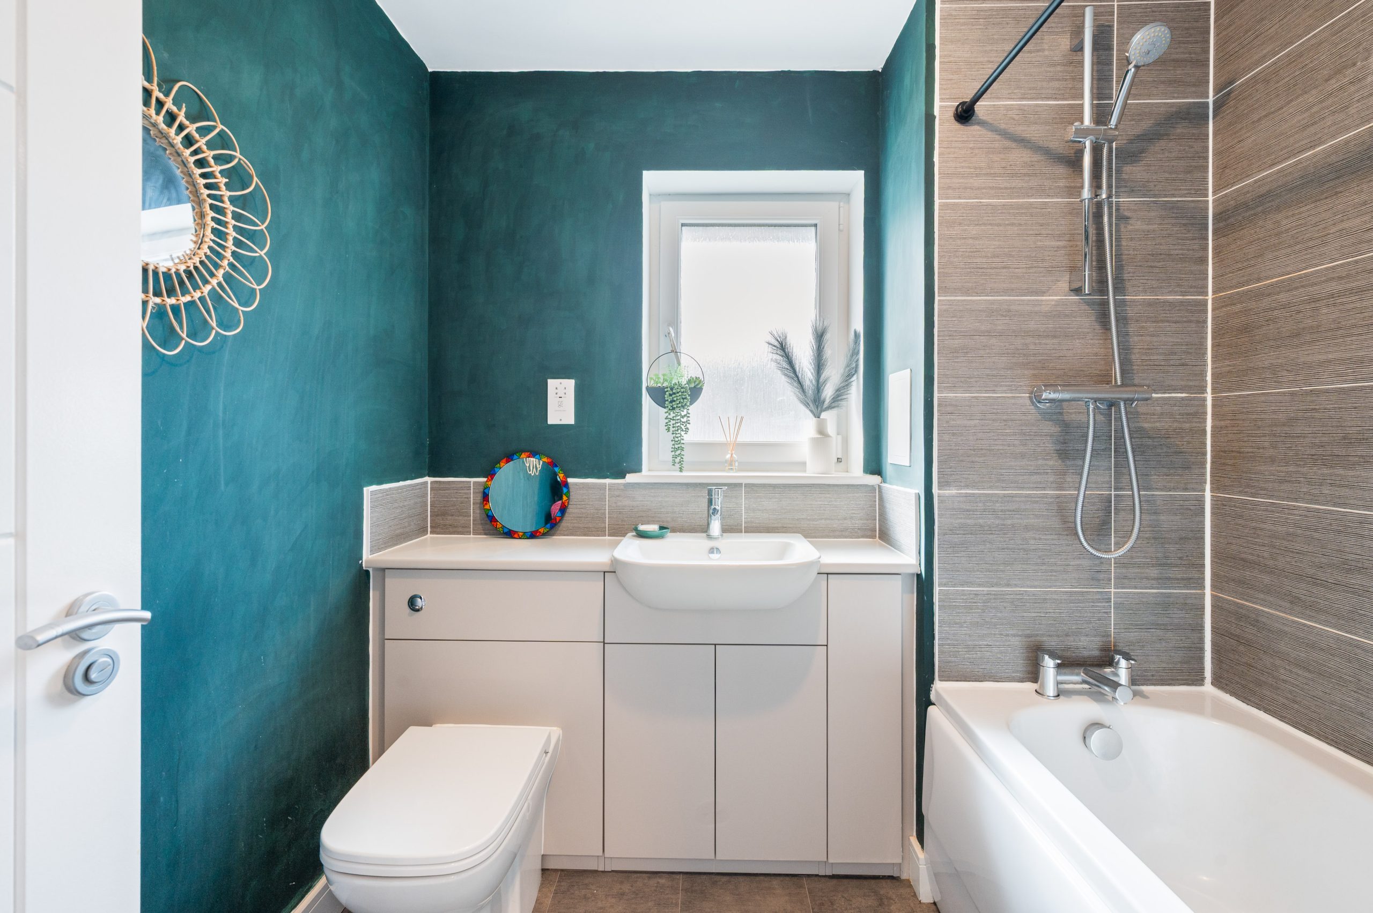
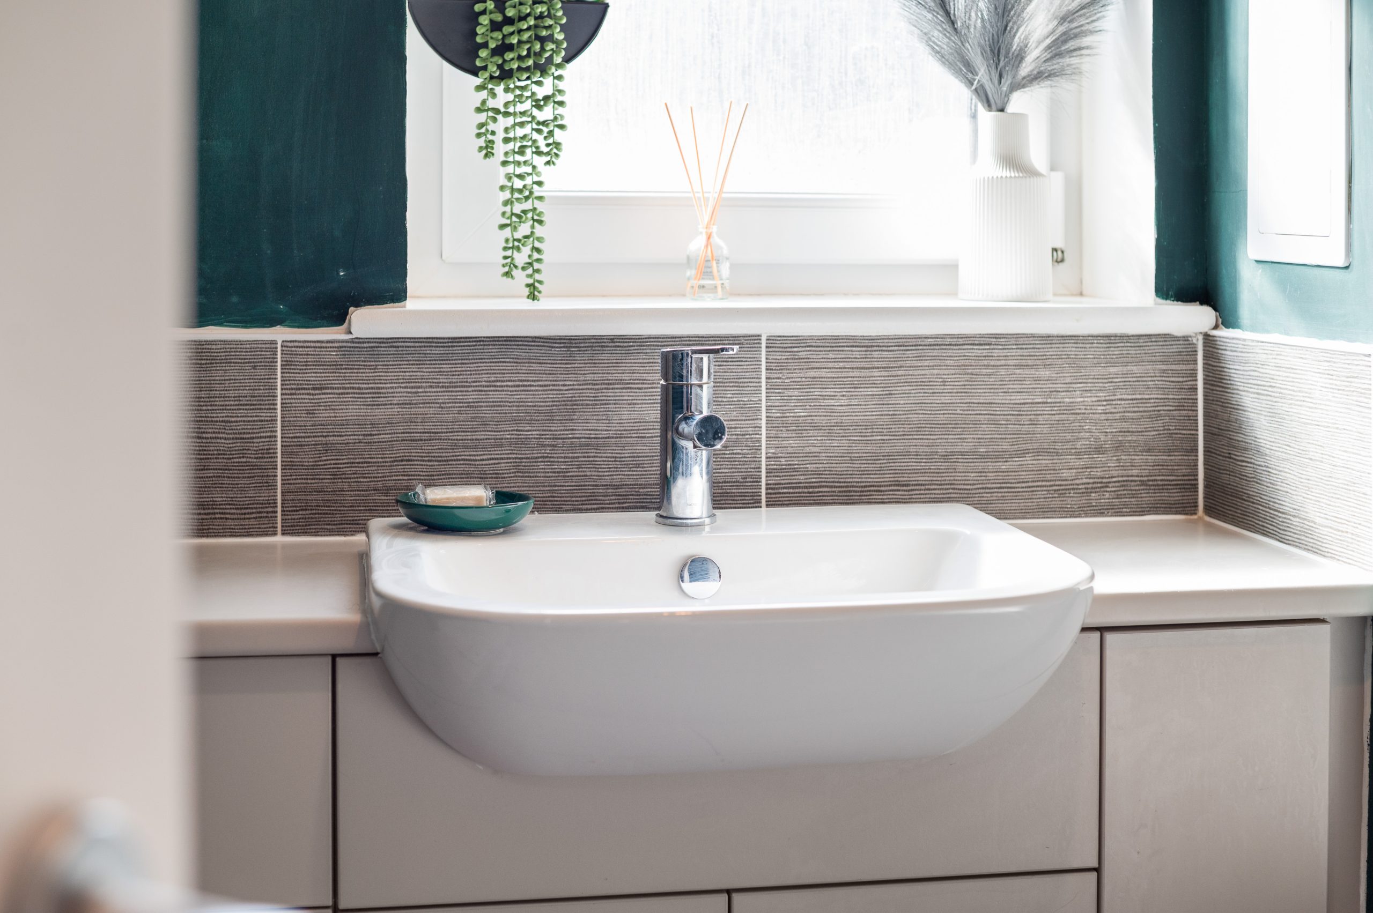
The modern family bathroom has been maintained in keeping with the contemporary style of the property and, being only around three years old, offers a fresh and modern finish. The suite includes a bath with shower over, providing both practicality and convenience.
The Garden
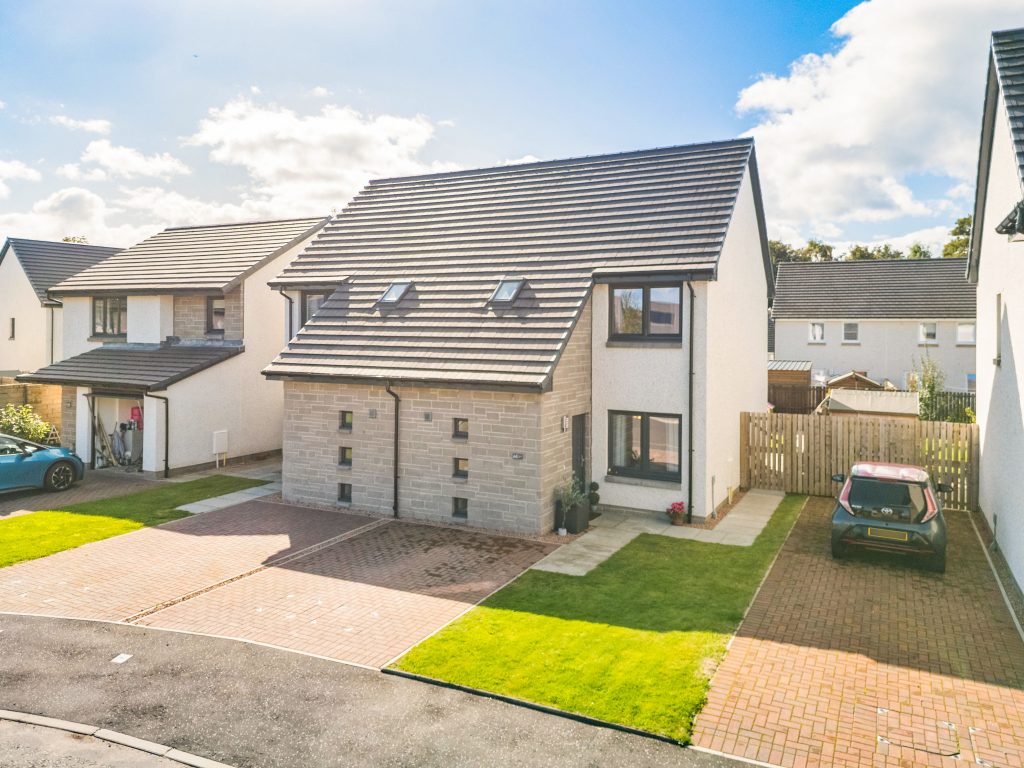
Externally, the property benefits from a monoblock driveway providing off-street parking for one vehicle, together with pedestrian access to both the front and rear of the property.
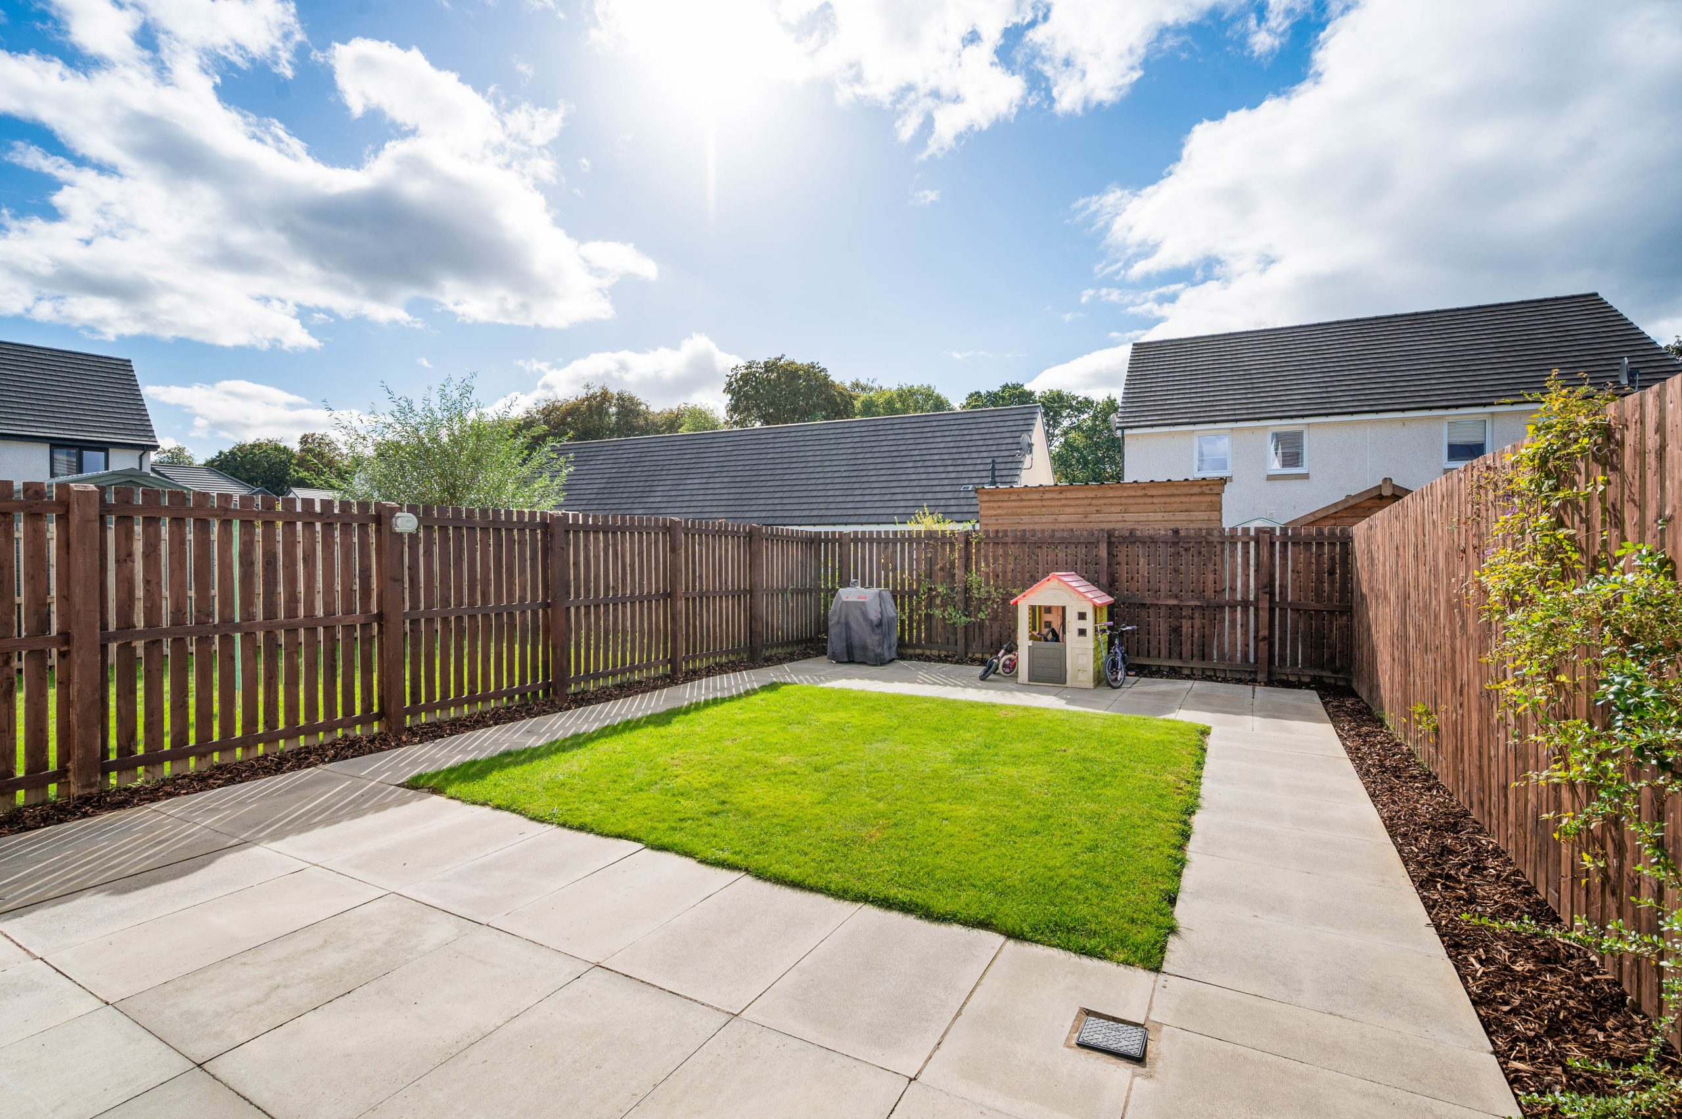
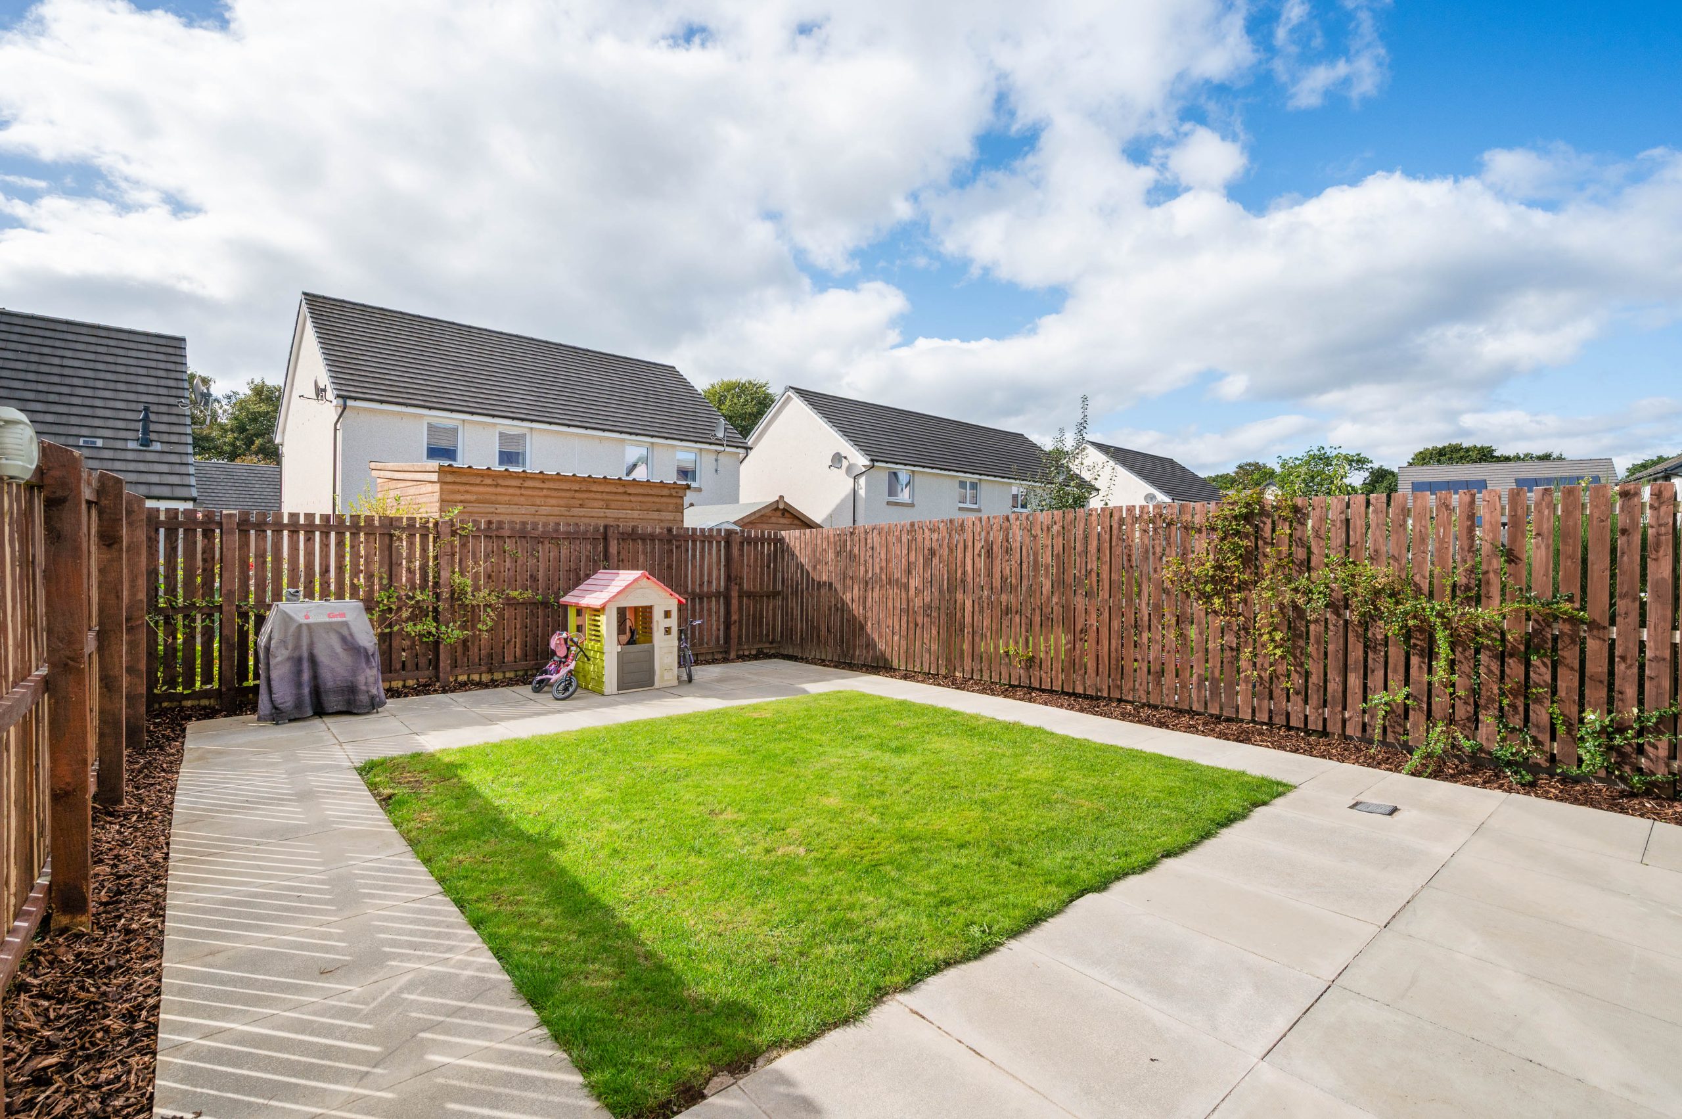
The south-facing rear garden is designed with ease of maintenance in mind, featuring a combination of patio and a small area of lawn. The enclosed outdoor space provides an ideal setting for outdoor dining, relaxing or enjoying the sunshine, while the French doors from the dining area create a seamless connection between the indoor and outdoor spaces.
The Location
Foryers Way is located in the attractive and bustling town of Crieff which is a traditional Scottish market town set amidst Perthshire’s stunning scenery. The attractive and bustling town centre supports a wide range of family-run businesses offering the best of food and drink, clothing, gifts, crafts and arts. Over the past years Crieff has built a reputation for fine food with an amazing choice of cafes, coffee shops, restaurants for fine or casual dining. A popular destination for tourists, Crieff’s attractions include the Caithness Glass Visitor Centre and The Famous Grouse Experience at Glenturret
The Accommodation
Ground Floor: Entrance Hallway, WC, Lounge, Kitchen/ Diner
First Floor: Bedroom 1, Dressing Room, Bedroom 2, Family Bathroom
Agents Notes
We believe these details to be accurate; however, it is not guaranteed, and they do not form any part of a contract. Fixtures and fittings are not included unless specified otherwise. Photographs are for general information, and it must not be inferred that any item is included for sale with the property. Areas, distances, and room measurements are approximate only and the floor plans, which are for illustrative purposes only, may not be to scale.