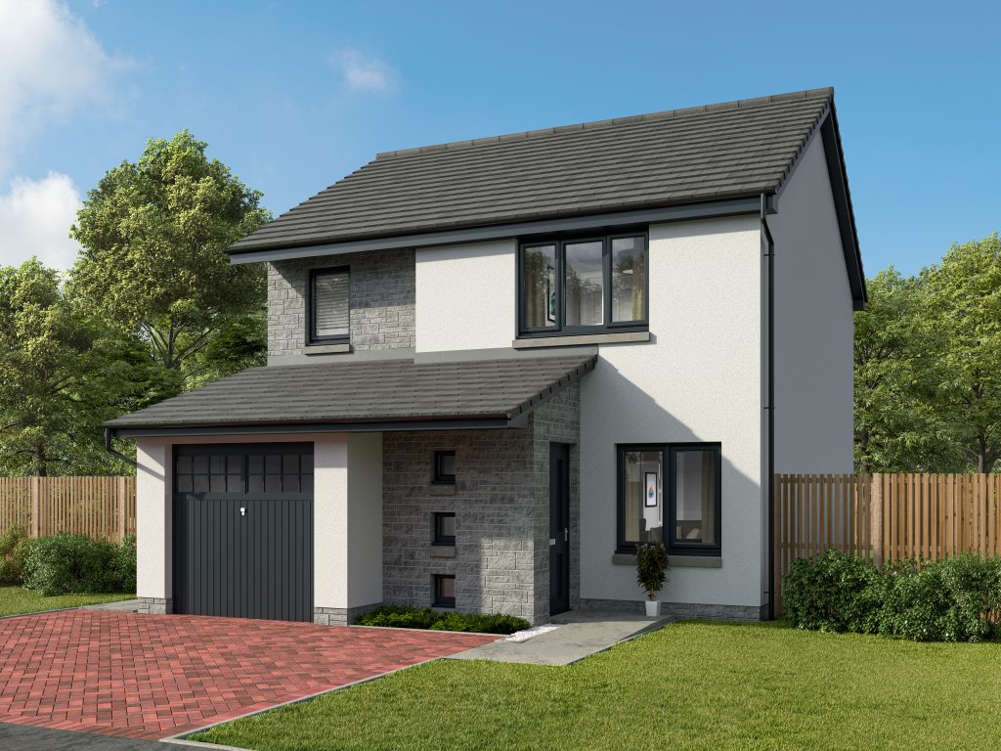

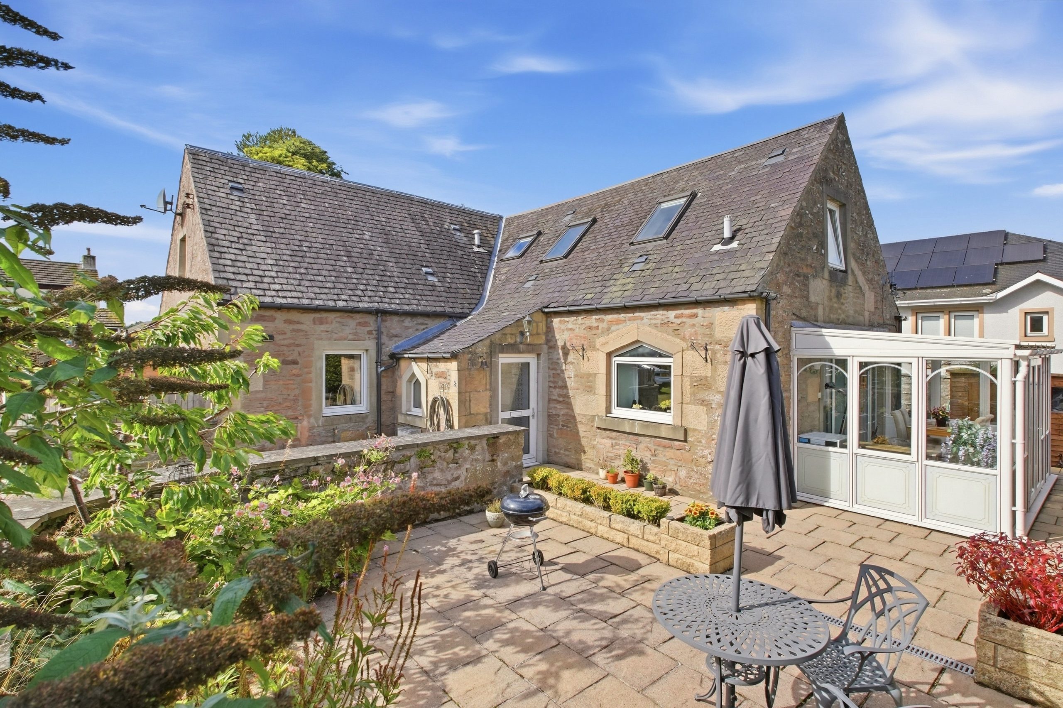
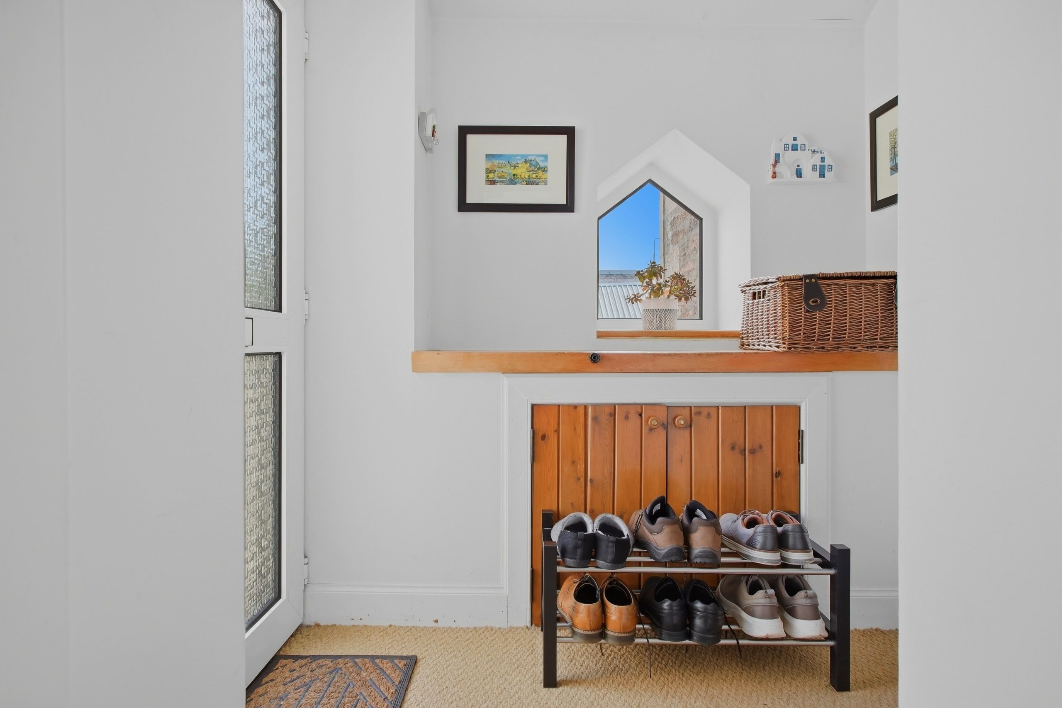
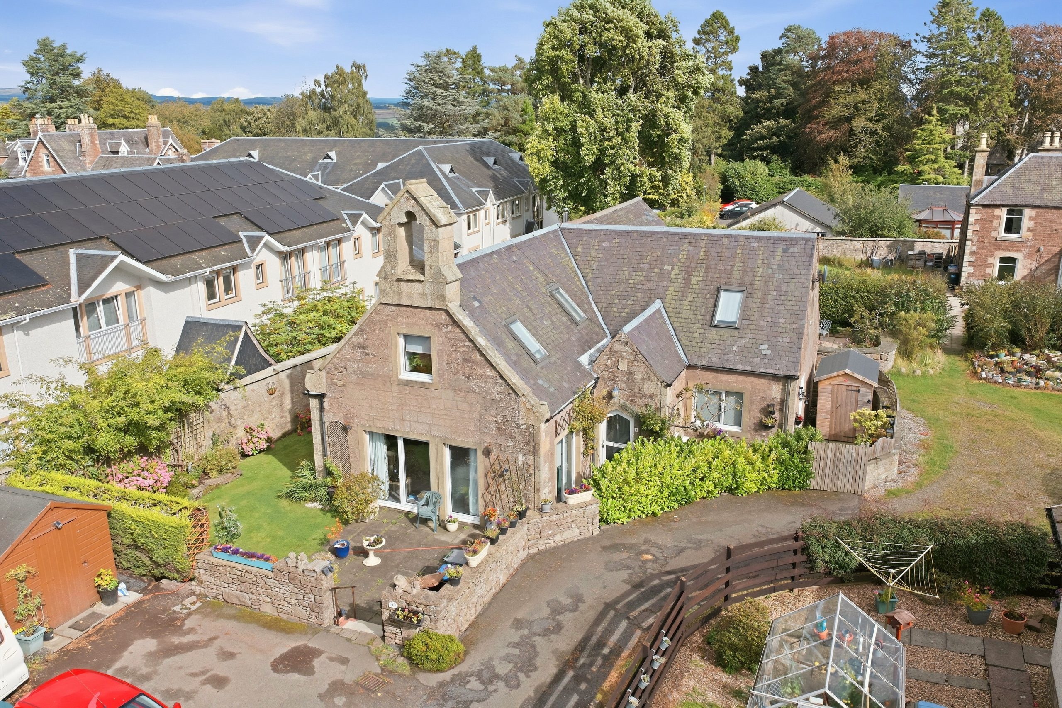
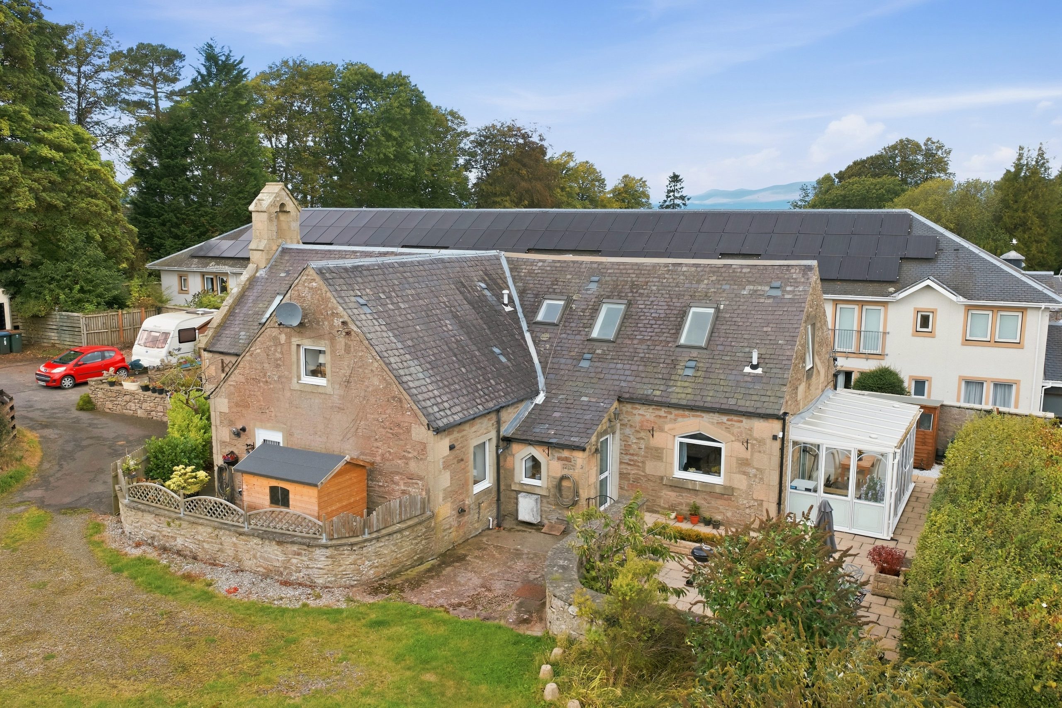
Steeped in character and offering a wonderful blend of traditional charm and modern touches, 2 The Old Schoolhouse is a delightful former schoolhouse situated in the sought-after town of Auchterarder. The property retains many of the features one would expect from a building of its heritage, while providing comfortable and versatile accommodation arranged over two levels.
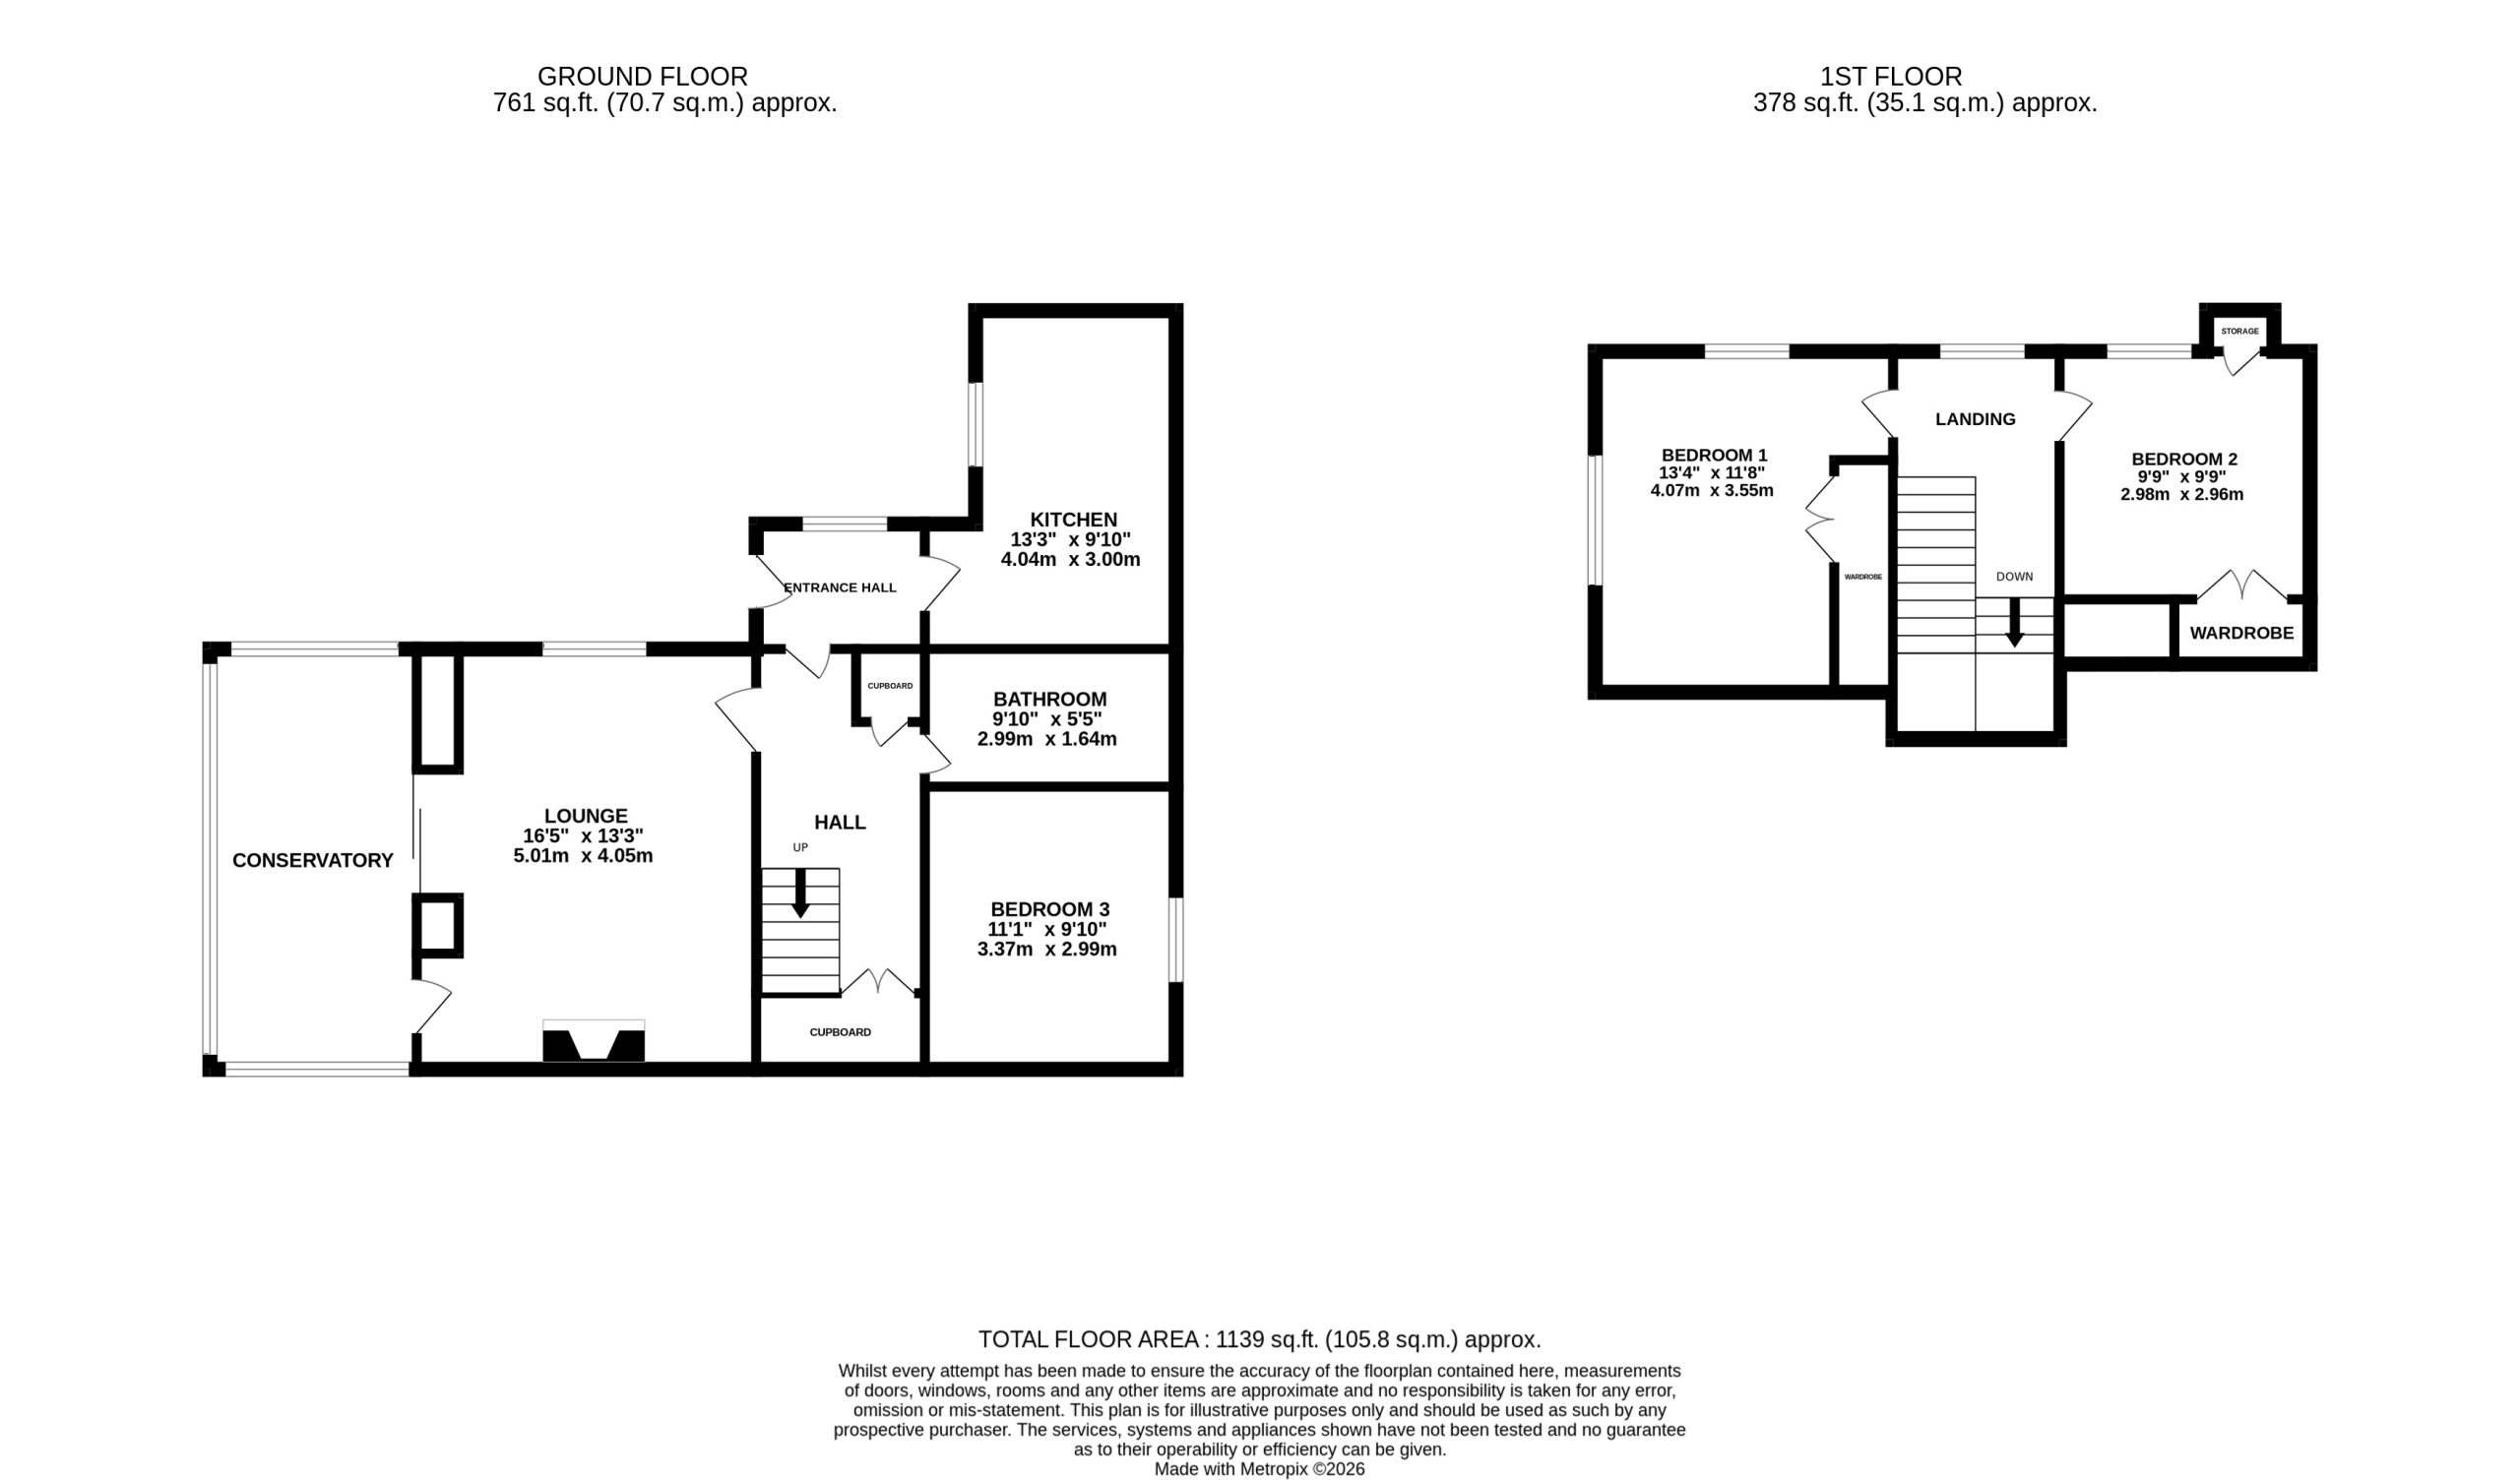
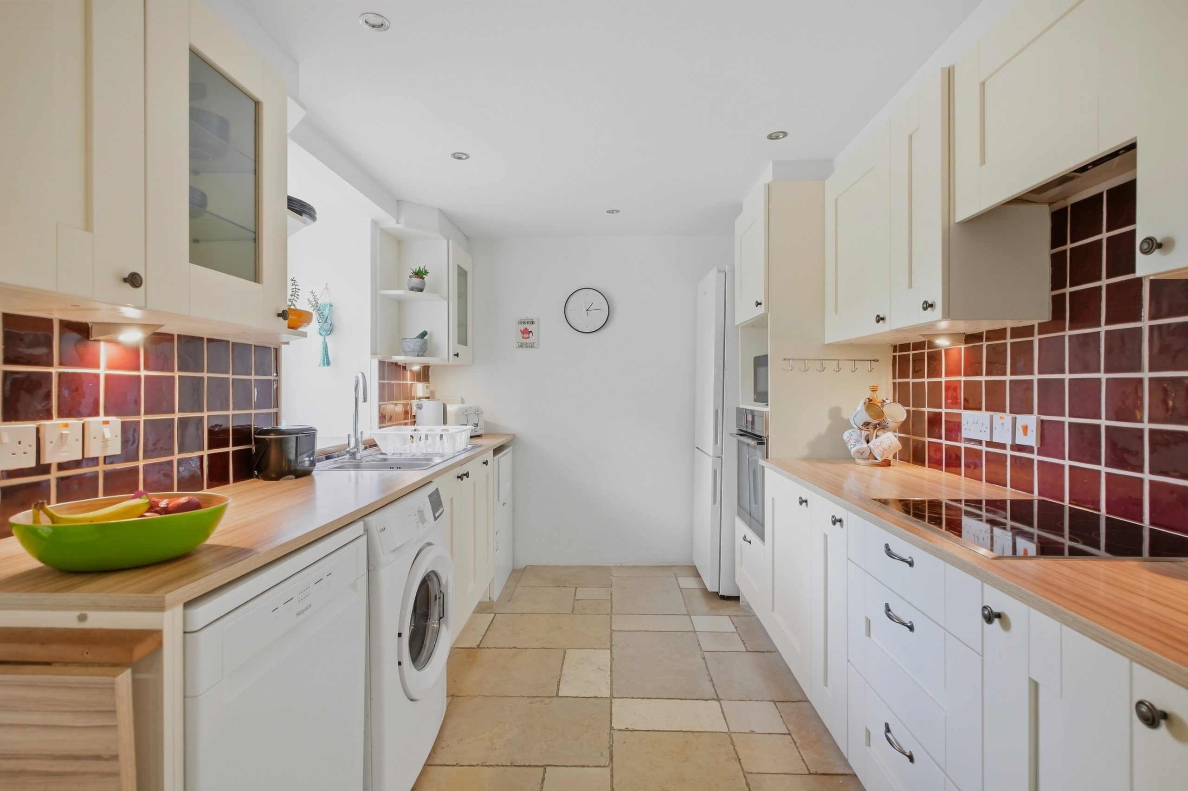
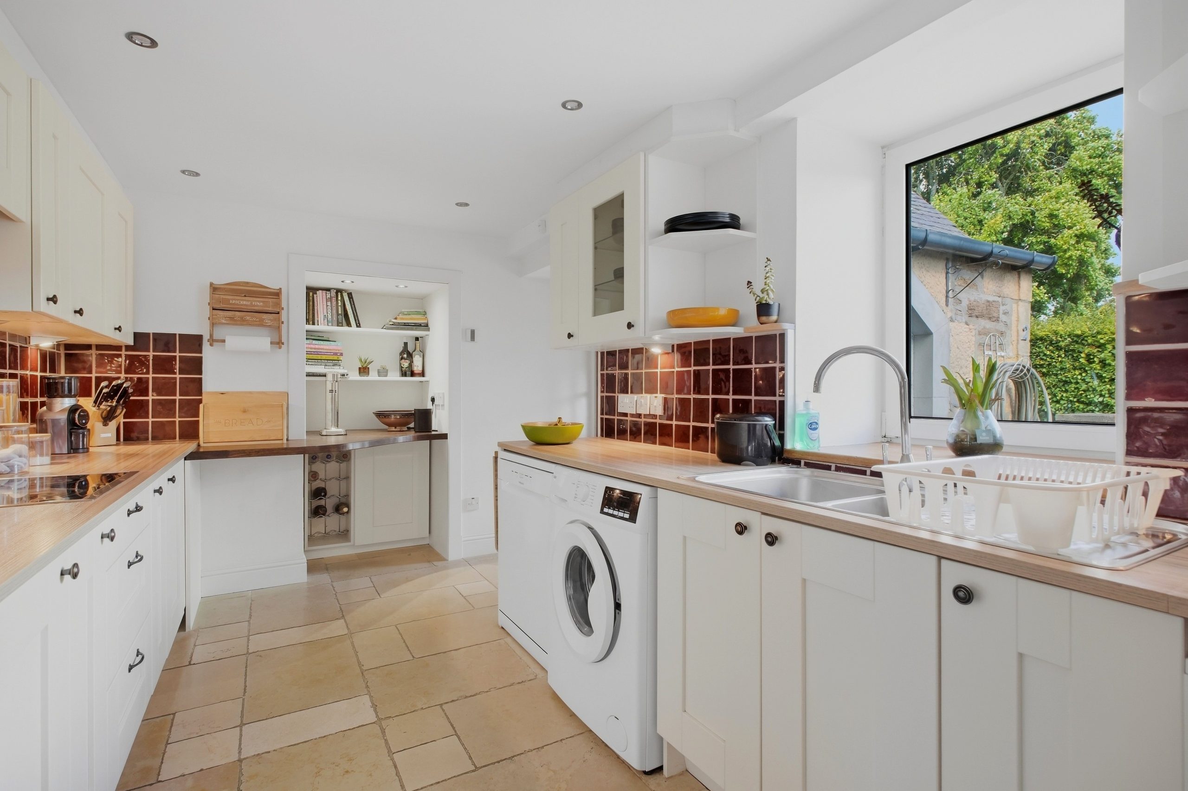
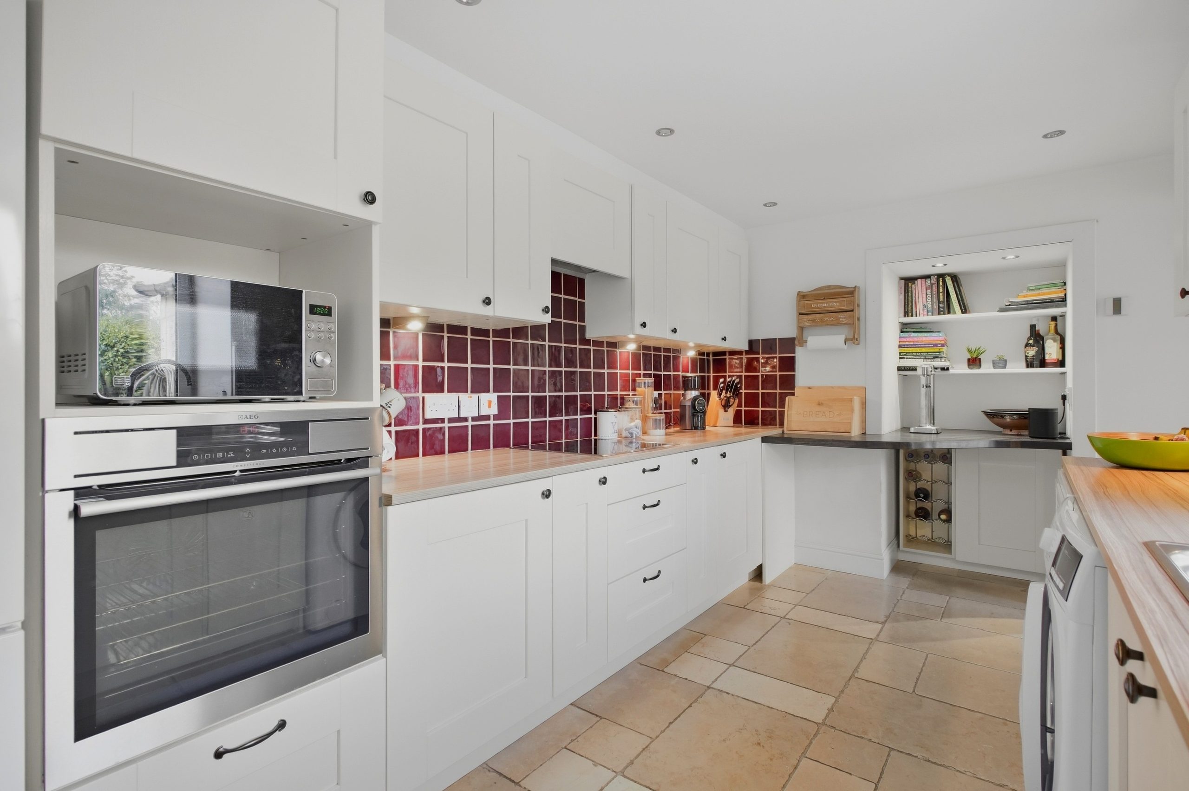
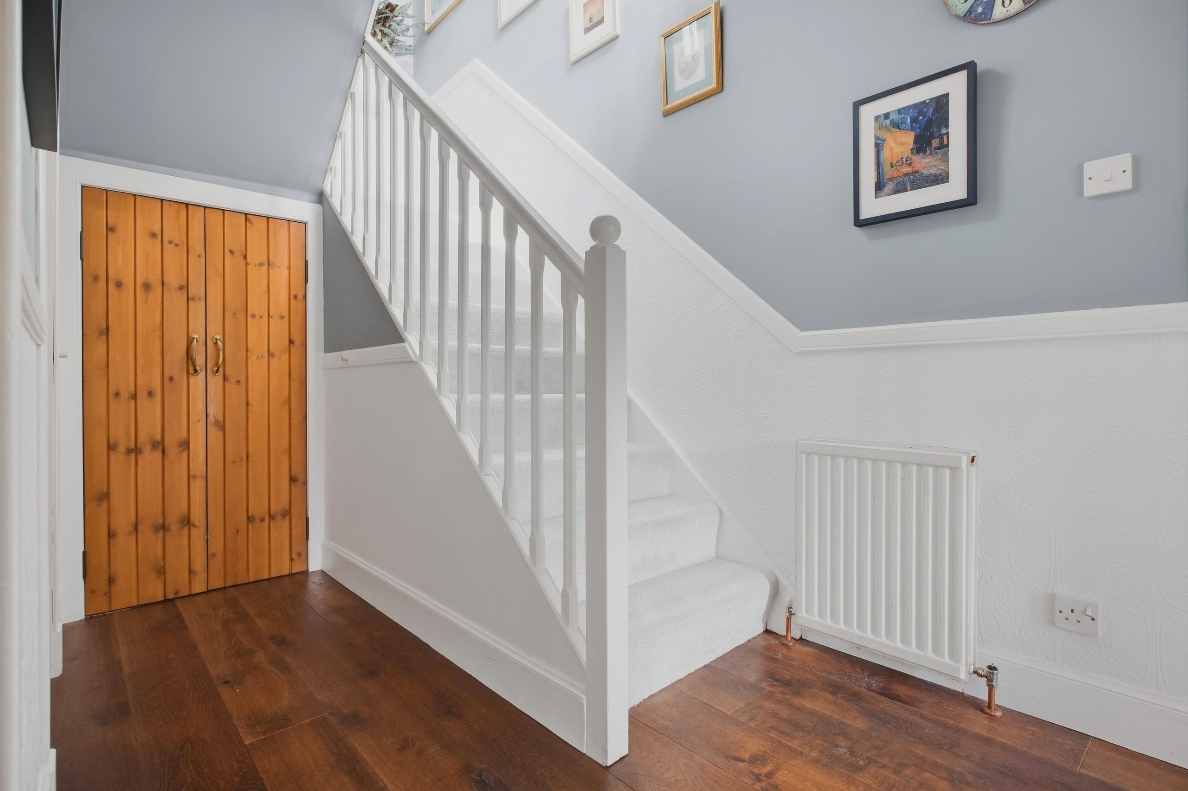
A welcoming entrance porch opens into the recently styled Shaker-style kitchen, where contemporary cabinetry is complemented by sandstone-tiled flooring, creating a warm and timeless first impression. From here, the accommodation flows naturally through to the main entrance hallway, finished with beautiful hardwood oak flooring and offering useful integrated storage.
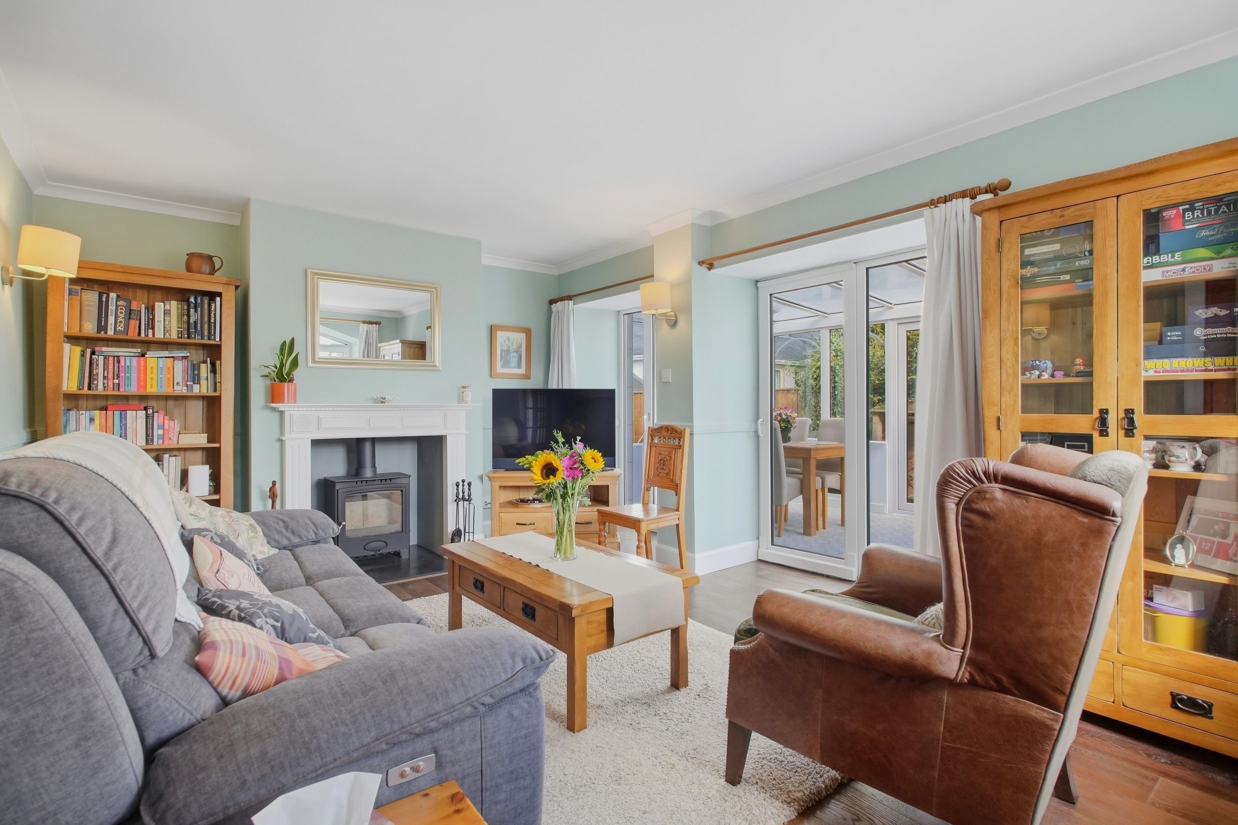
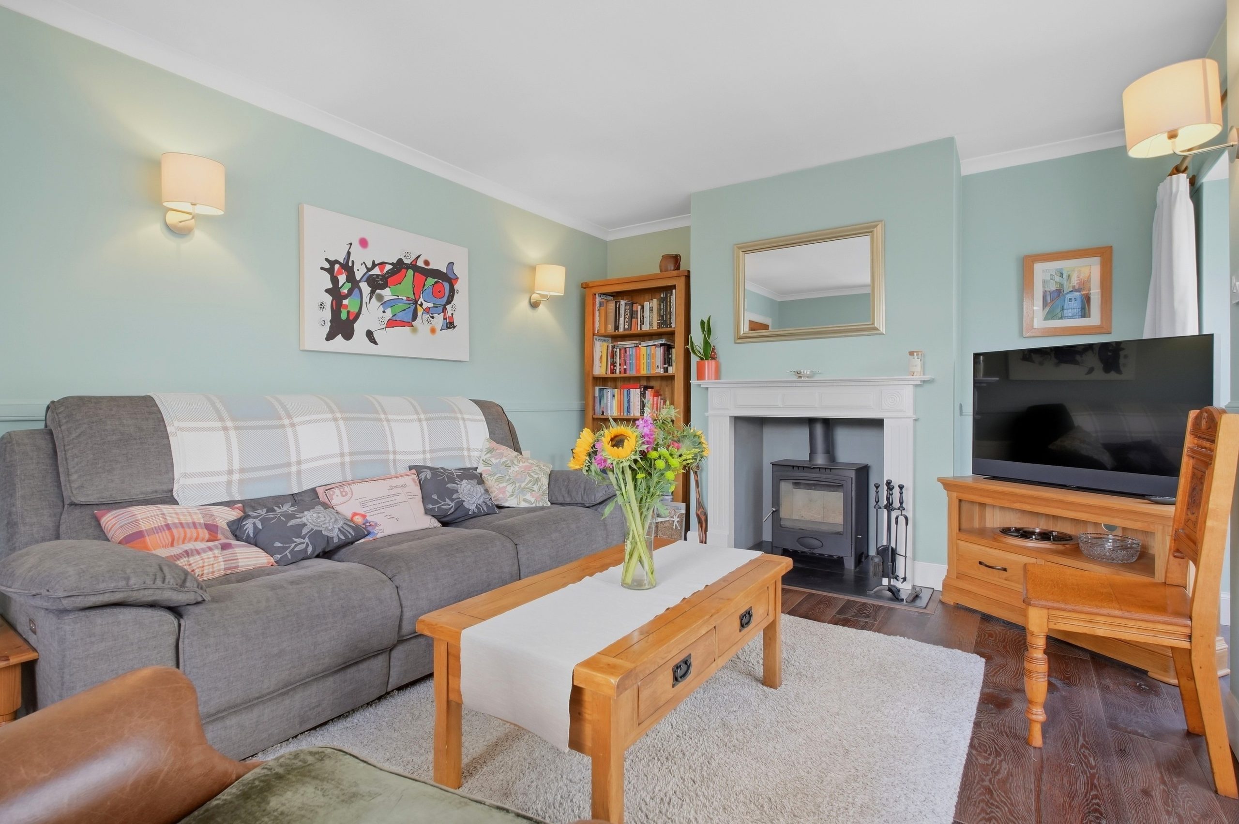
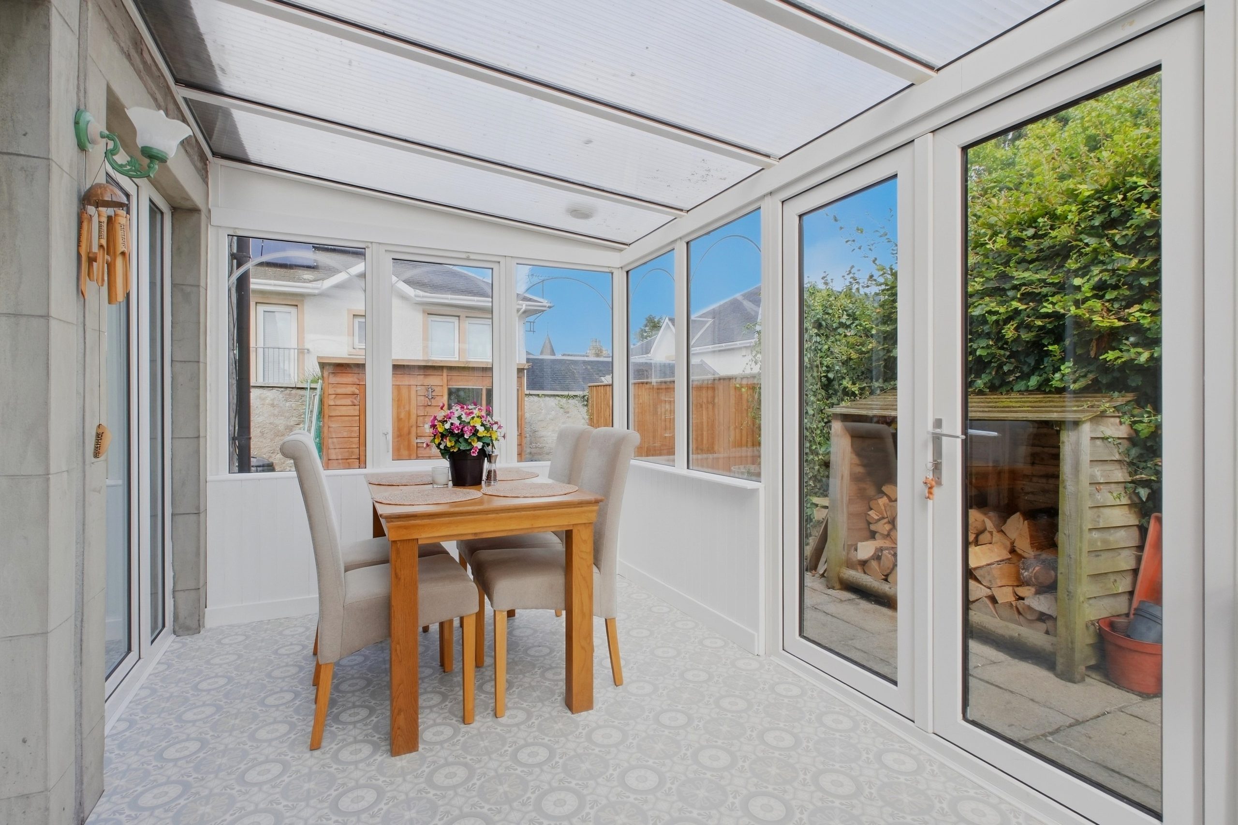
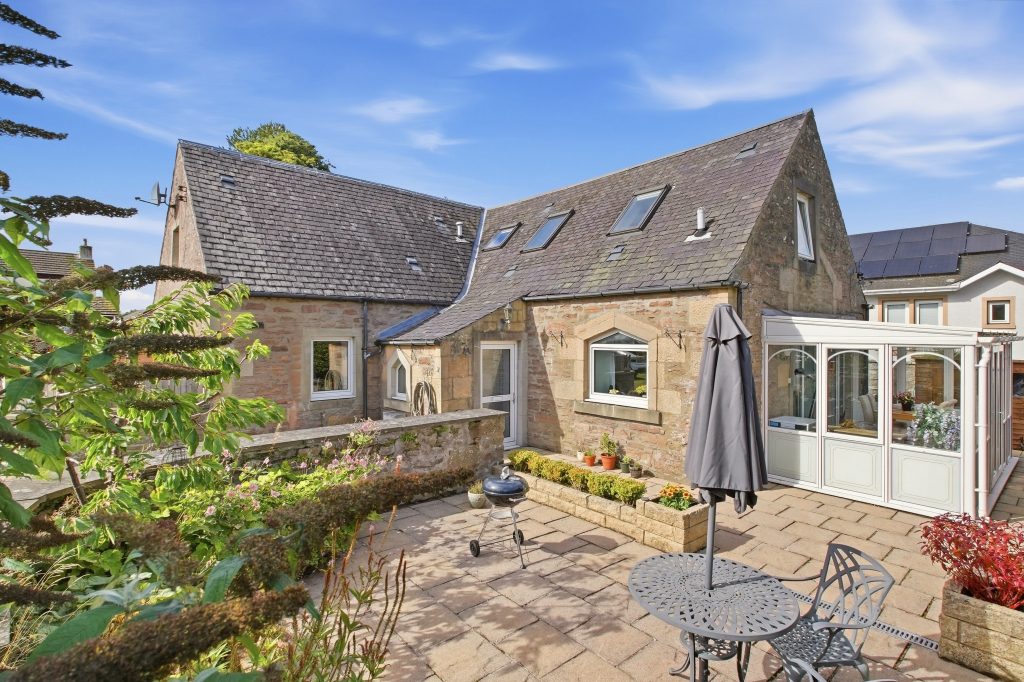
The generously proportioned lounge is a particularly impressive room, enjoying an abundance of natural light and retaining a wealth of original character. A wood-burning stove provides an attractive focal point and creates a cosy atmosphere, while the adjoining conservatory extends the living accommodation and provides a wonderful connection to the gardens. Sliding doors open directly outside, making this an ideal space for relaxing or entertaining throughout the year.
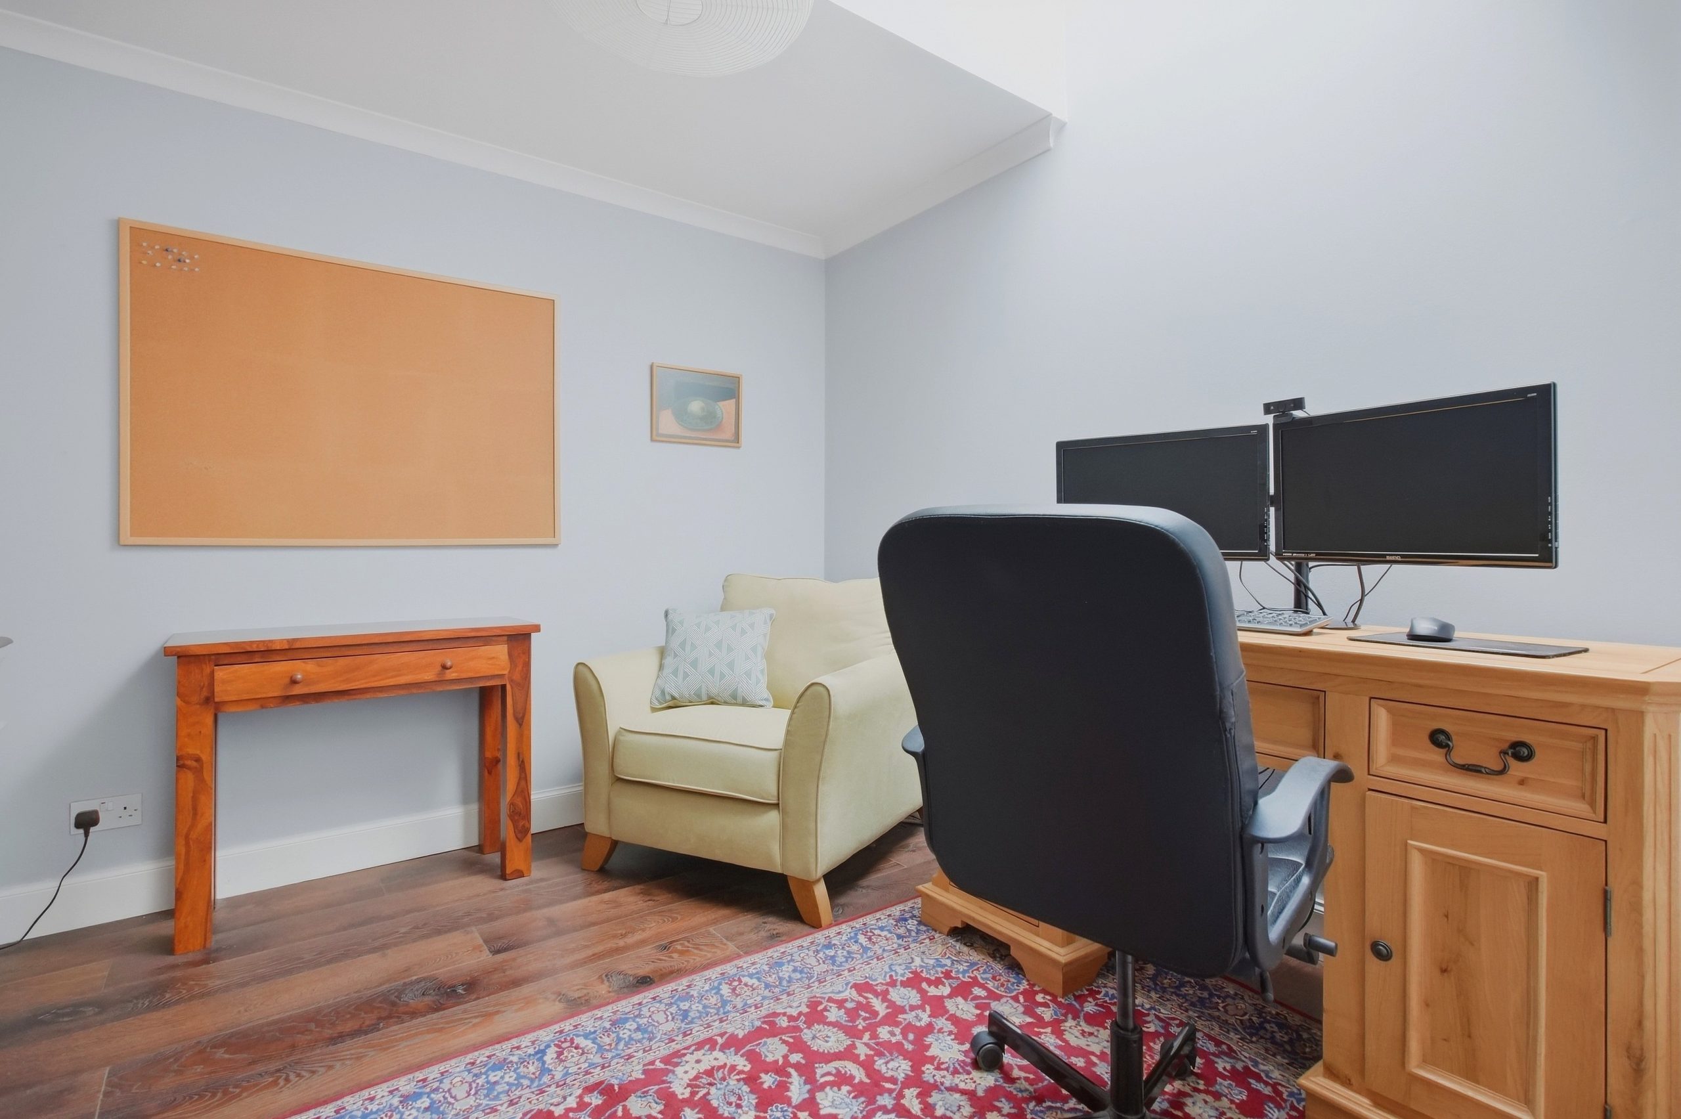
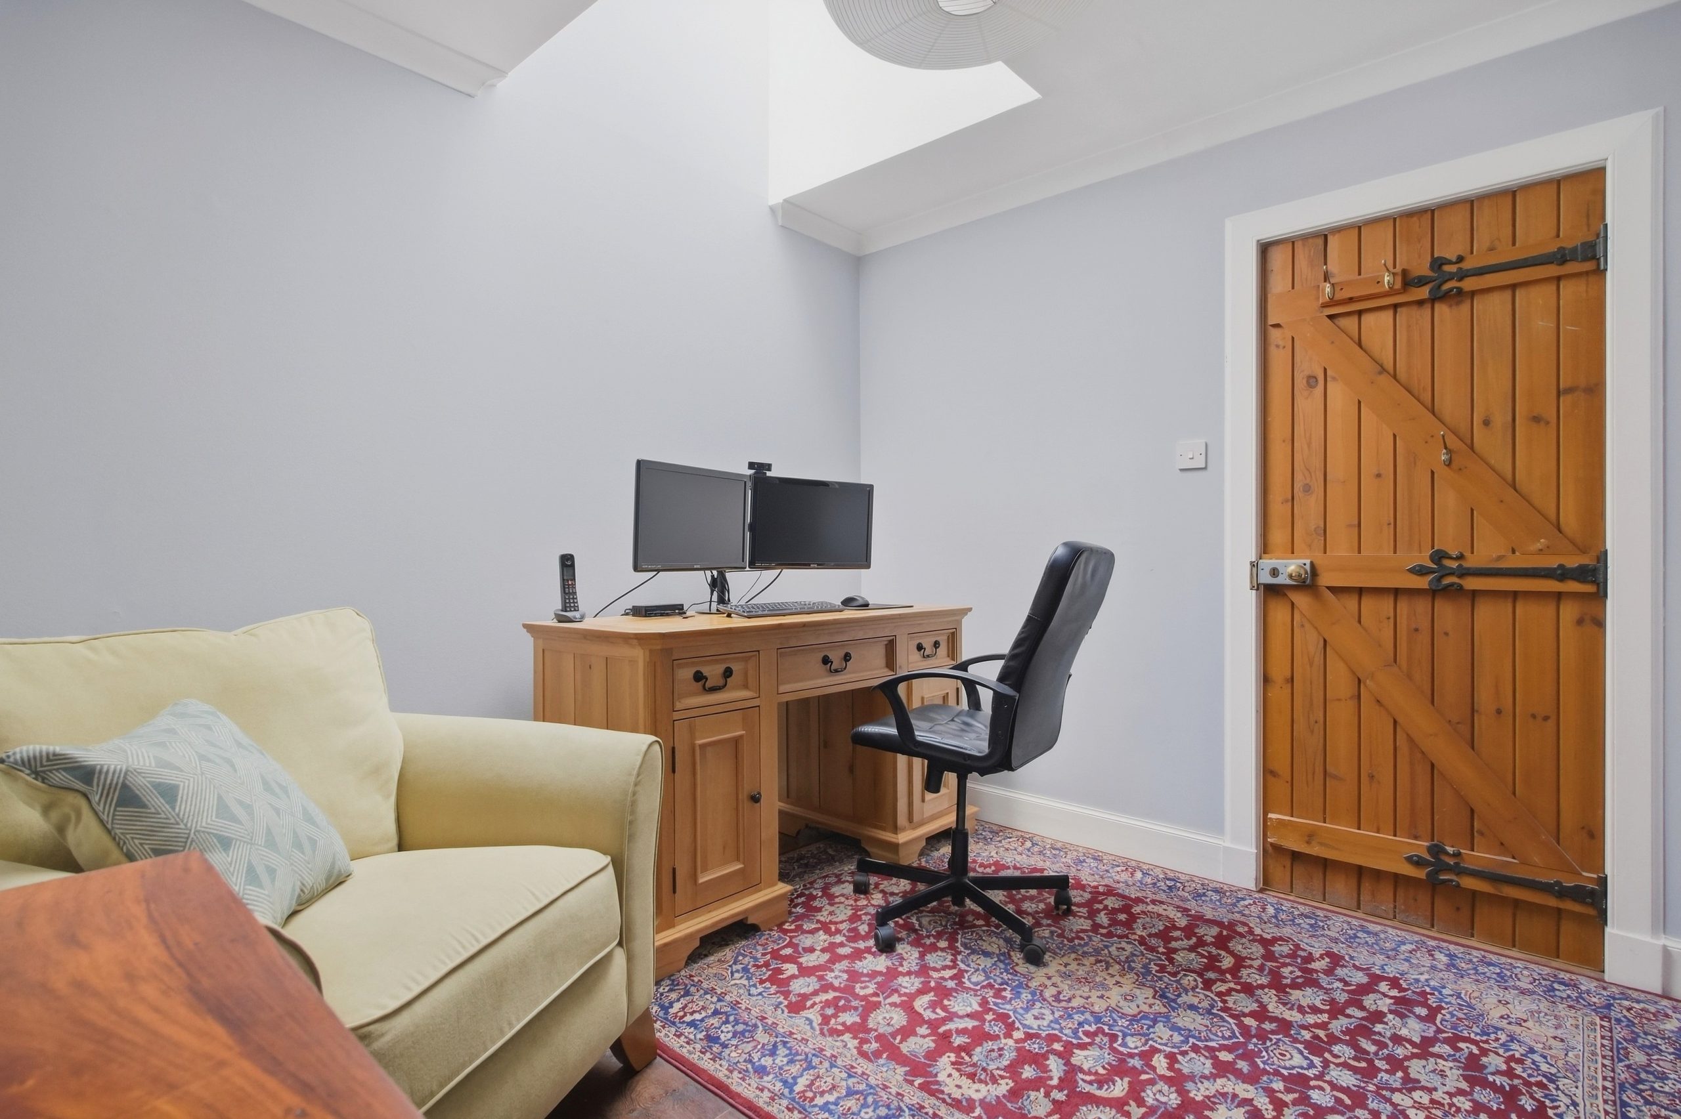
Completing the ground floor is a generously sized double bedroom, currently utilised as a study. Offering excellent versatility, this room is larger than a typical double bedroom and benefits from a skylight which floods the space with natural light. It could equally lend itself to use as a bedroom, home office, snug or additional reception space, depending on the needs of the new owner.
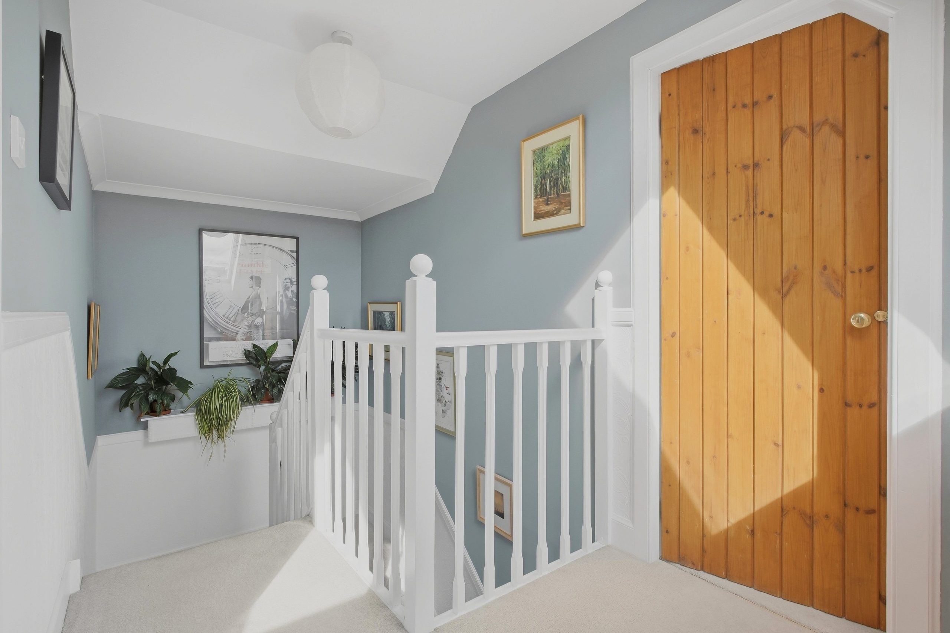
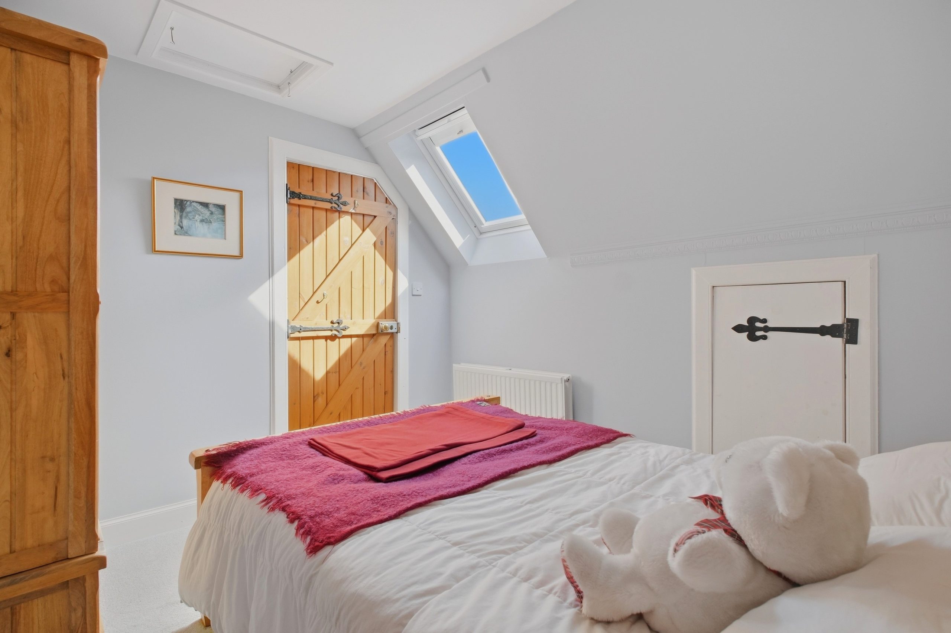
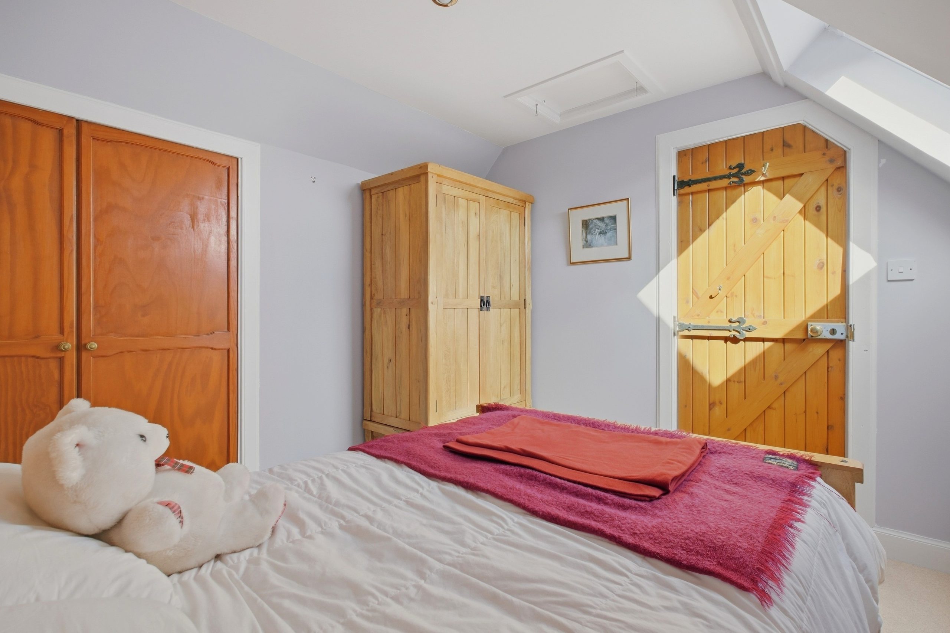
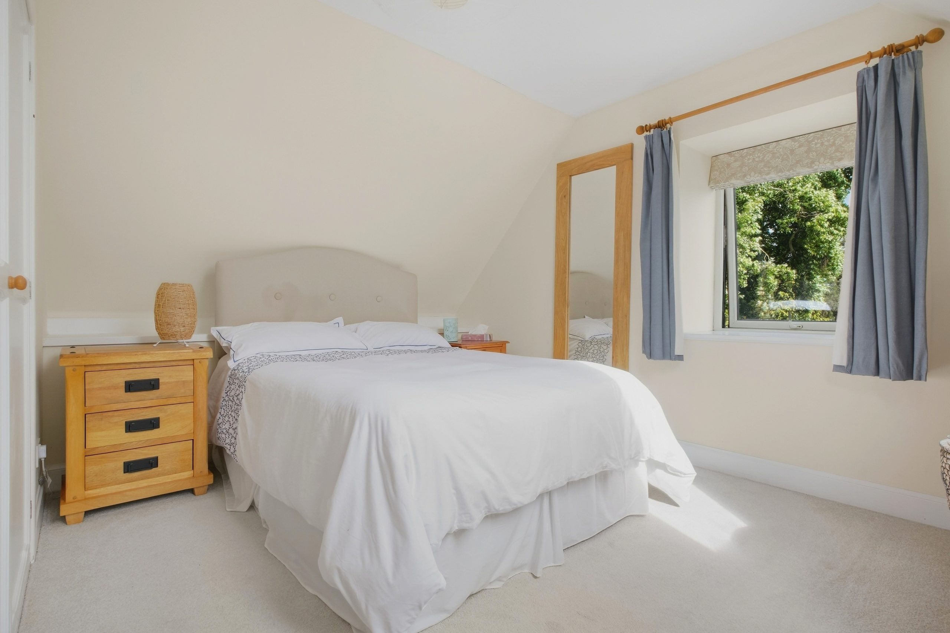
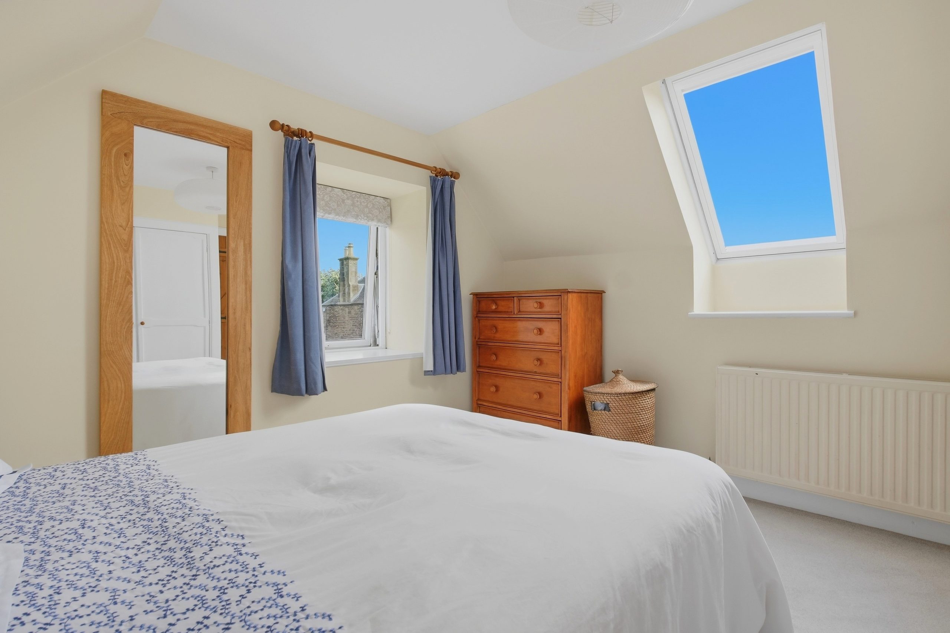
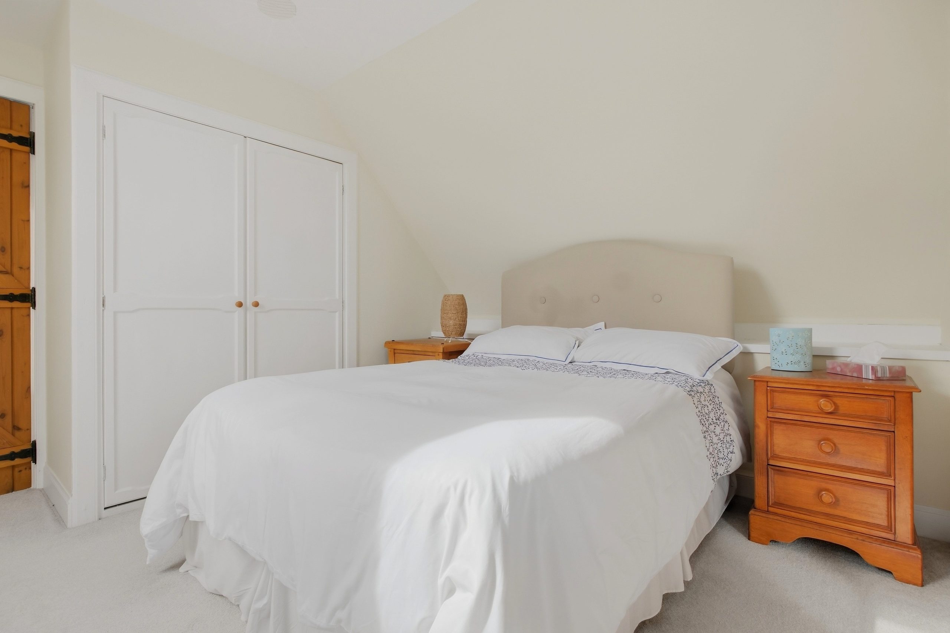
Upstairs, there are two further well-proportioned double bedrooms. Both rooms are bright and welcoming, with a combination of windows and skylights enhancing the natural light, while fitted storage provides useful wardrobe space. Each bedroom is finished with carpeting, creating a comfortable and restful environment.
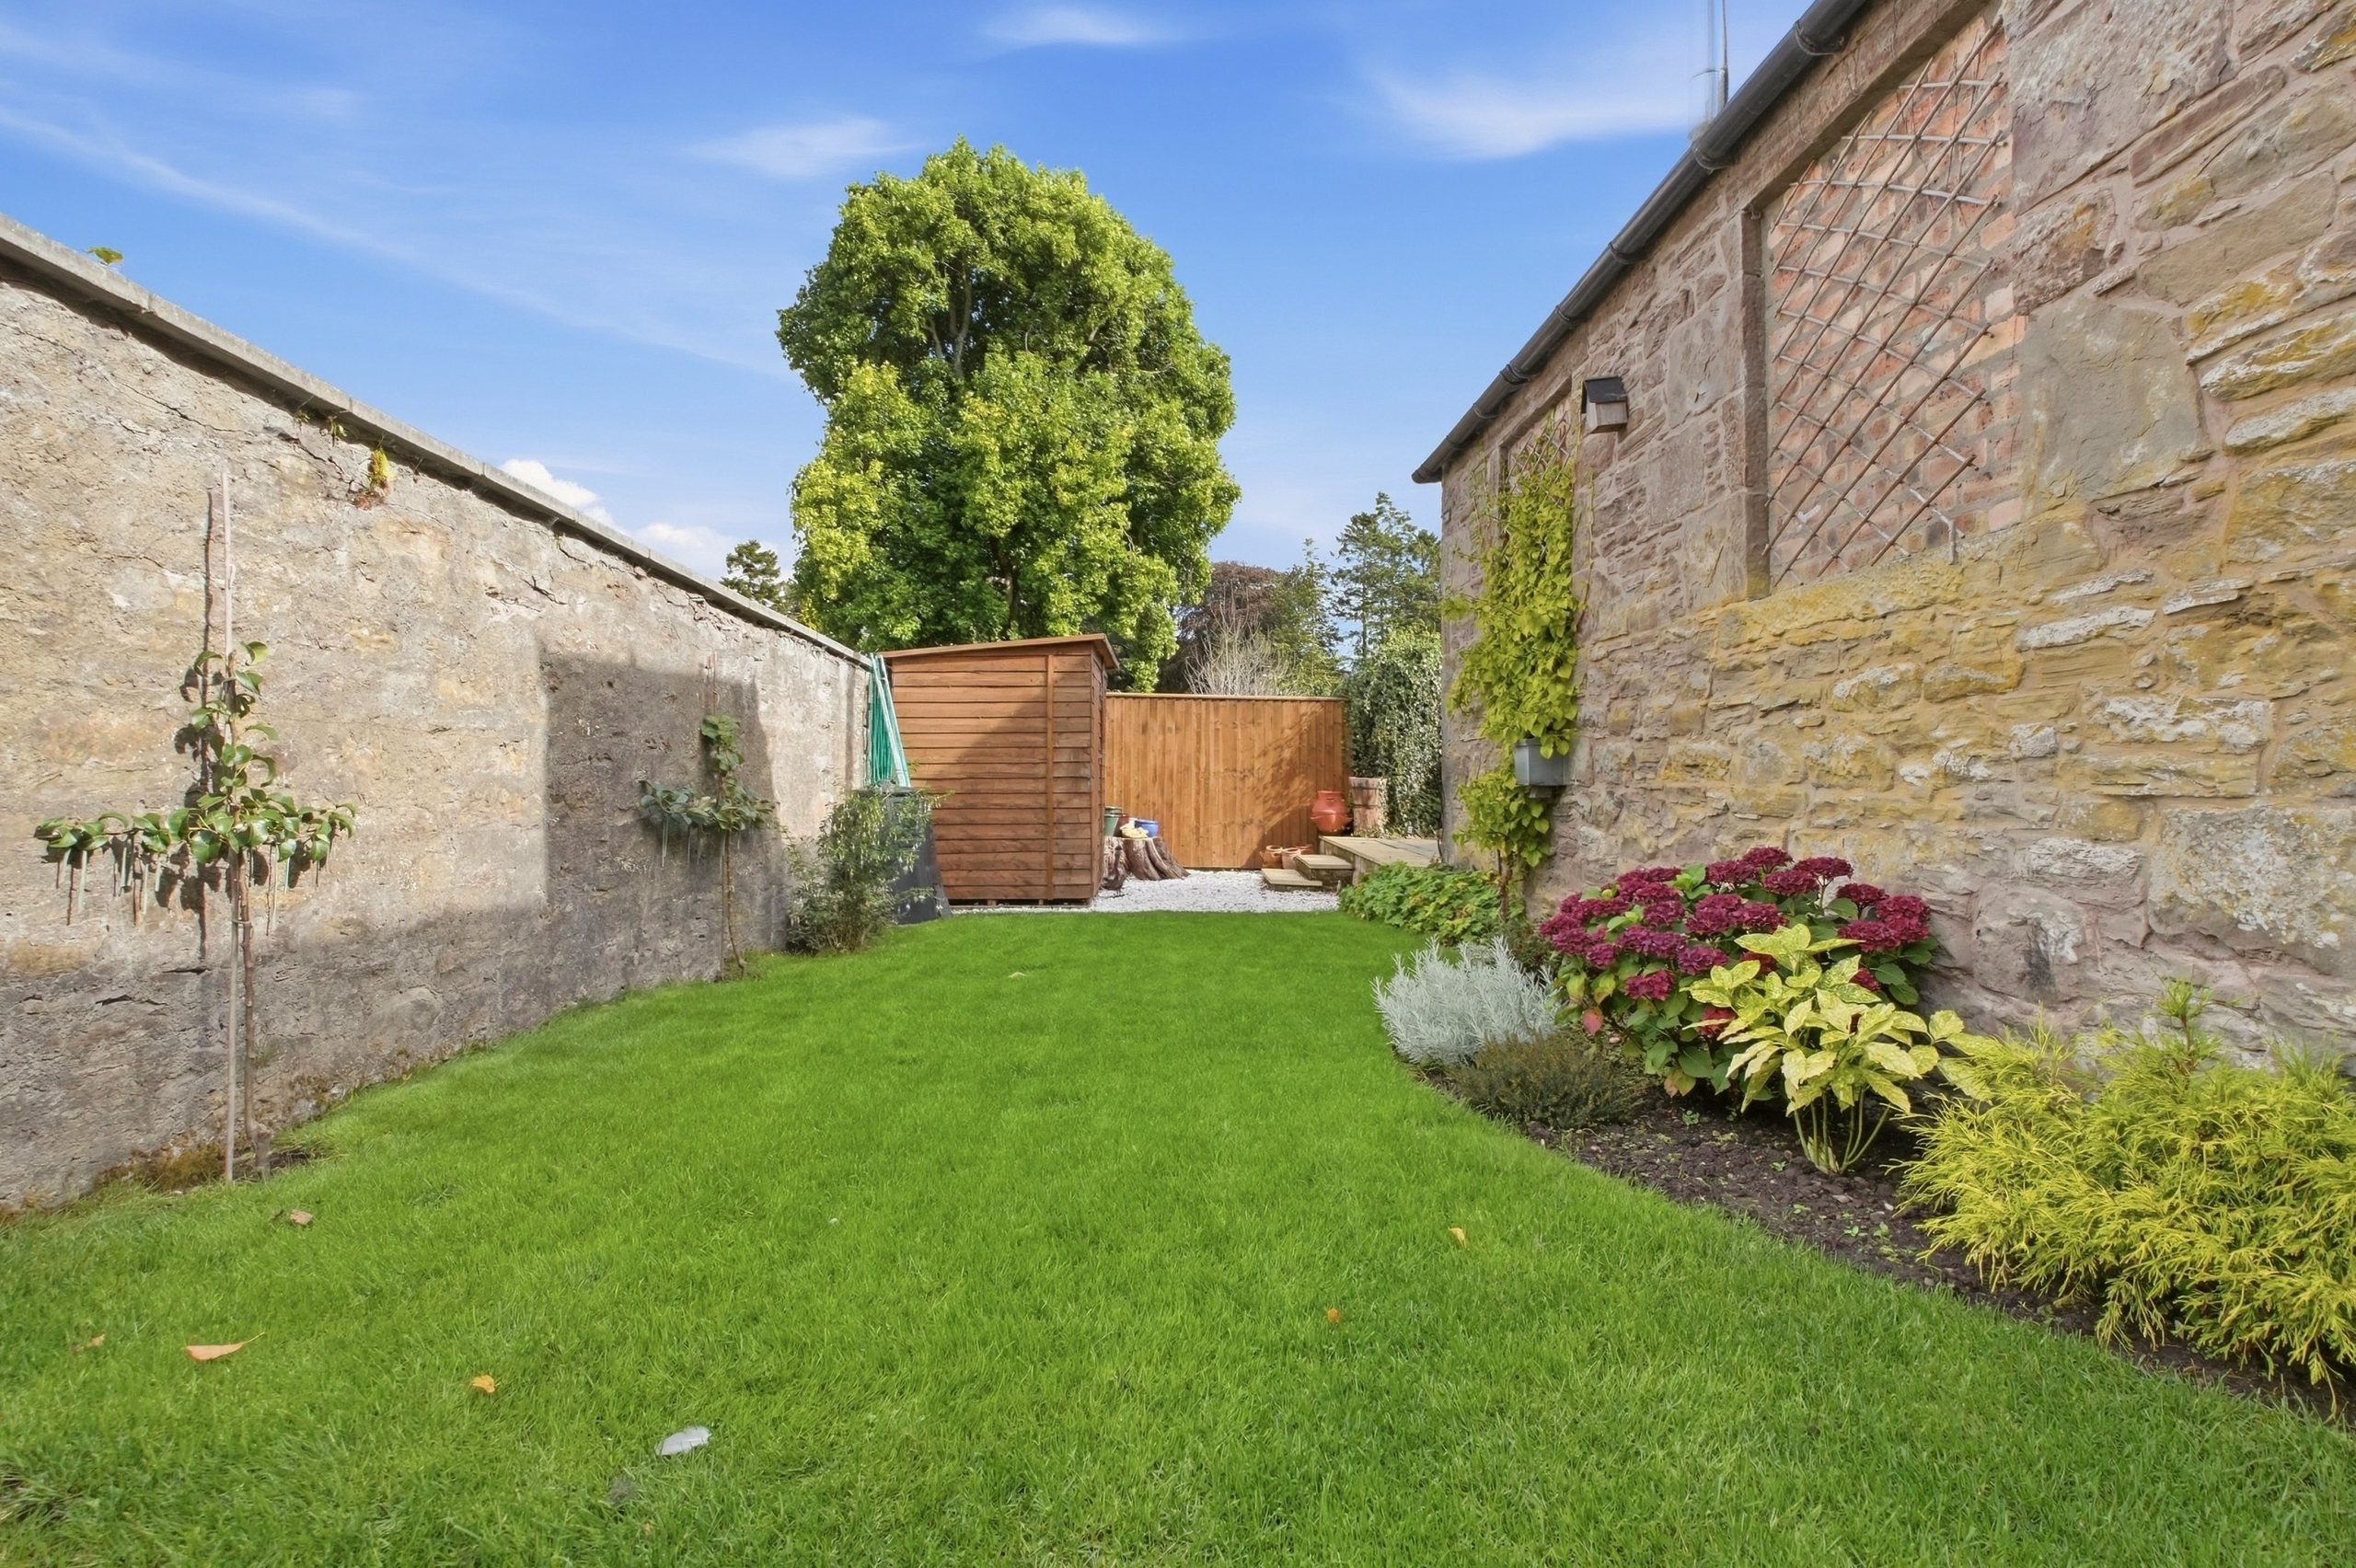
The Garden
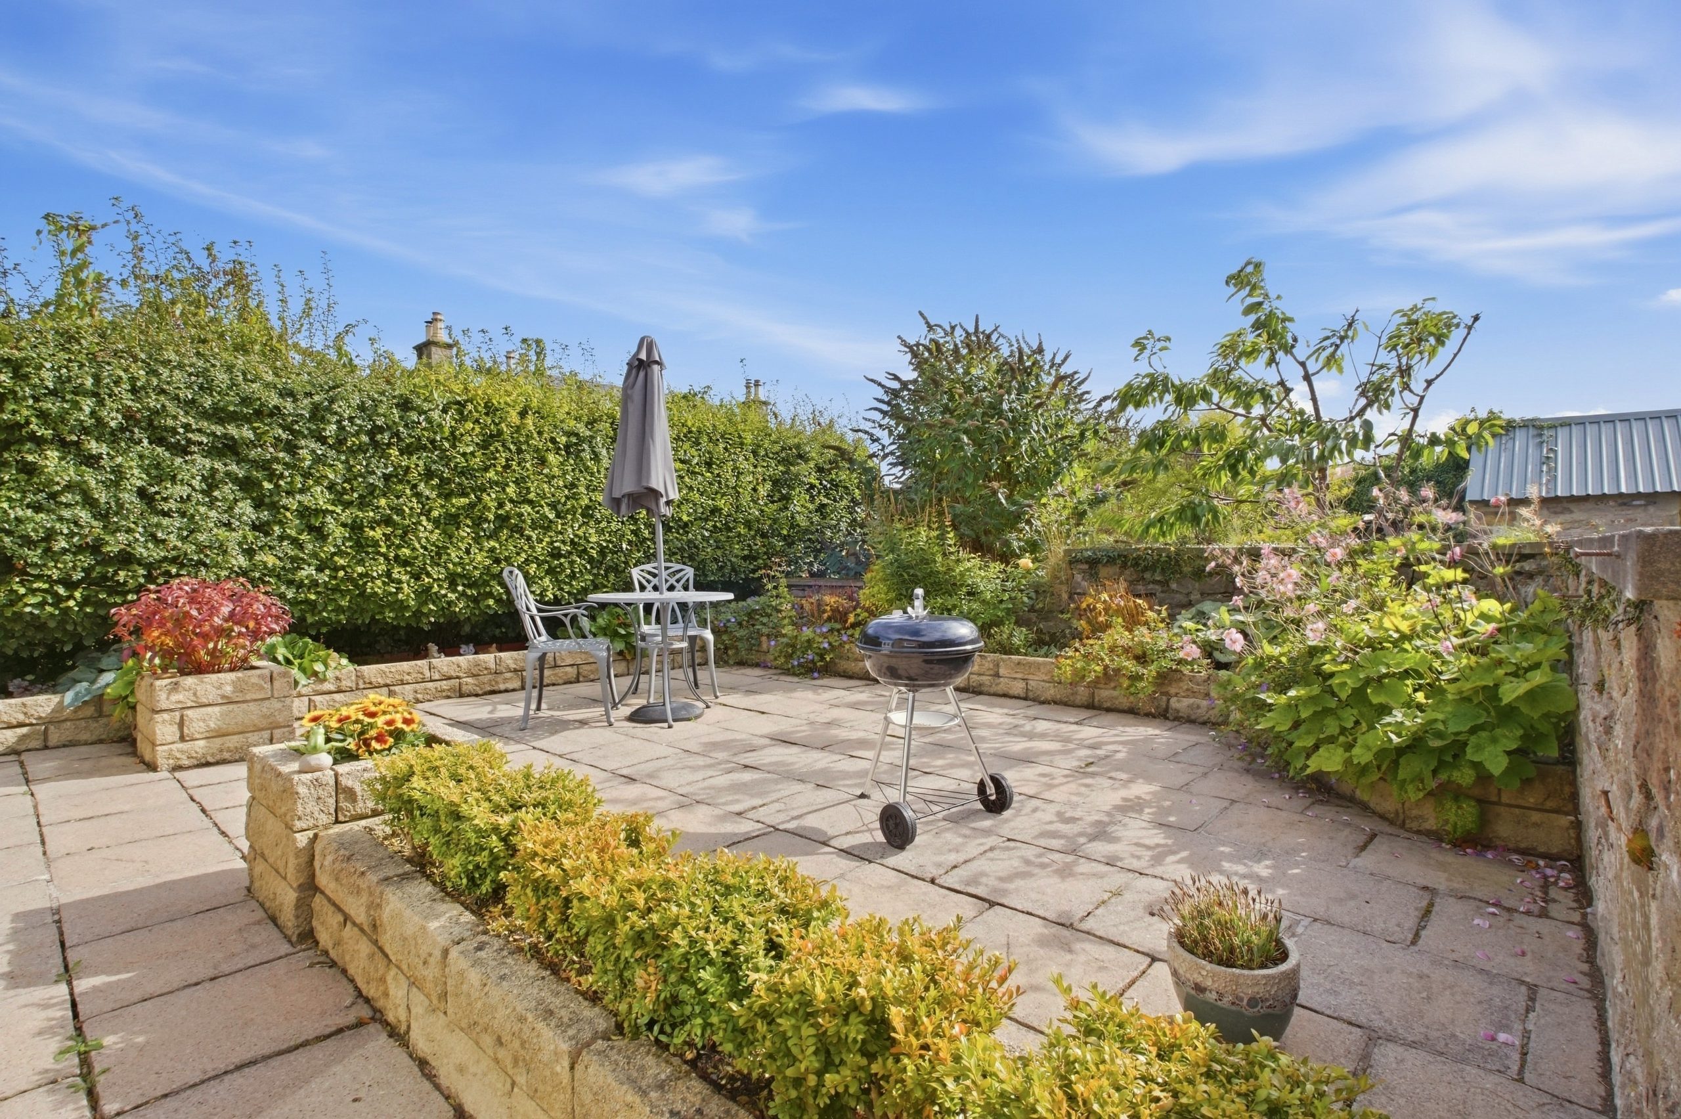
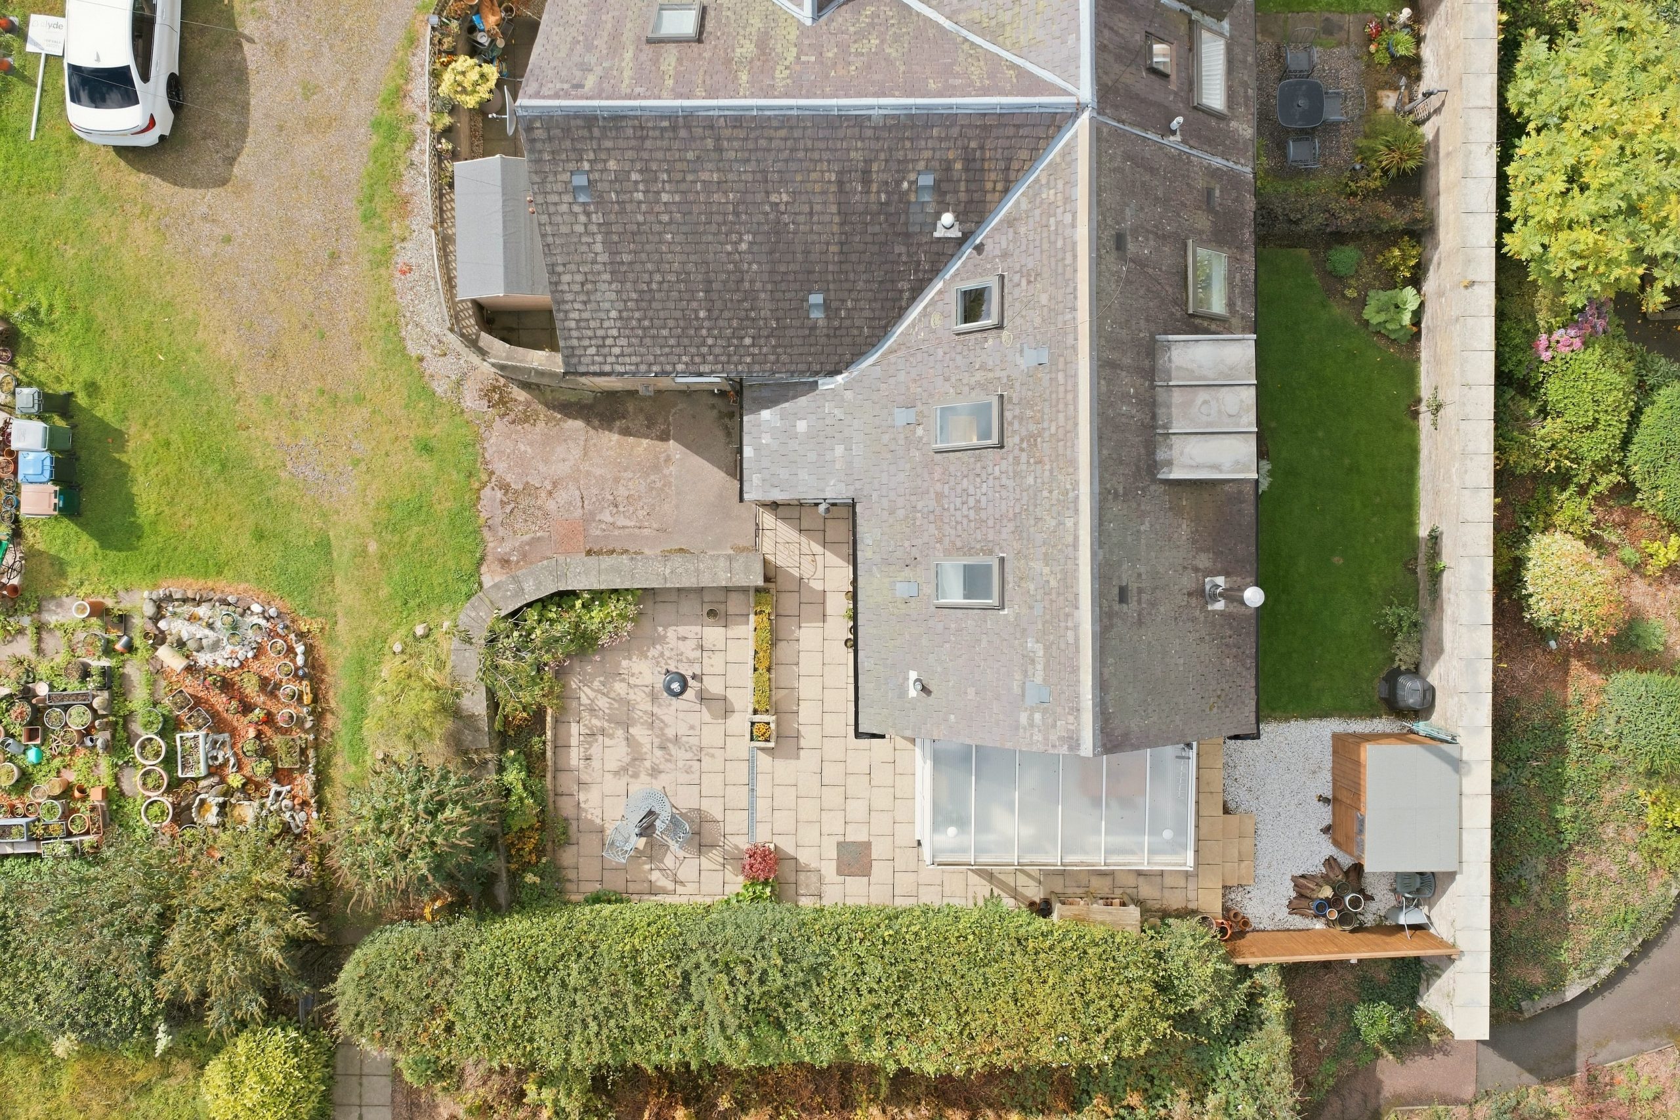
Externally, the property benefits from attractive garden grounds to both the front and rear. The front garden has been designed with ease of maintenance in mind, incorporating a generous patio area and established planted borders which provide colour and interest.
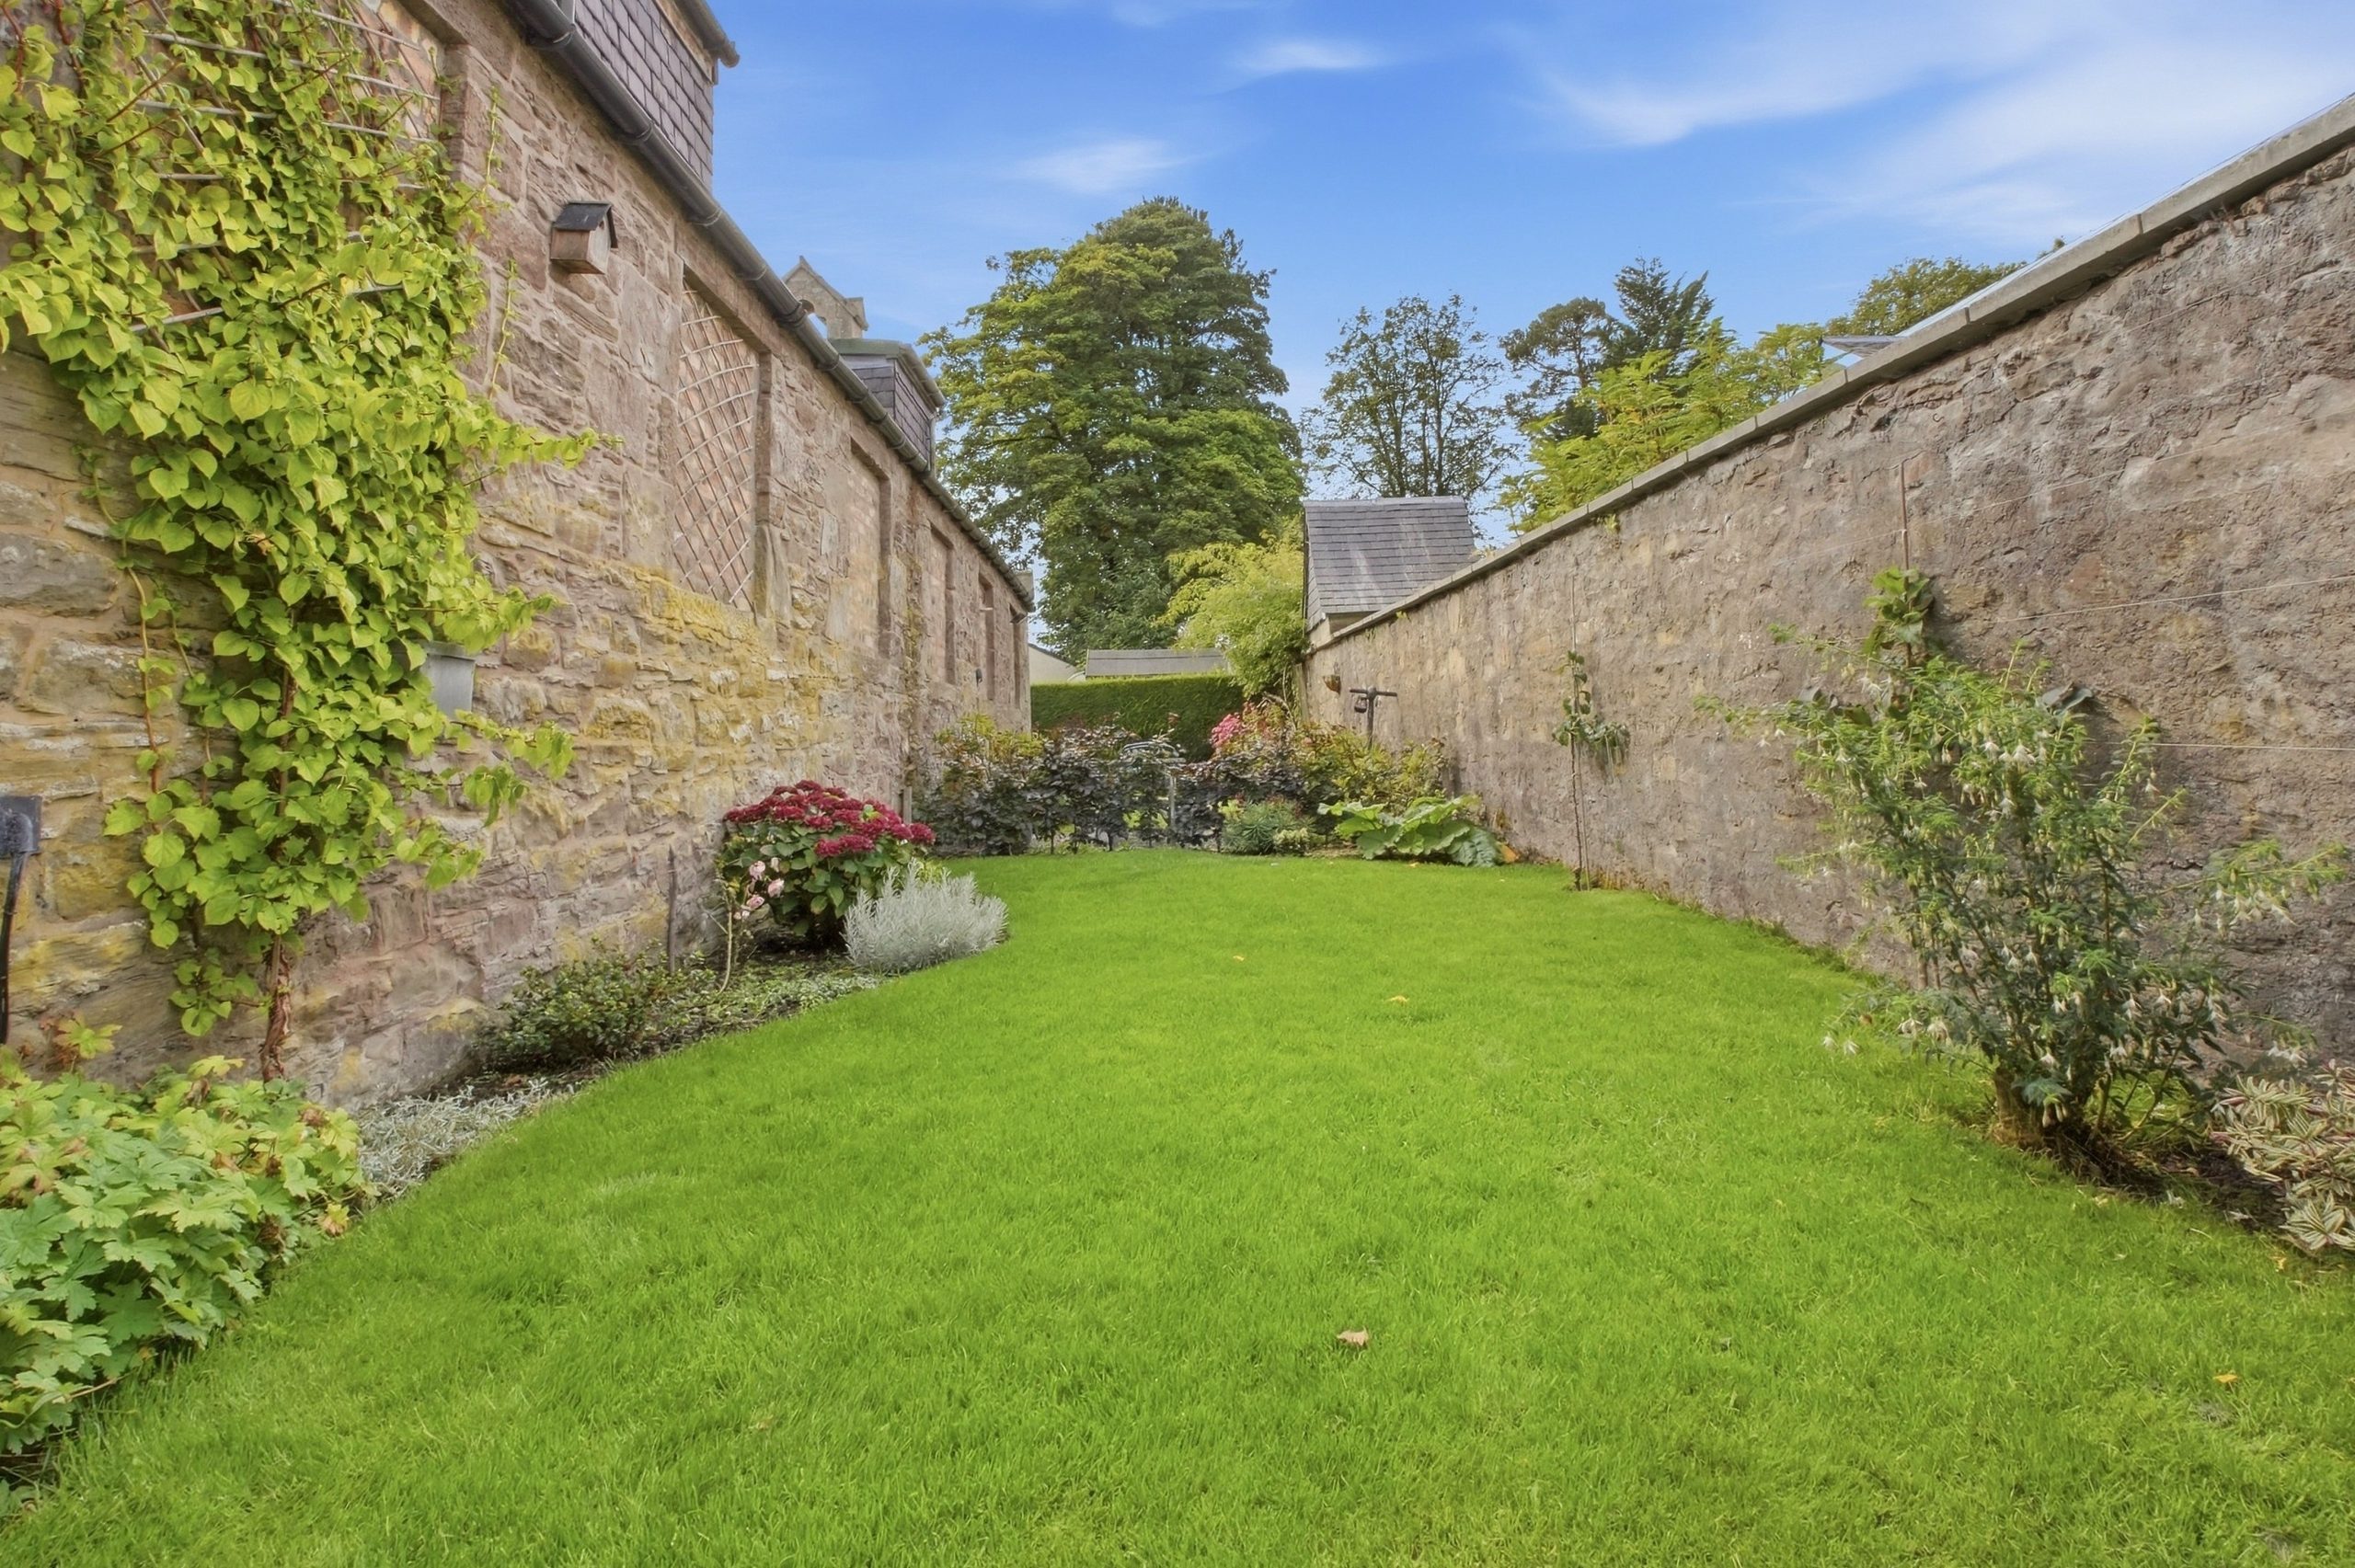
To the rear is a private garden which has recently been seeded and thoughtfully laid out, with defined planting areas creating a pleasing structure to the space. This provides an excellent opportunity for the new owner to further develop the garden and create a private outdoor retreat.
A designated off-street parking space is available to the front of the property, with access shared with the other owners within the surrounding development.
The Location
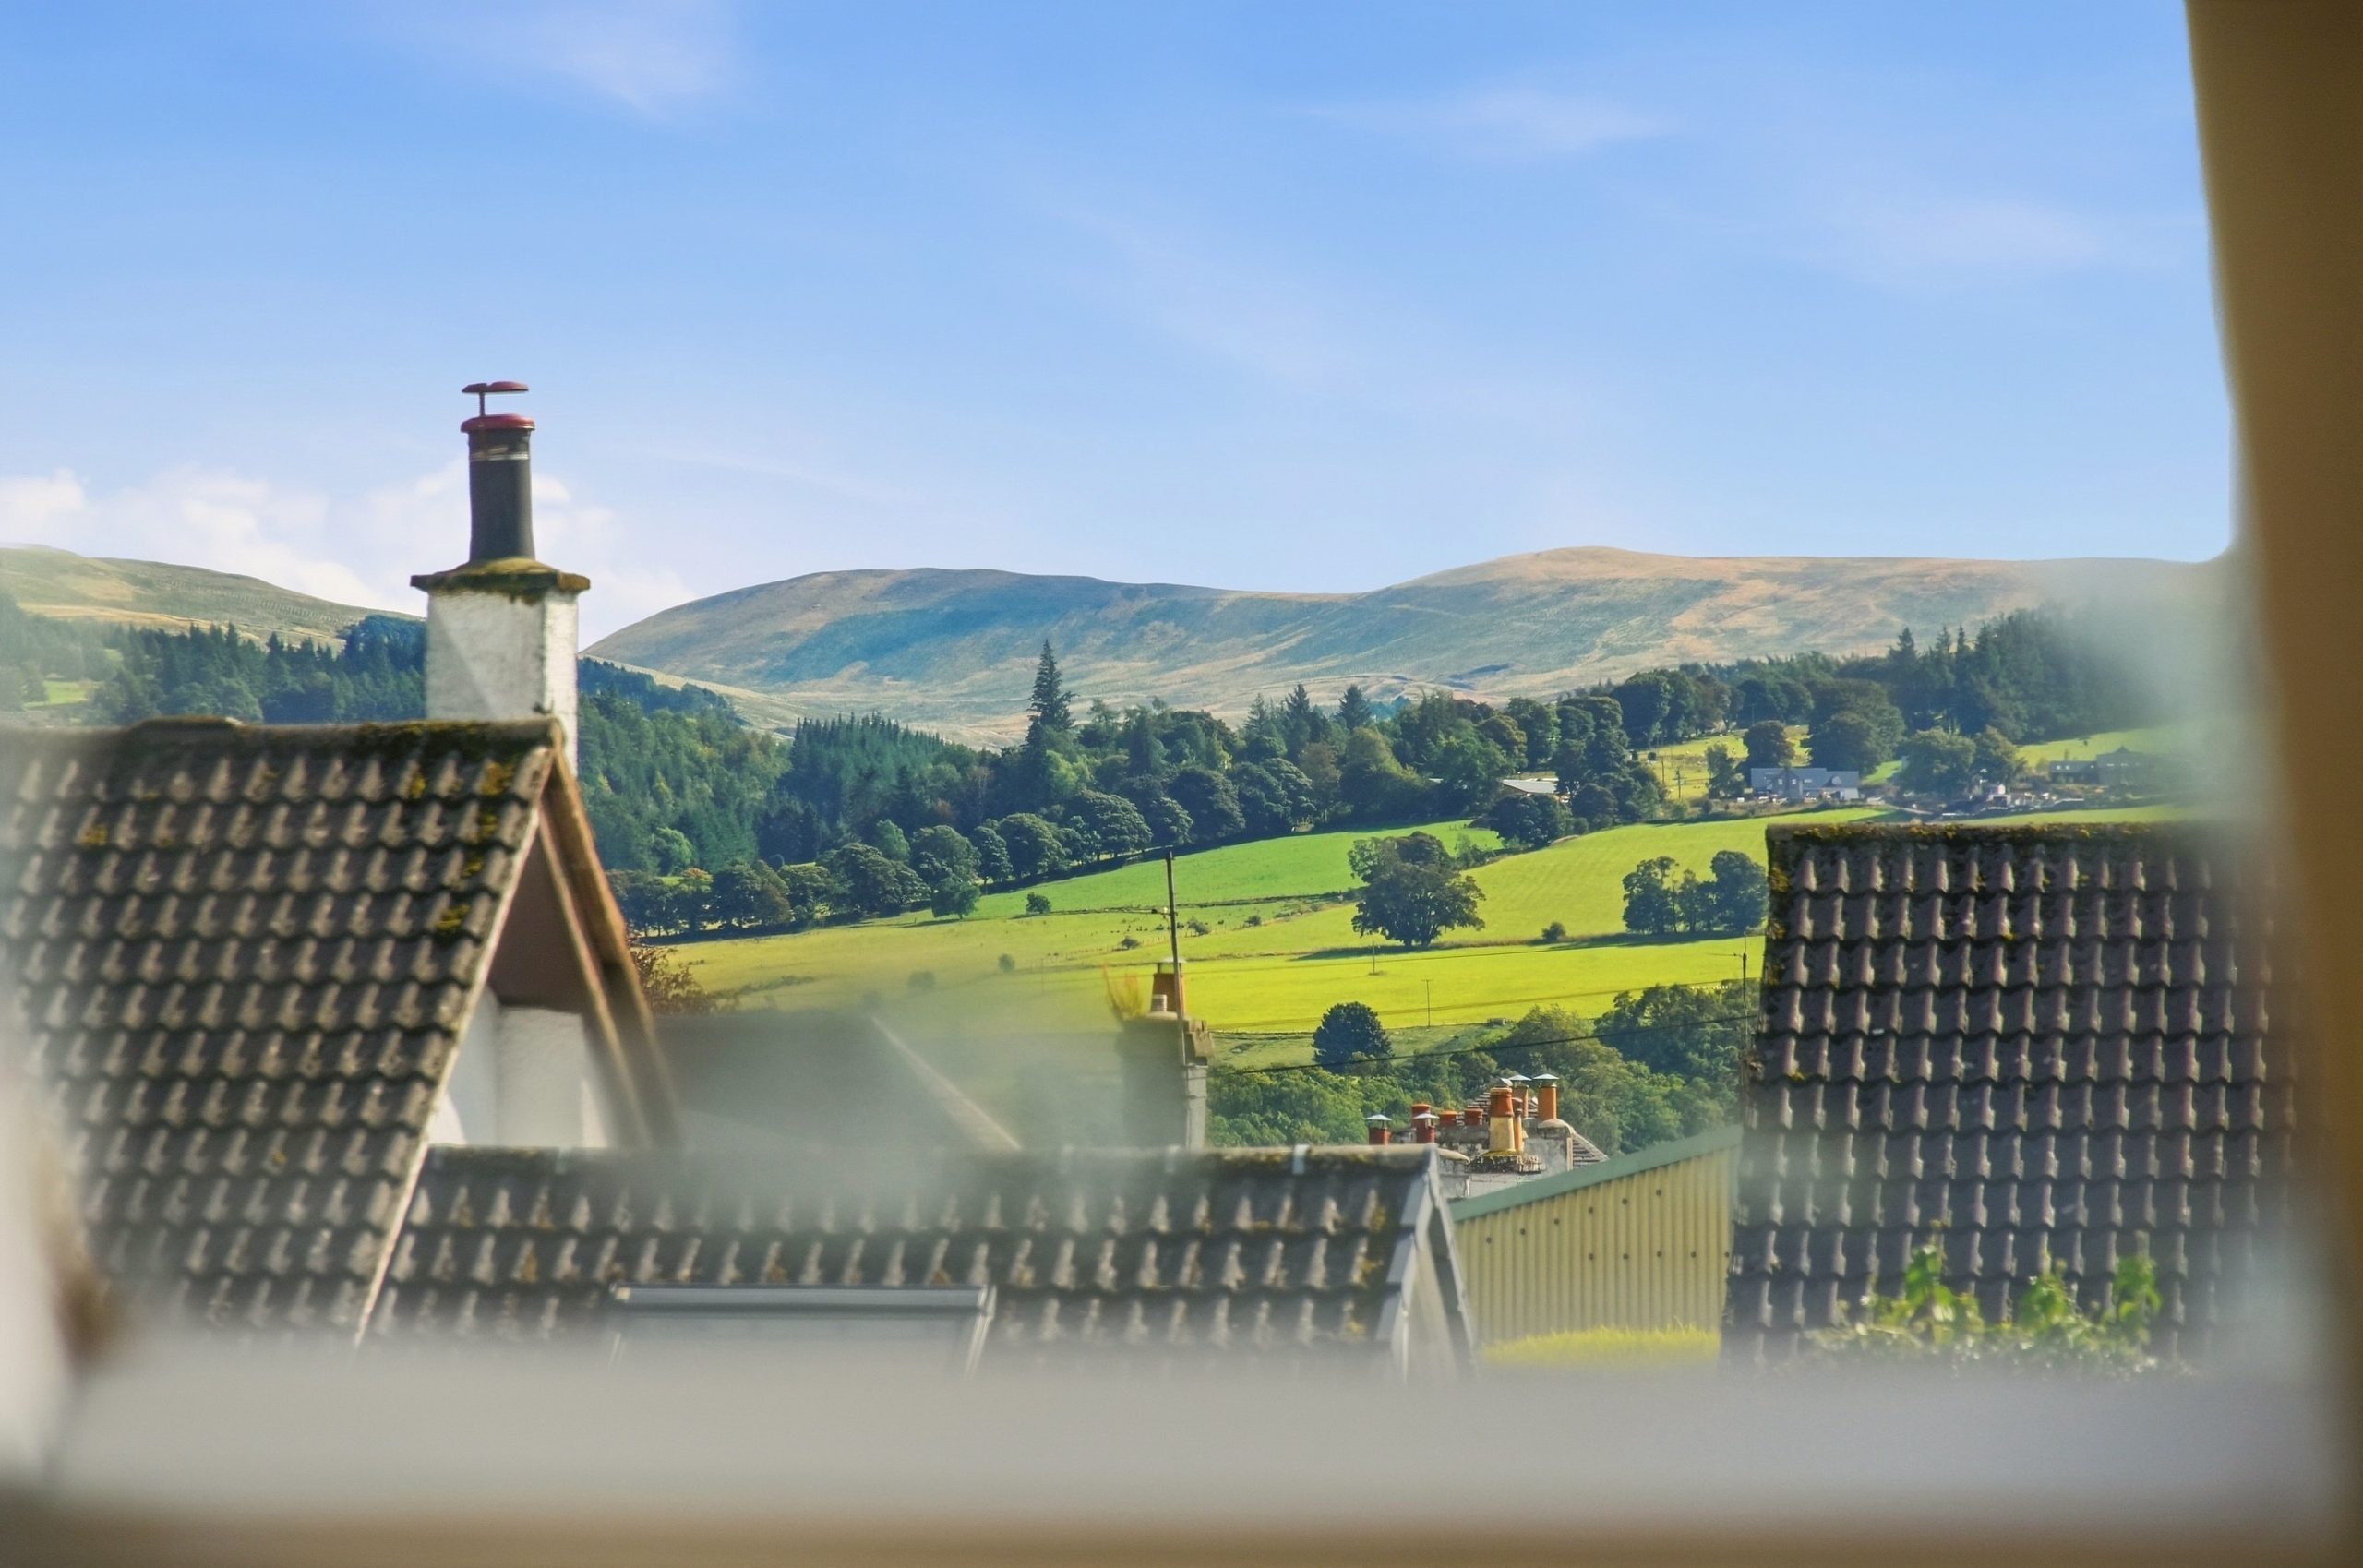
The ‘lang toun’ of Auchterarder has an excellent range of facilities including a supermarket plus a fine range of independent retailers, a highly regarded community campus with nursery, primary and secondary schooling, and fantastic golfing facilities nearby. Auchterarder Golf Club enjoys an excellent reputation and the world-famous Gleneagles Hotel, with four courses as well as a range of other sporting facilities, is just over 2 miles away. The town is well placed for those who commute to Perth, Stirling, Edinburgh, and Glasgow, with fine road links to all these cities. Gleneagles train station is also situated close by.
The Accommodation
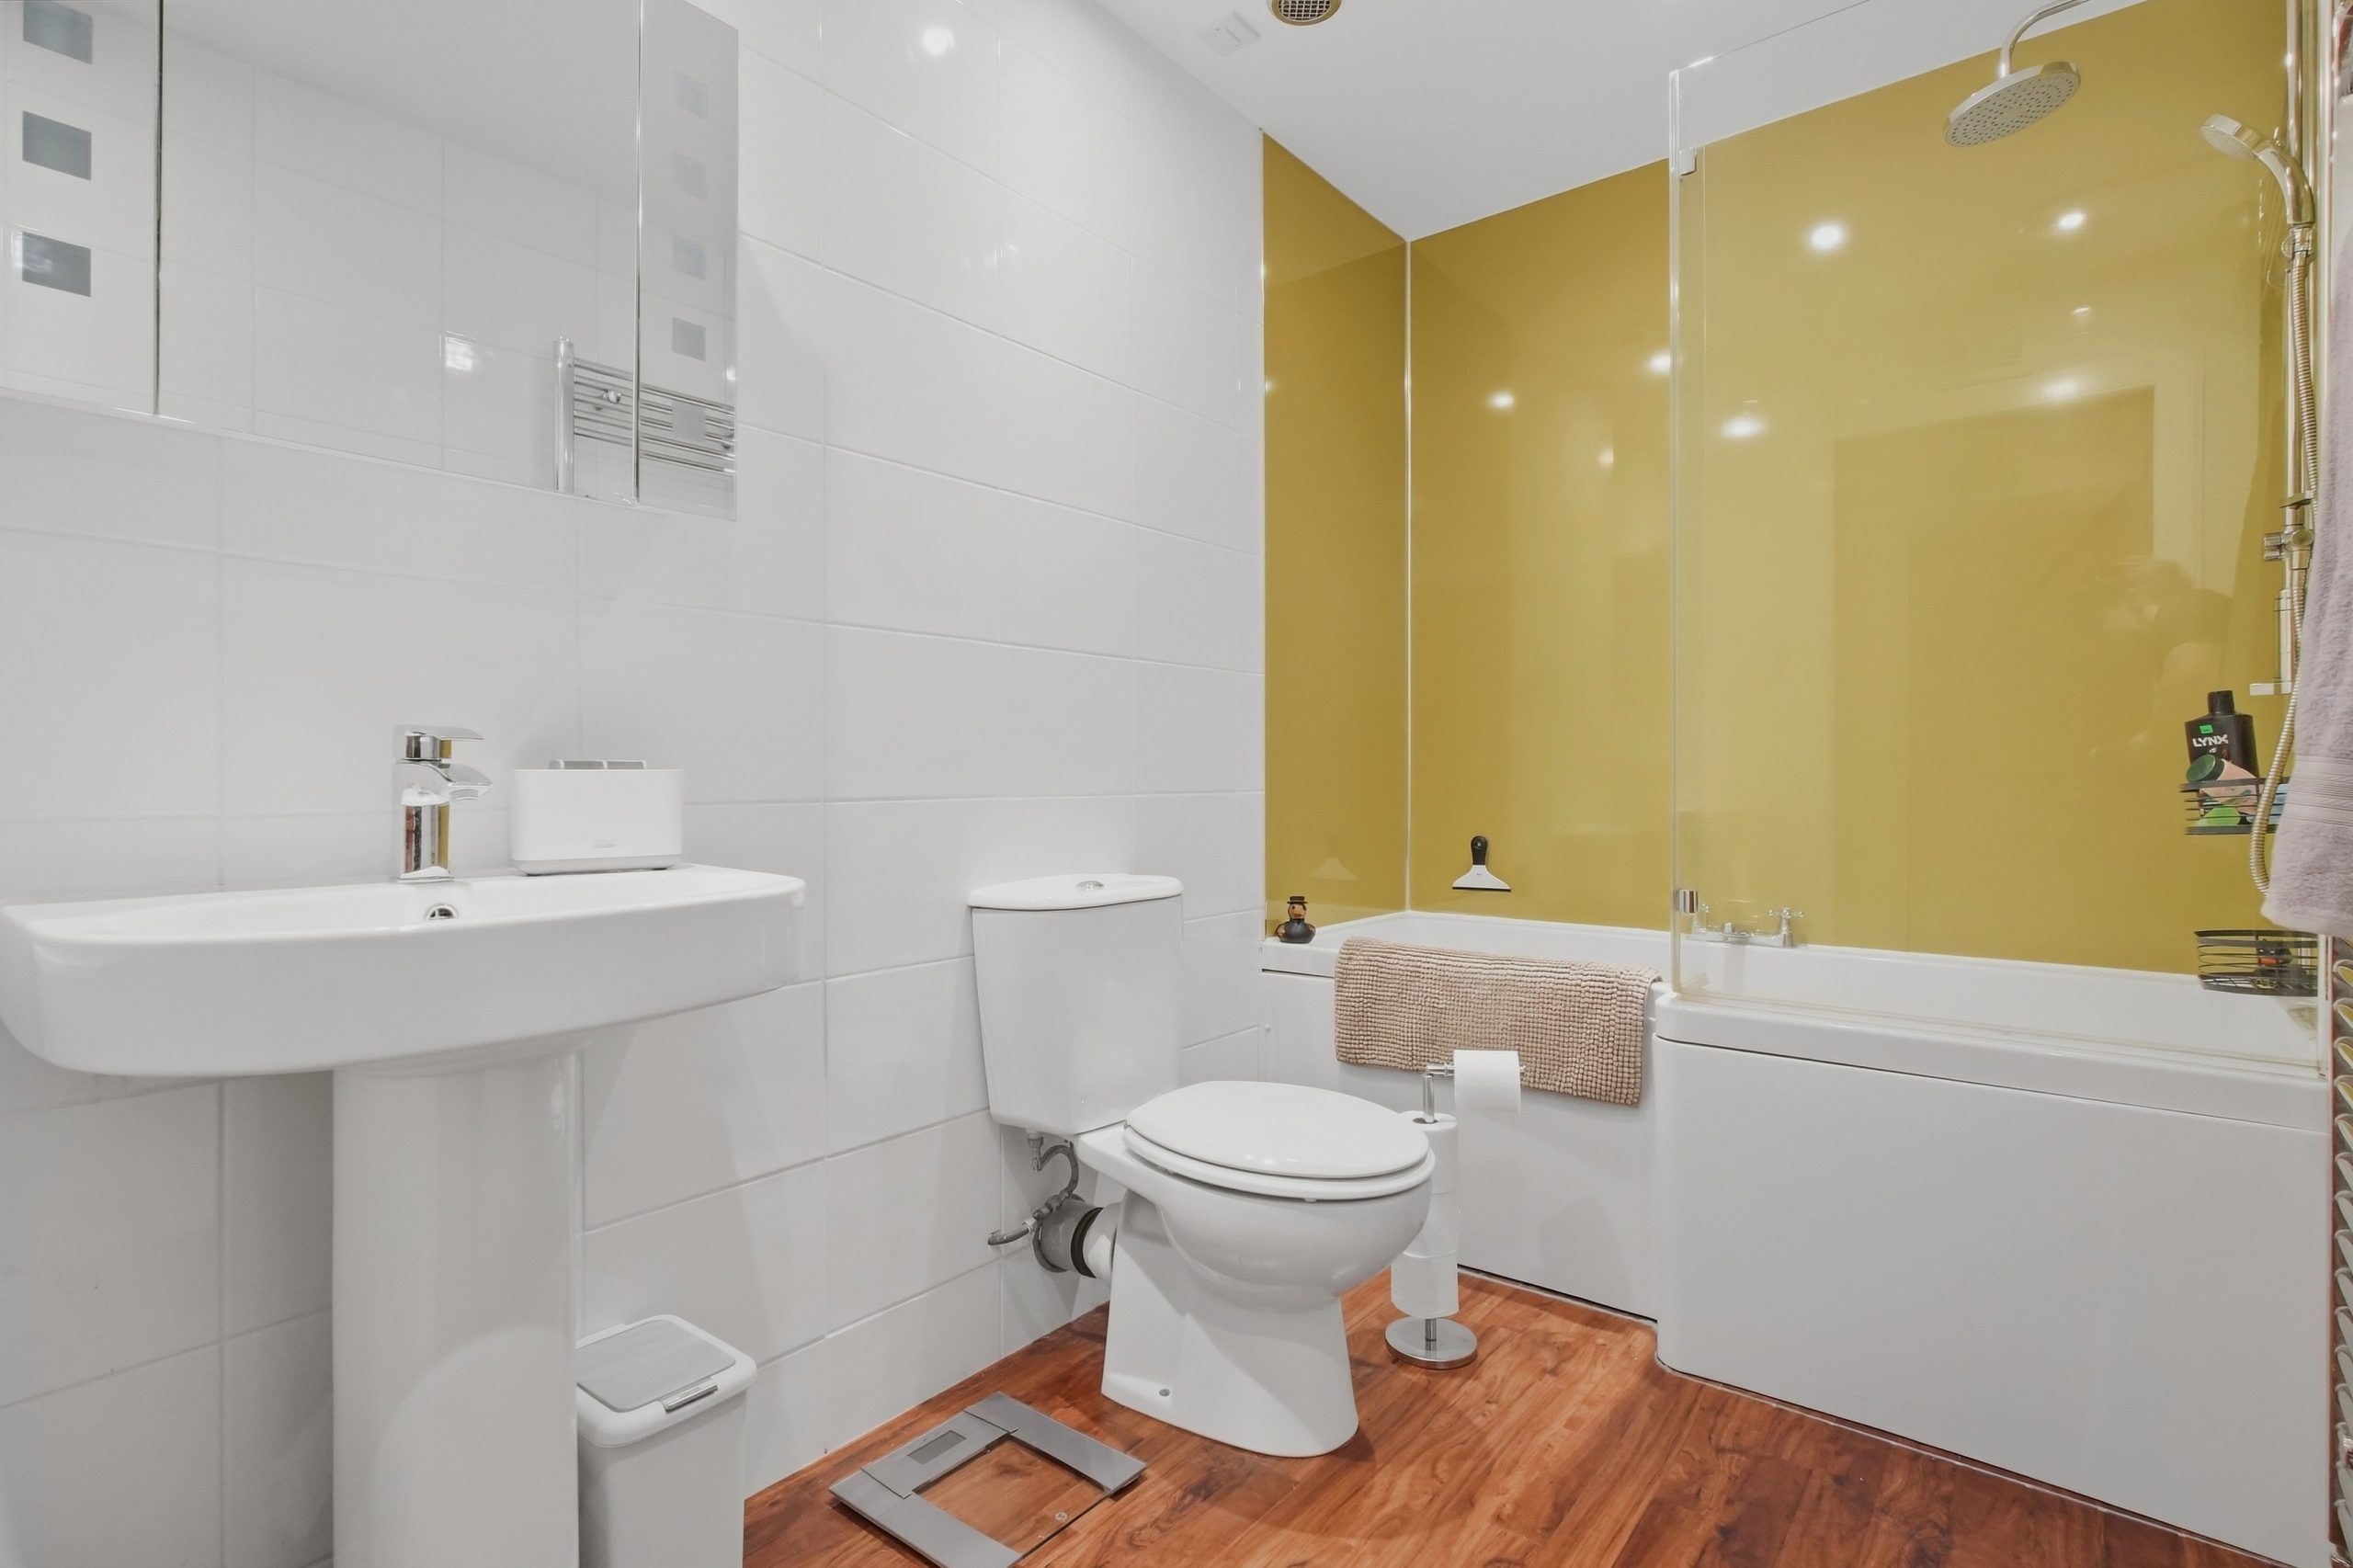
Ground Floor: Entrance porch, Kitchen, Lounge, Conservatory, Bathroom Bedroom 3
First Floor: Bedroom 1, Bedroom 2
Agents Notes
We believe these details to be accurate; however, it is not guaranteed, and they do not form any part of a contract. Fixtures and fittings are not included unless specified otherwise. Photographs are for general information, and it must not be inferred that any item is included for sale with the property. Areas, distances, and room measurements are approximate only and the floor plans, which are for illustrative purposes only, may not be to scale.