
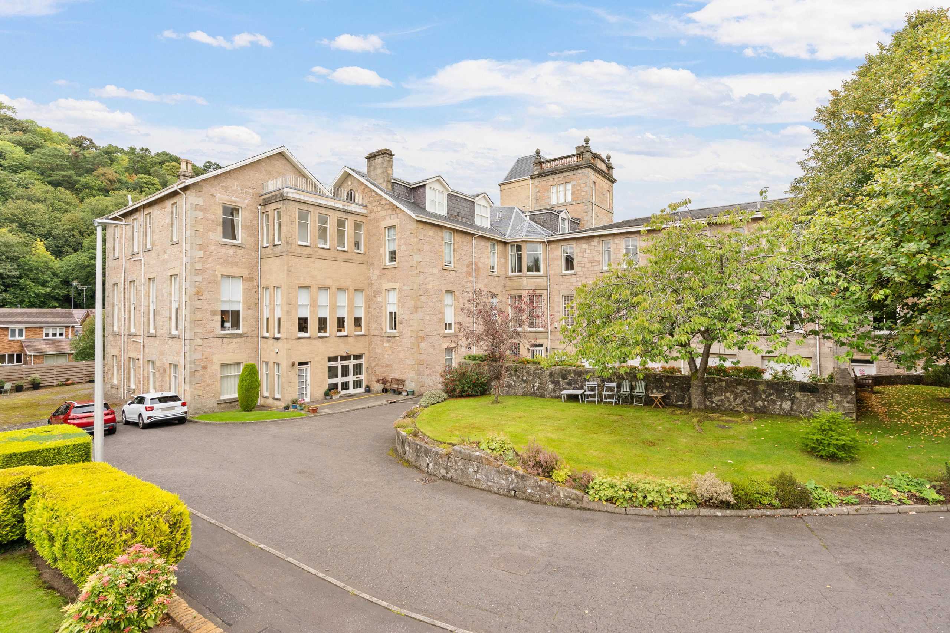
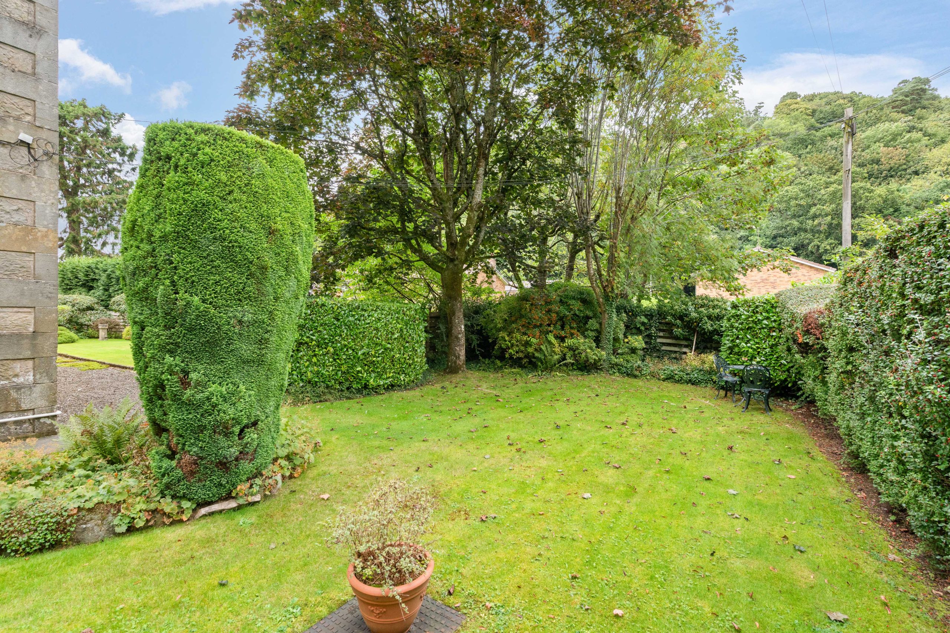
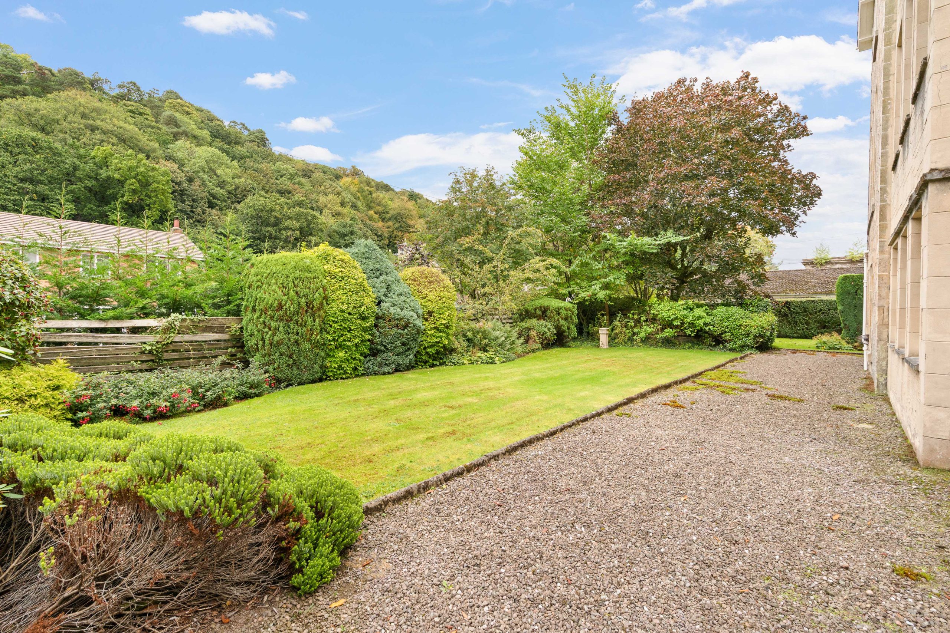
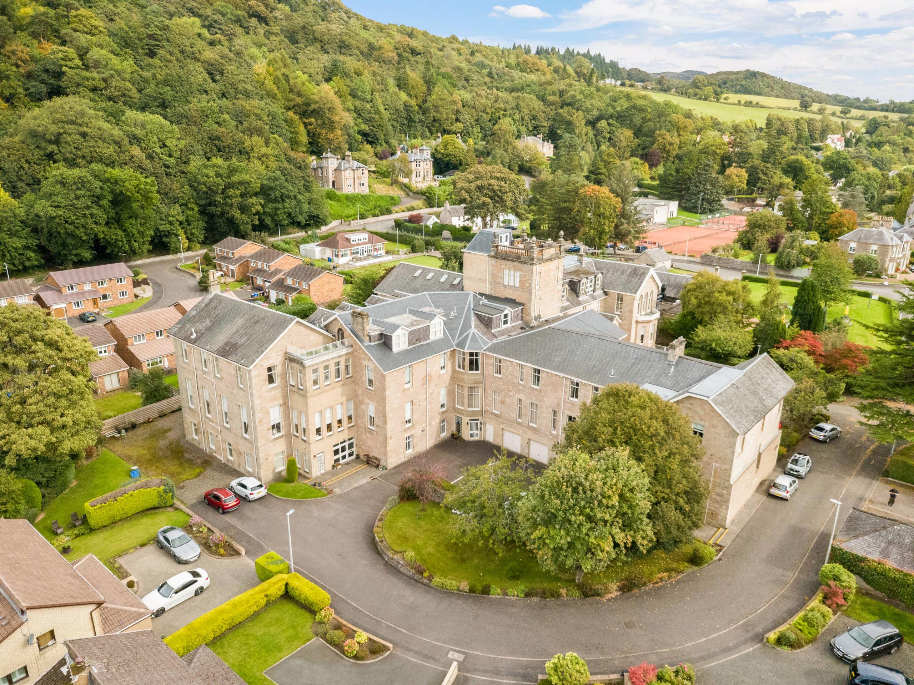
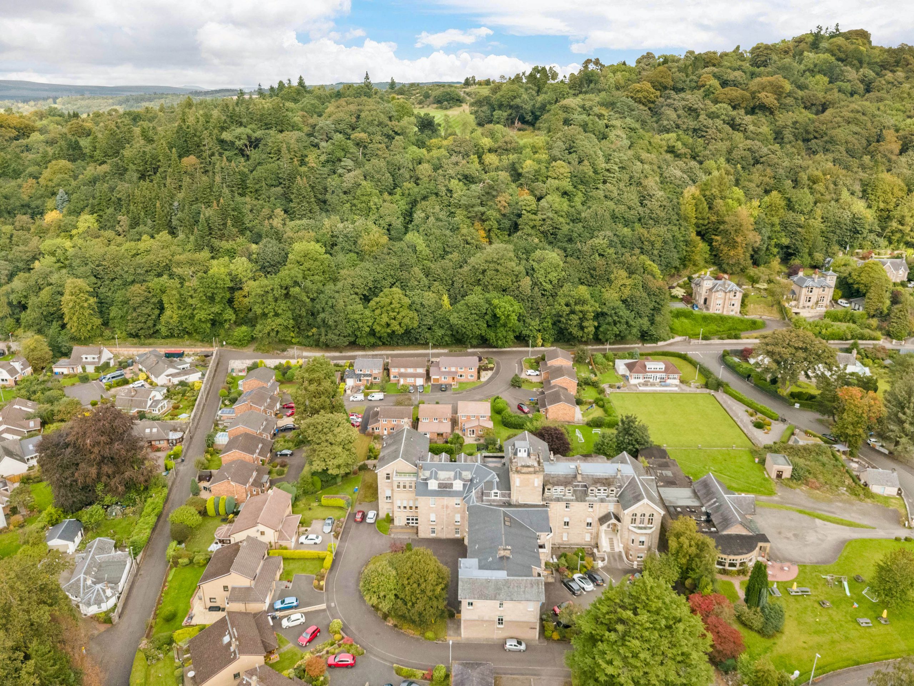
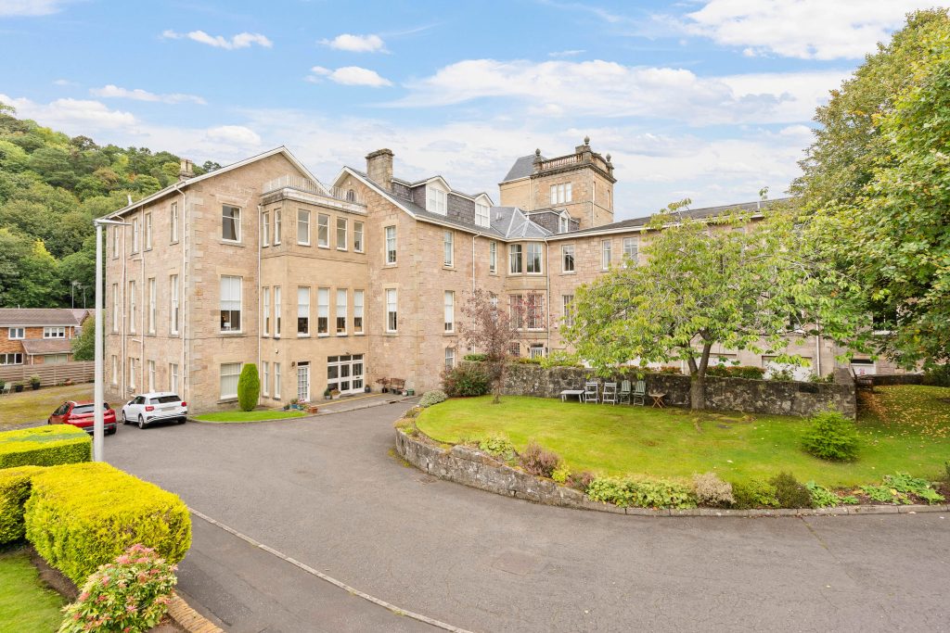
Situated within the highly sought-after Bridge of Allan area, this exceptional apartment is a home of considerable character, combining elegant period features with stylish modern finishes throughout. The property offers a wonderful balance of living and entertaining space, centred around a magnificent formal lounge and well-appointed fitted kitchen, while three double bedrooms, contemporary bath and shower facilities, secure door entry and beautifully maintained communal gardens further enhance the appeal of this highly desirable home.
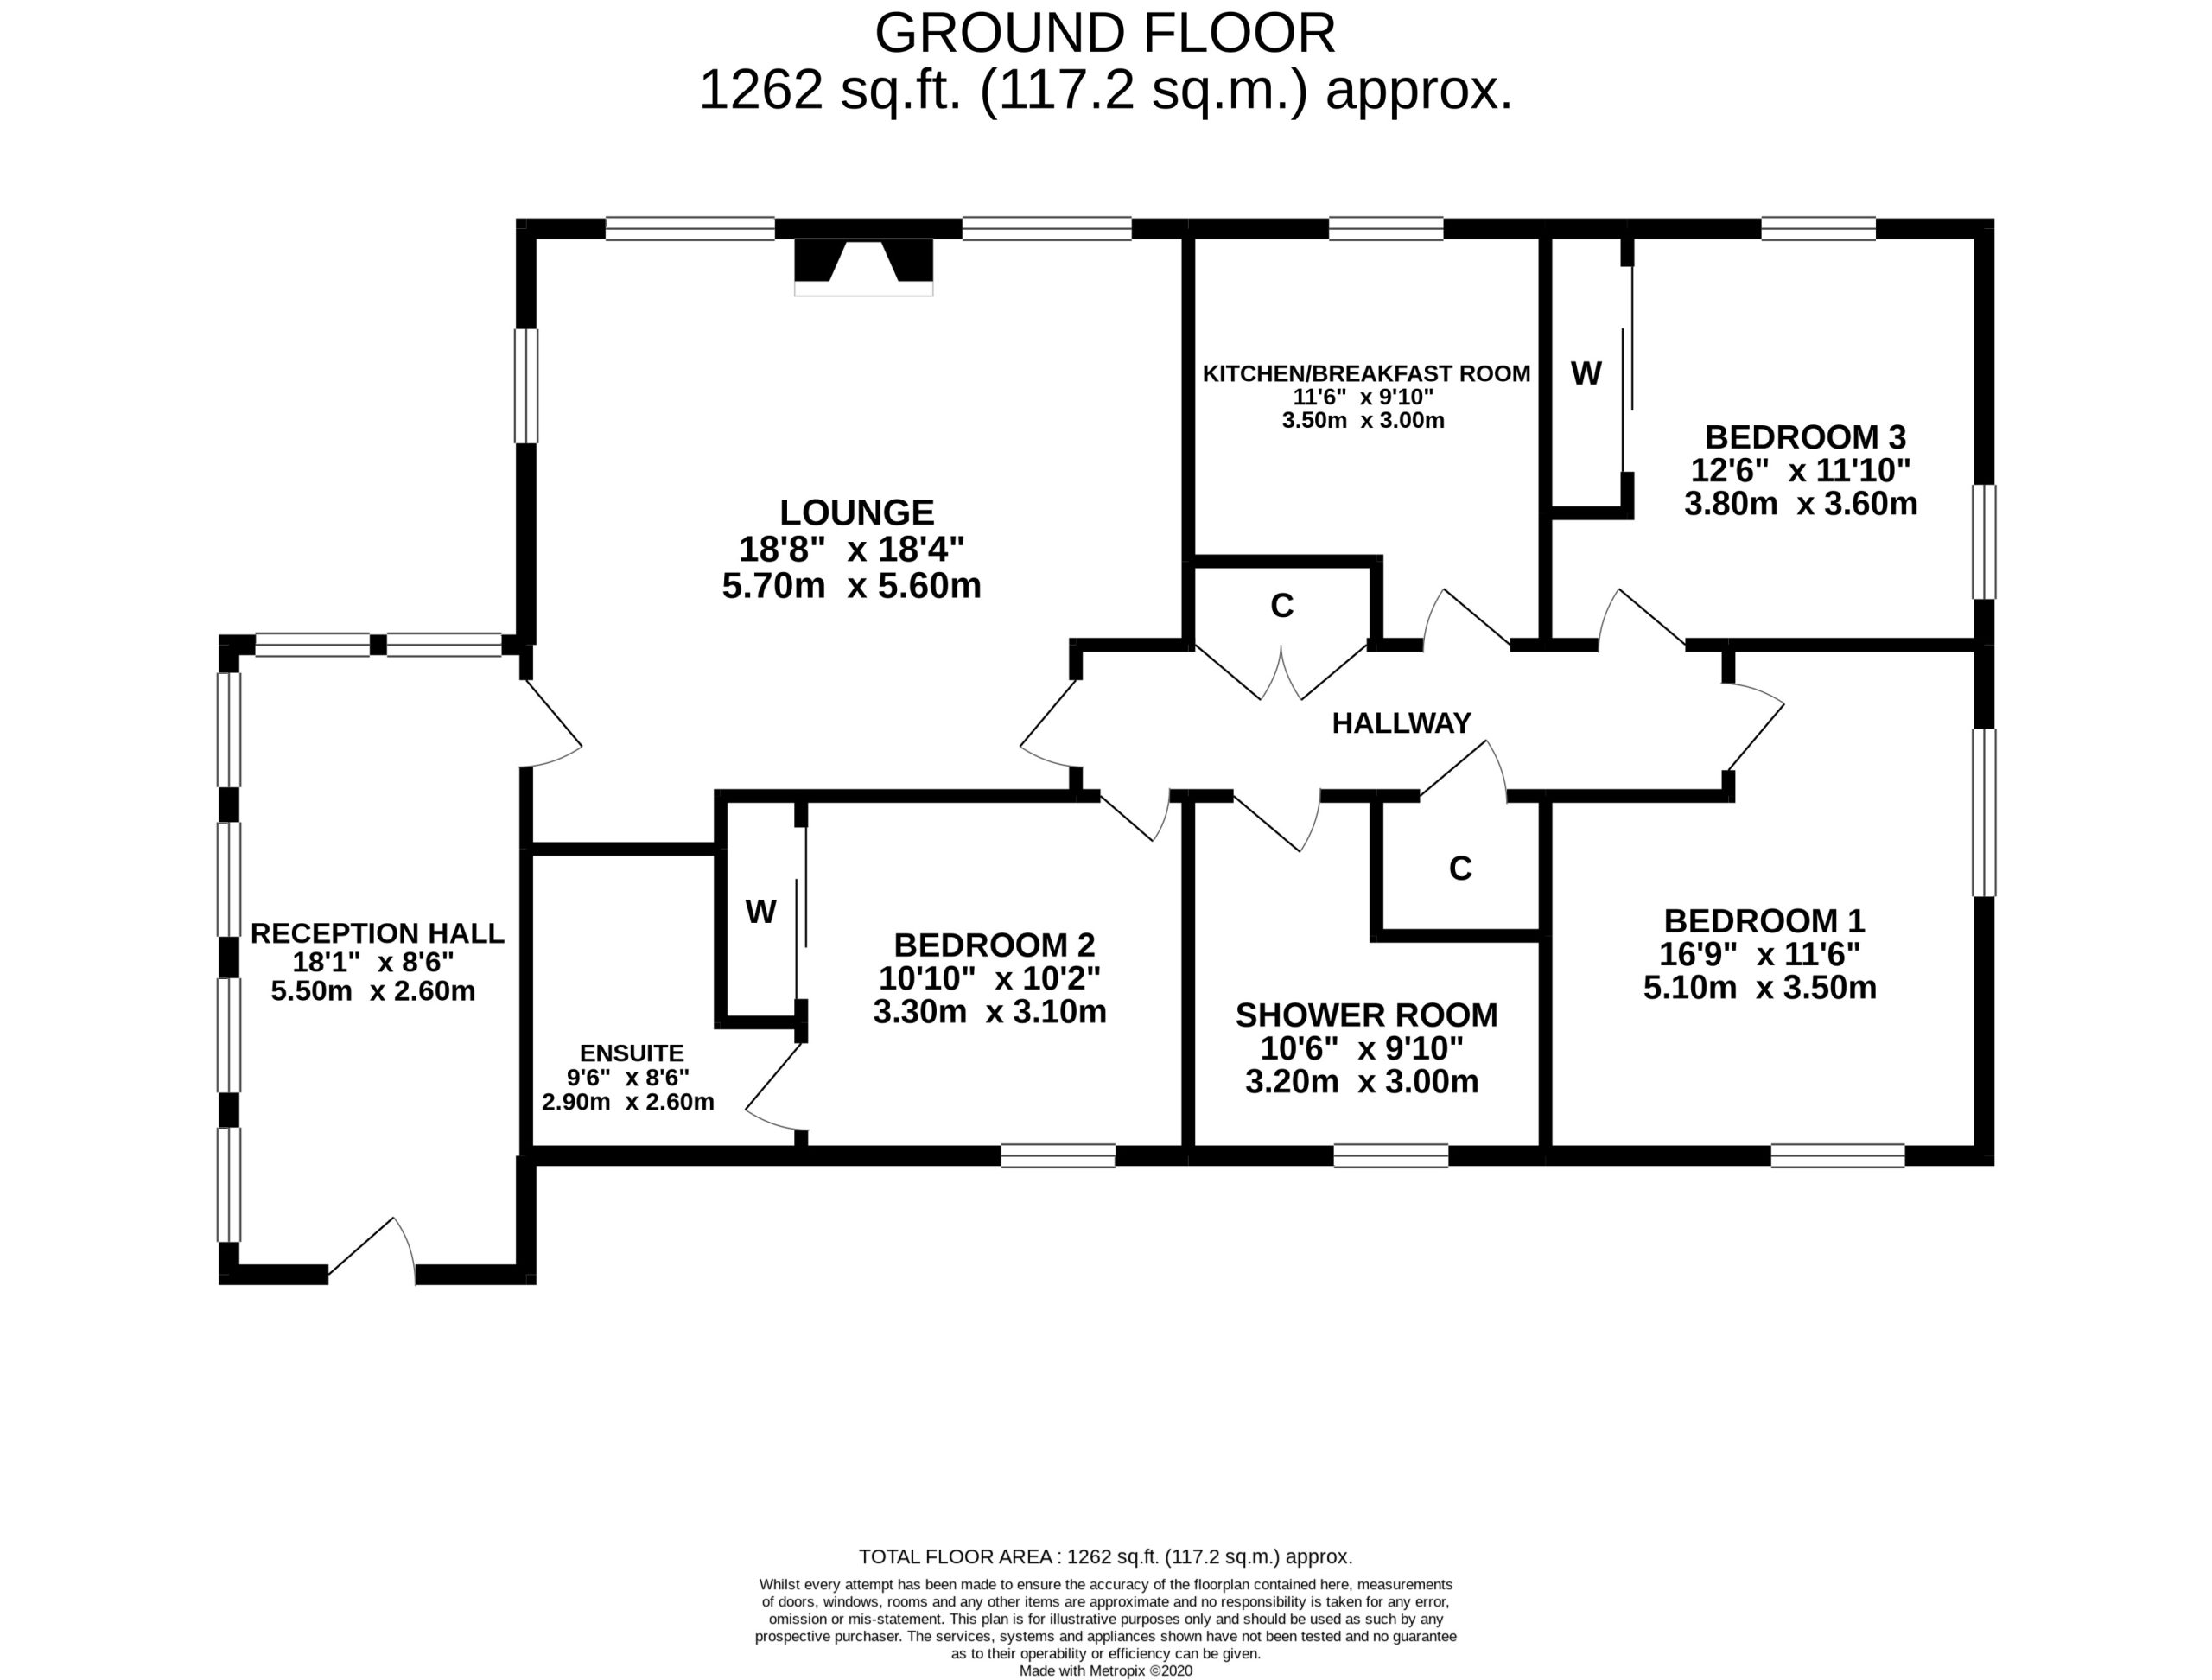
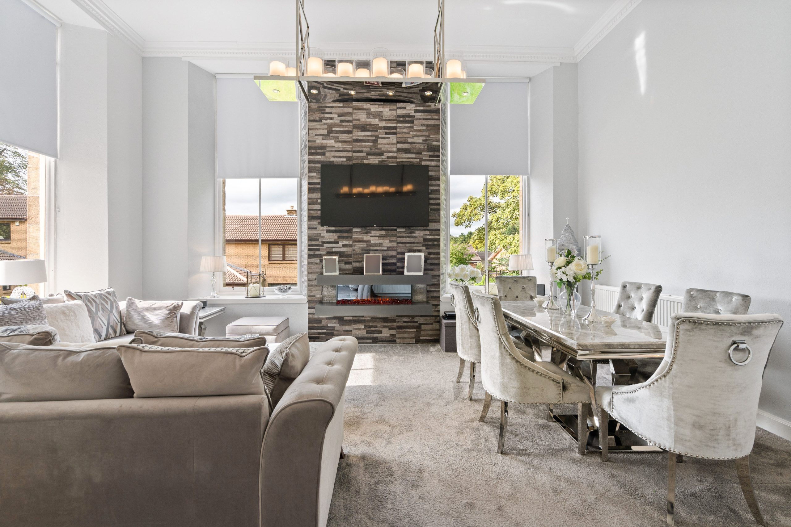
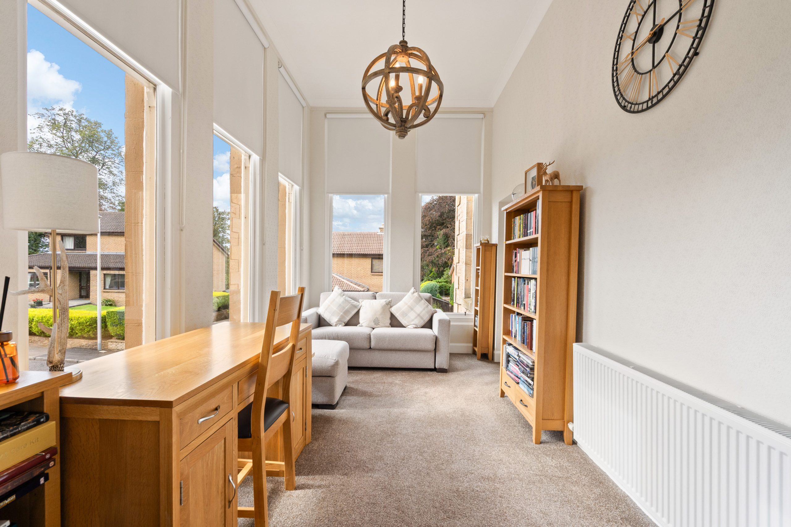
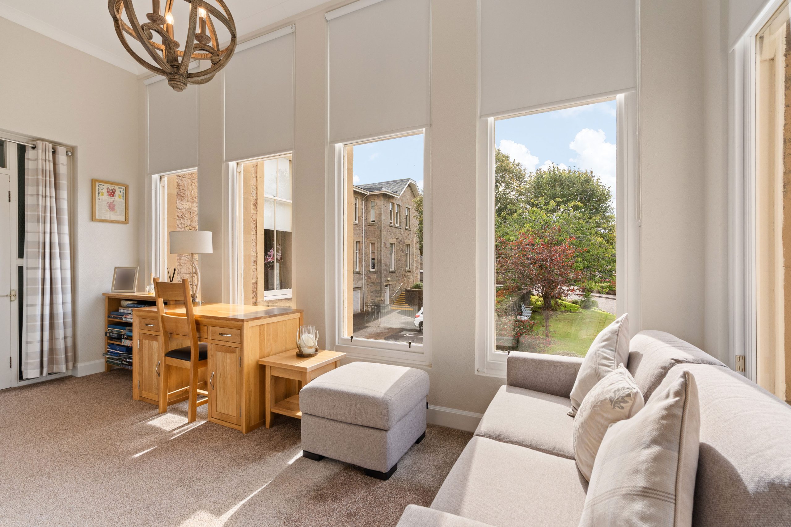
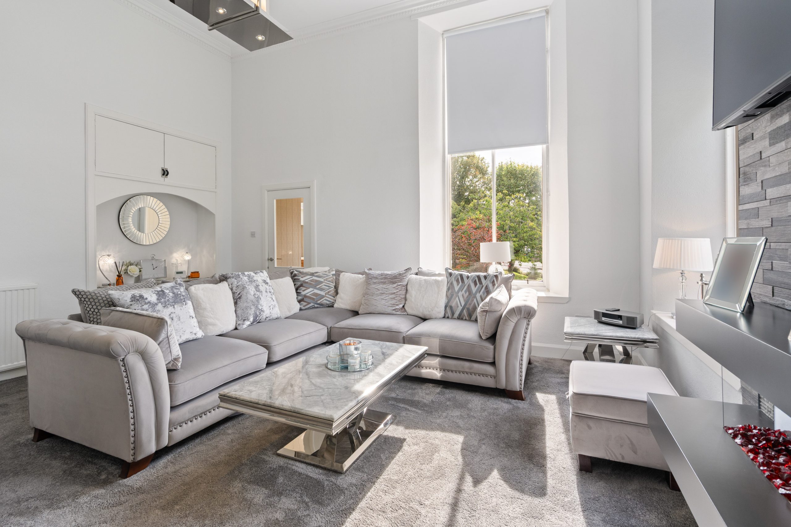
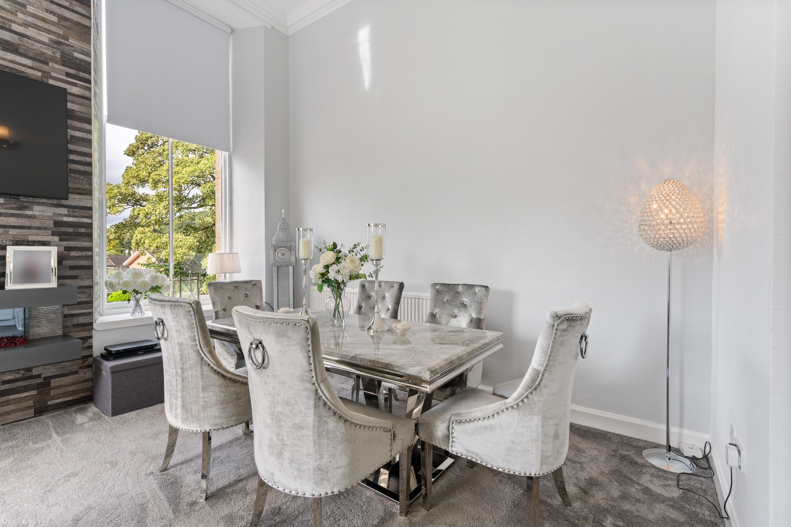
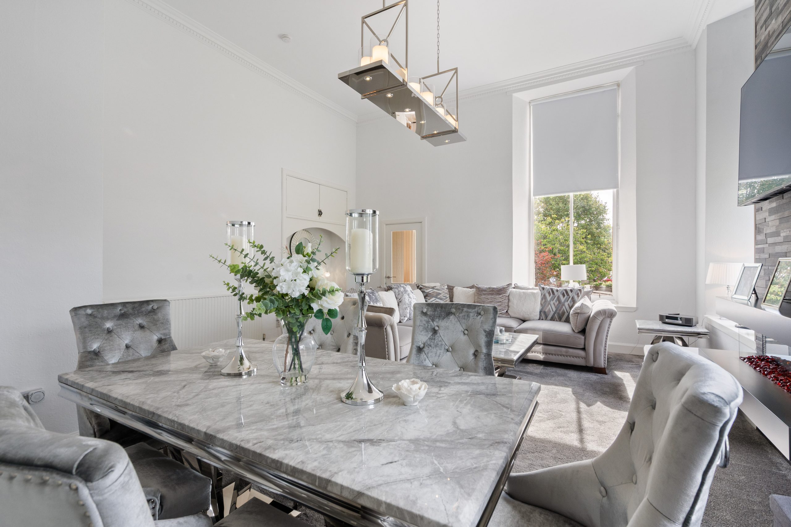
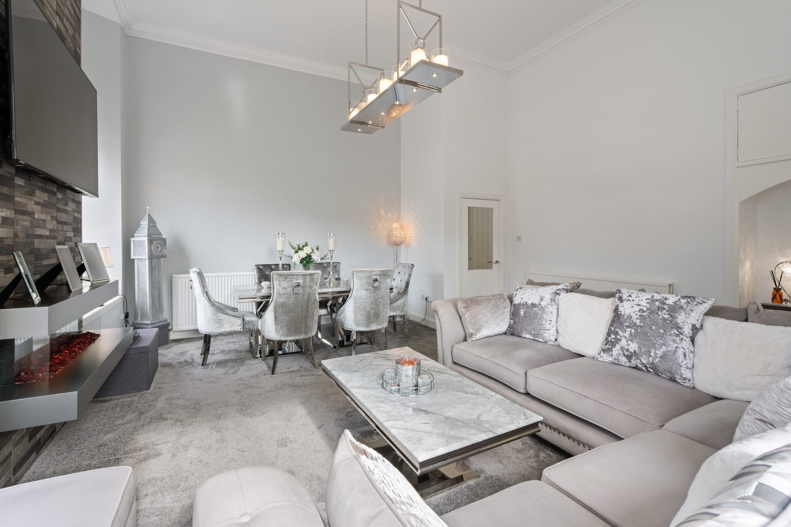
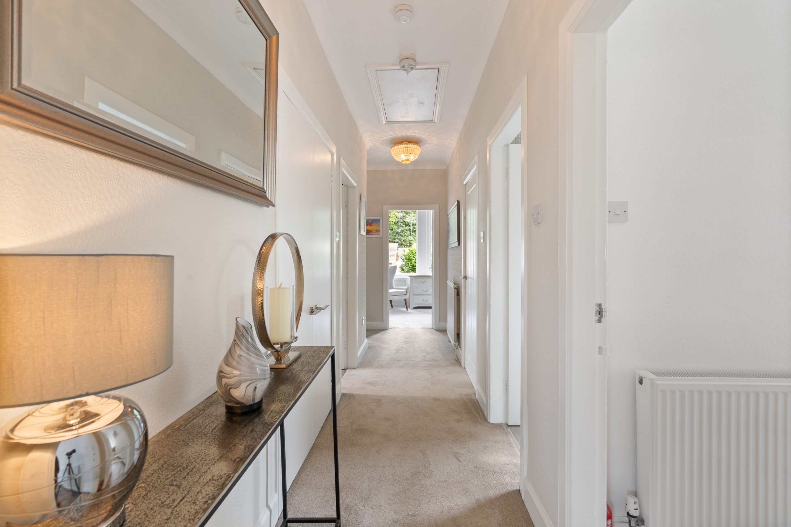
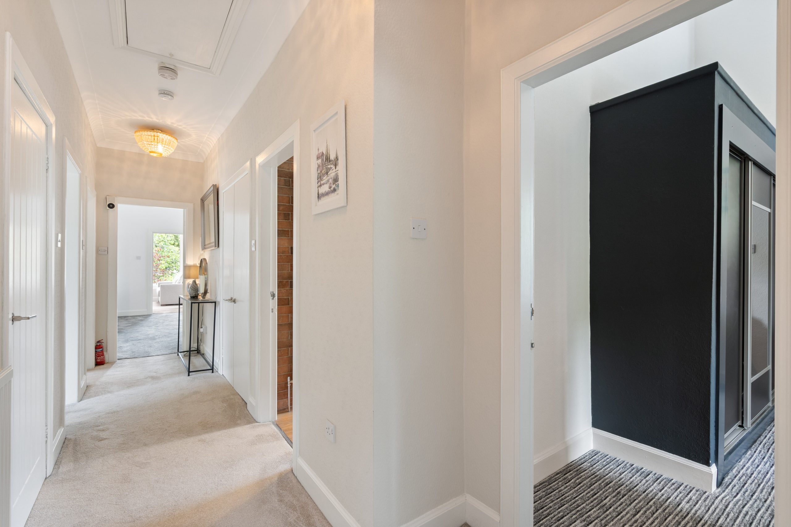
Upon entering, a bright and versatile reception hall, currently utilised as a sitting area, provides an ideal space for a home office or study. Enjoying a south-facing, double-aspect position with full-height windows, the area is flooded with natural light. The formal lounge offers an immediate wow factor, featuring high ceilings, decorative cornicing and large double-aspect windows with southerly and westerly aspects. Beautifully presented, the room also benefits from a contemporary electric fireplace, feature TV wall and useful storage, creating an excellent space for relaxing and entertaining.
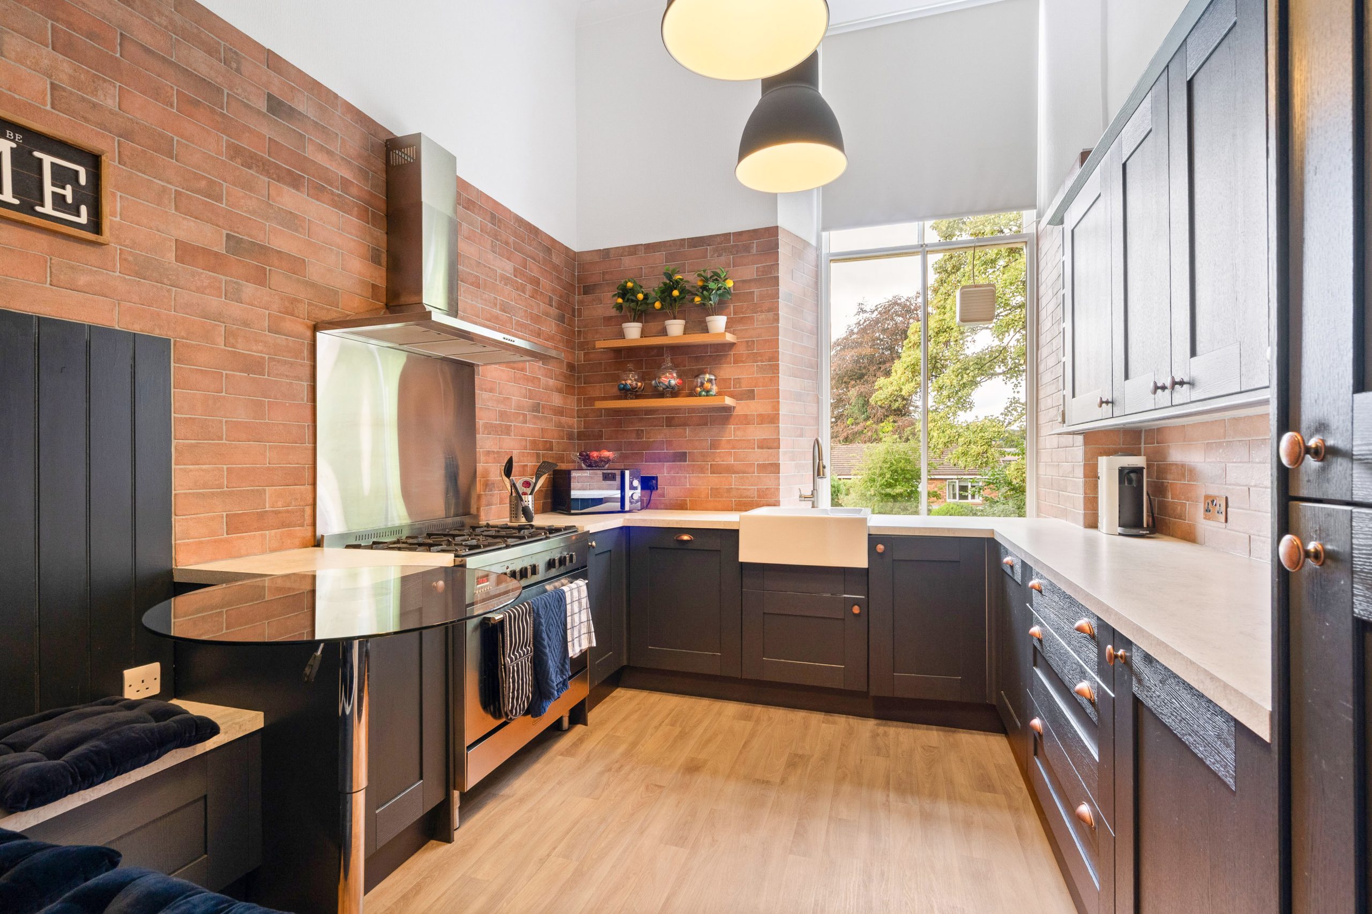
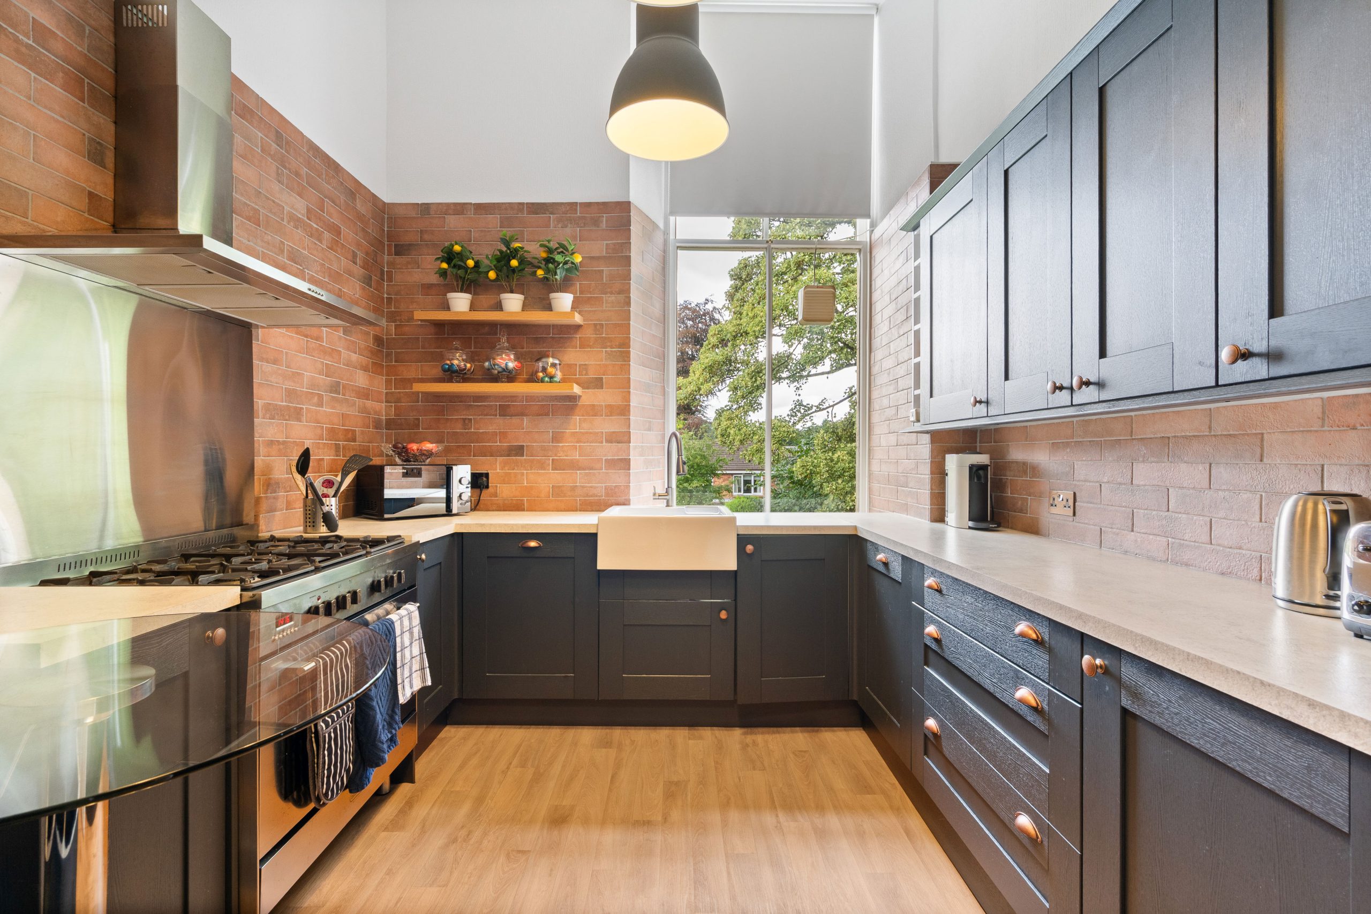
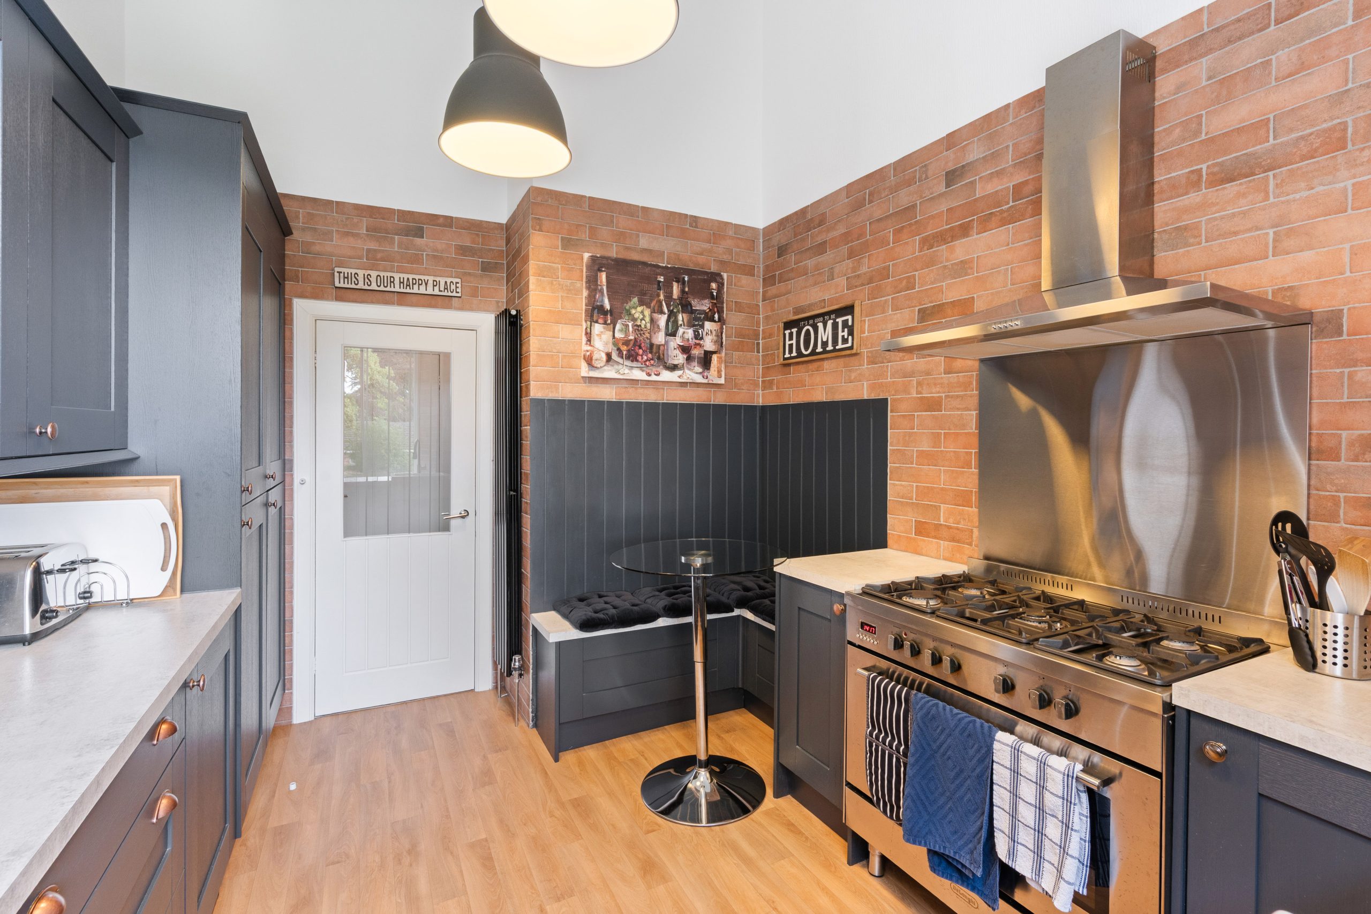
The stylish kitchen is fitted with a range of wall and base units, complemented by contrasting worktops, copper handles and brick-effect splashbacks. A built-in seating area and full-height window enhance the practicality and appeal of the space, while a Belfast sink adds a traditional touch. Integrated appliances include a double fridge, separate freezer, dishwasher, five-ring gas hob and oven/grill.
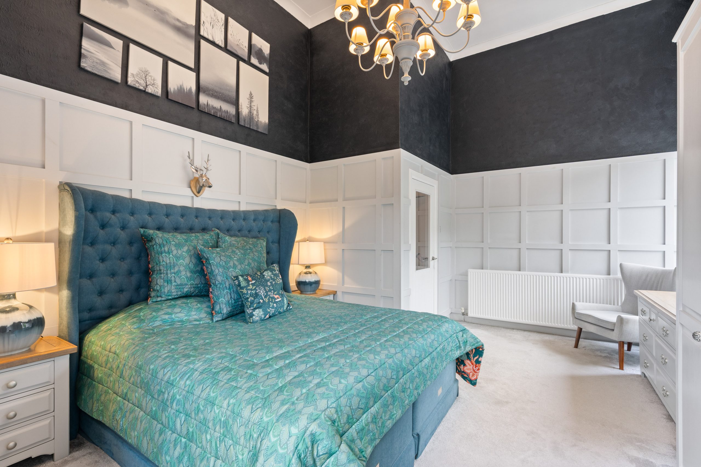
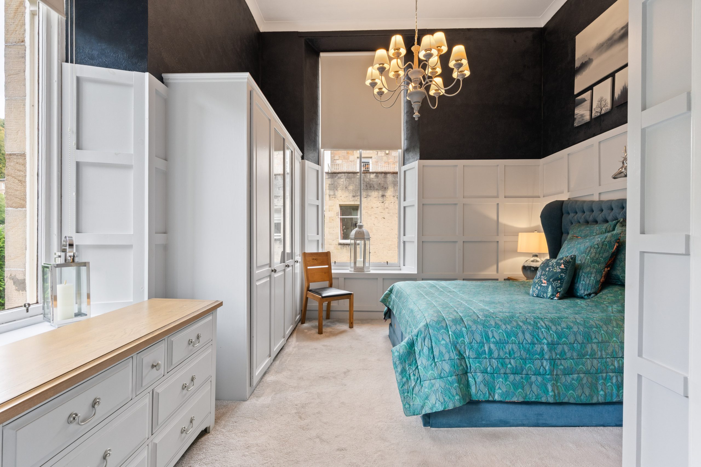
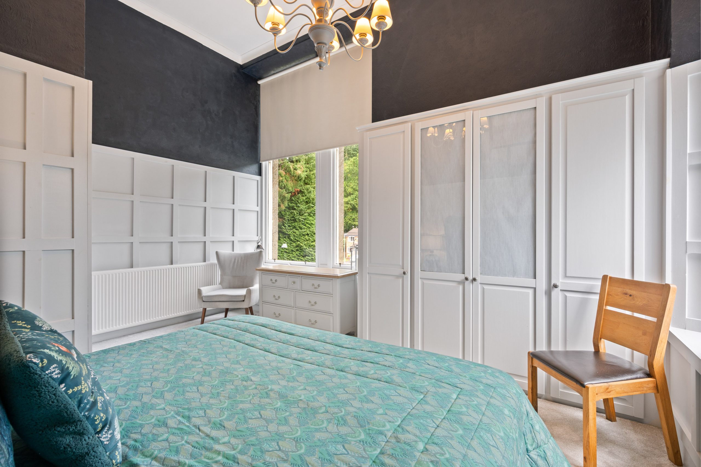
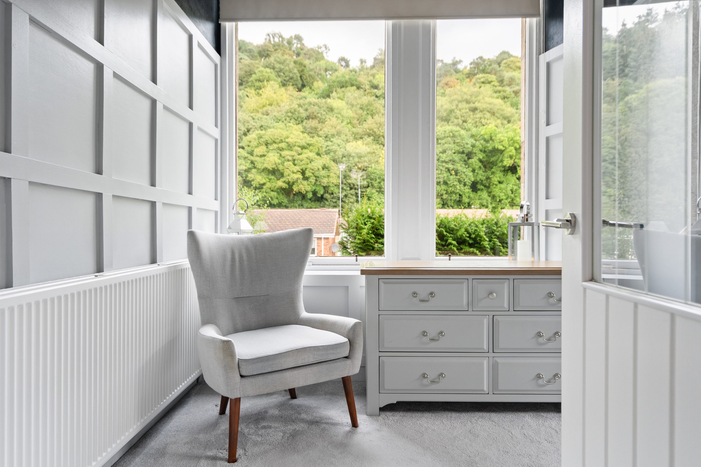
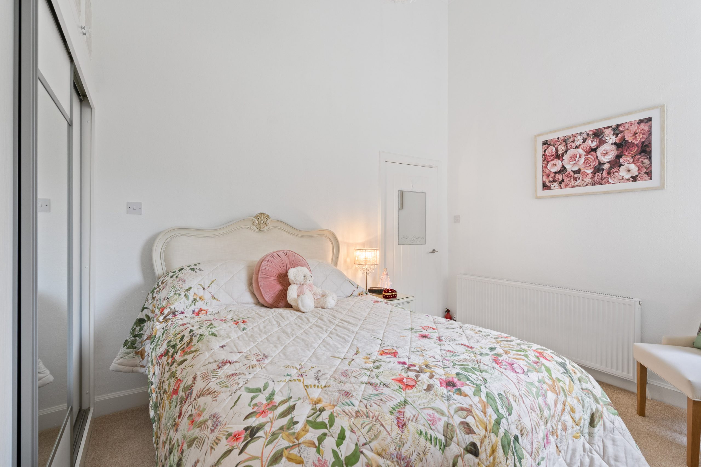
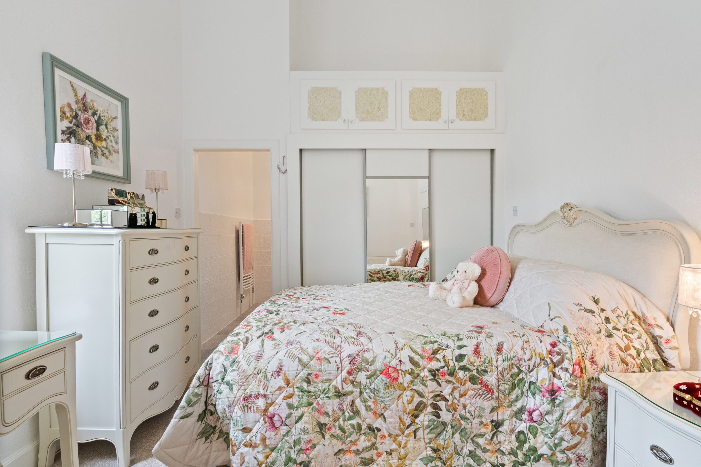
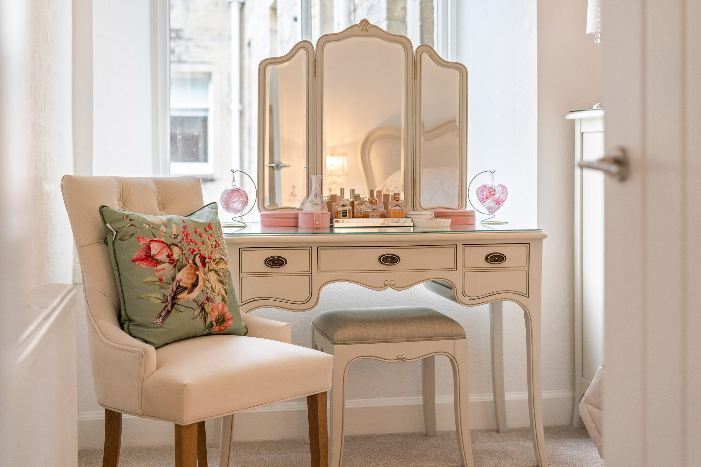
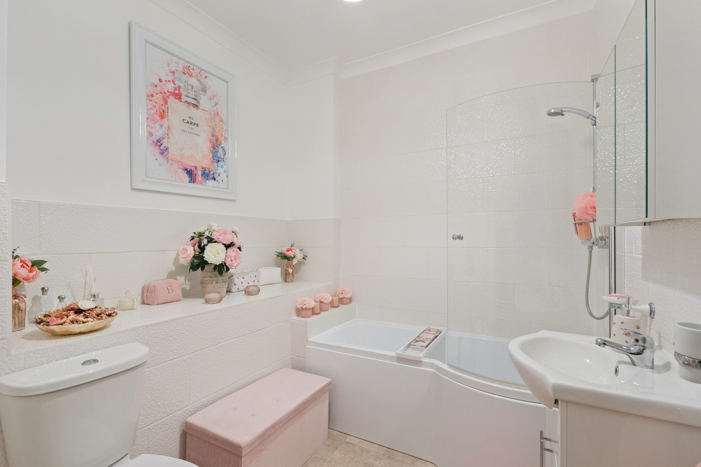
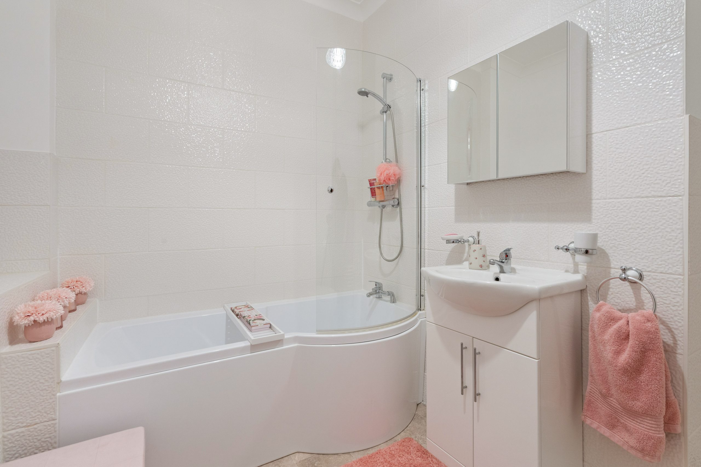
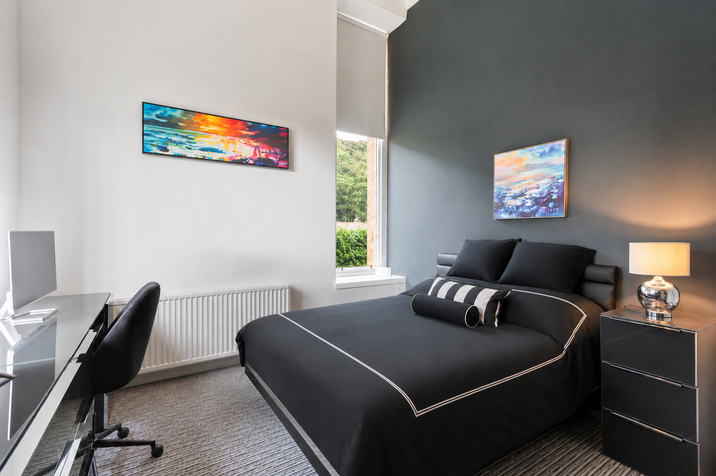
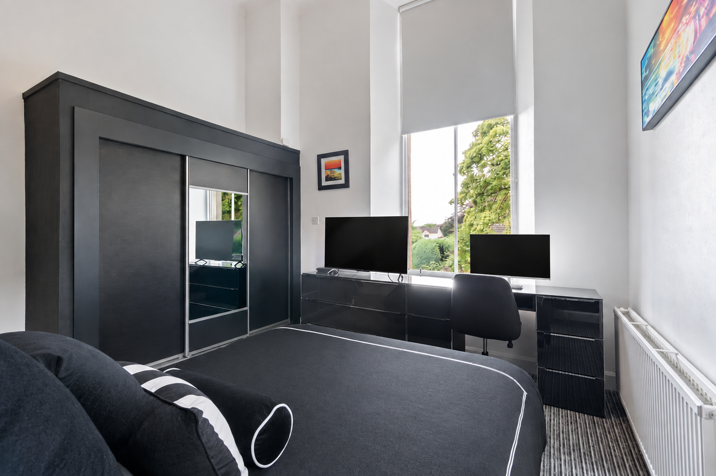
The principal bedroom is a private rear-facing double room enjoying attractive views towards Mine Woods. Benefiting from a bright double-aspect position, the room features extensive fitted wardrobes, decorative wall panelling and carpeted flooring. Bedroom two is a generous double room with fitted wardrobes and a private en-suite bathroom comprising a vanity wash hand basin, WC and bath with mains shower over. The third bedroom is a further double room overlooking Mine Woods and the beautifully maintained communal gardens, also benefiting from fitted wardrobes.
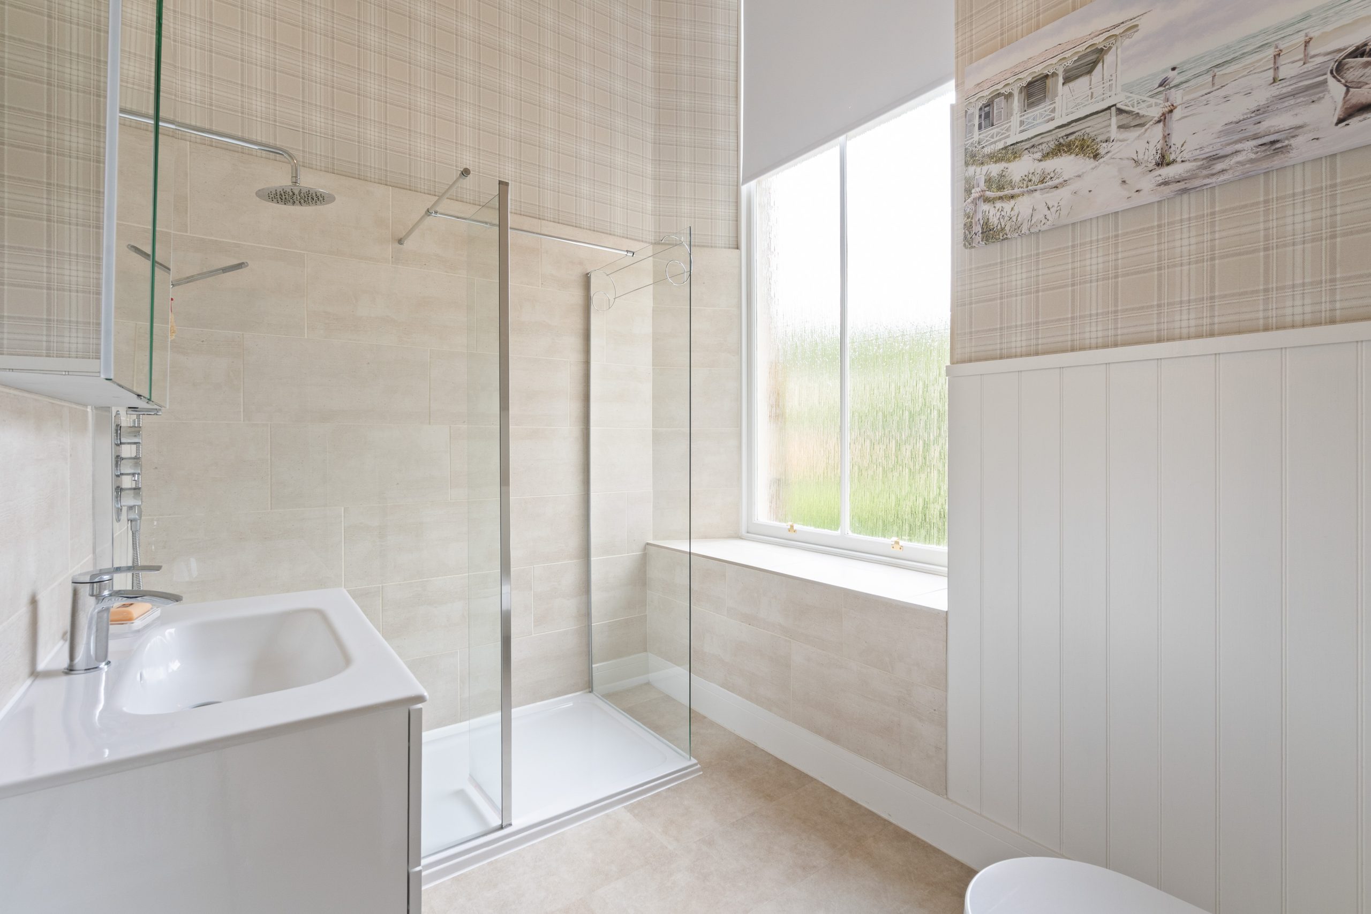
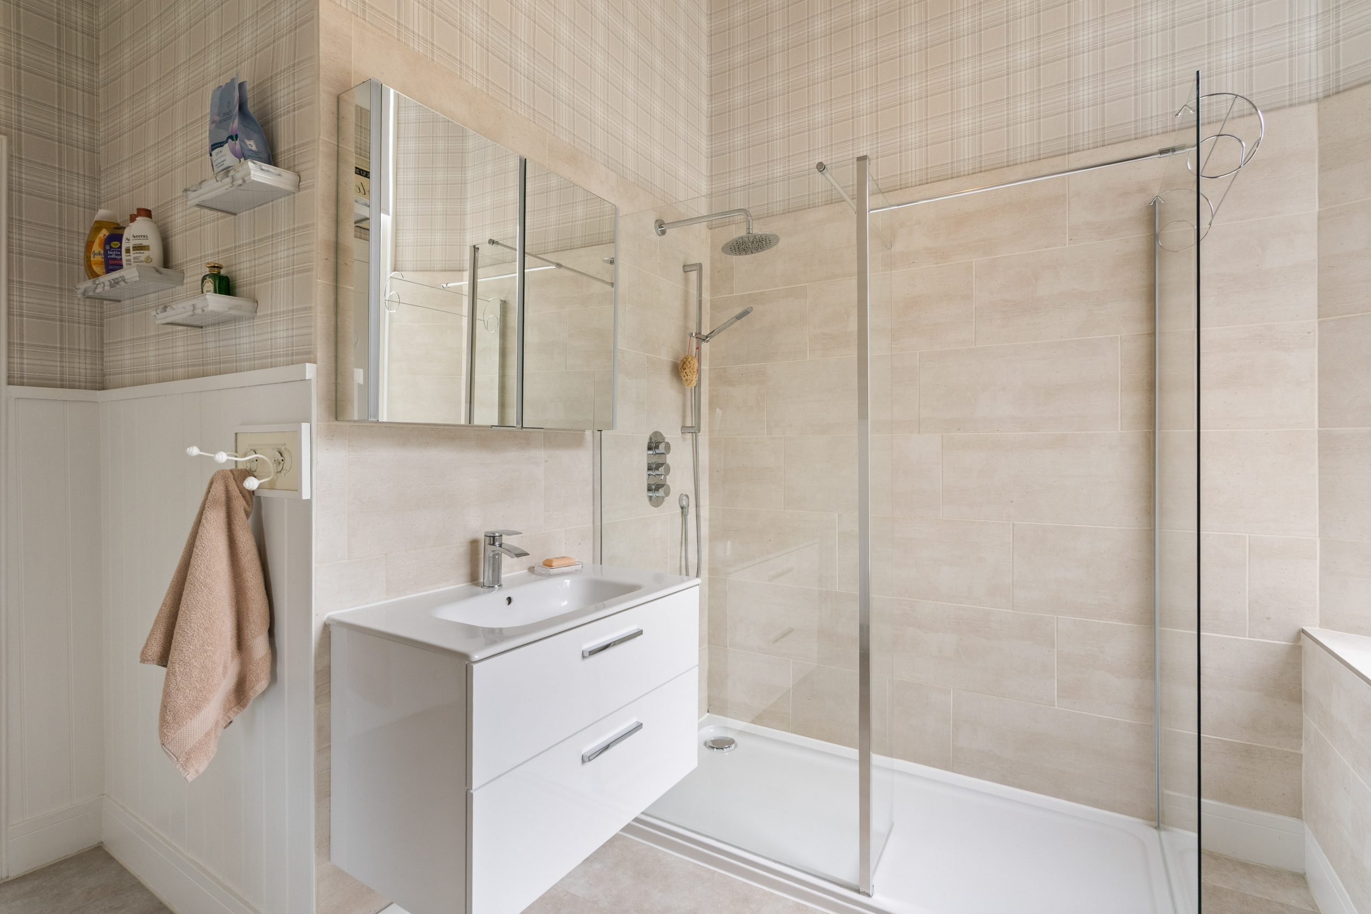
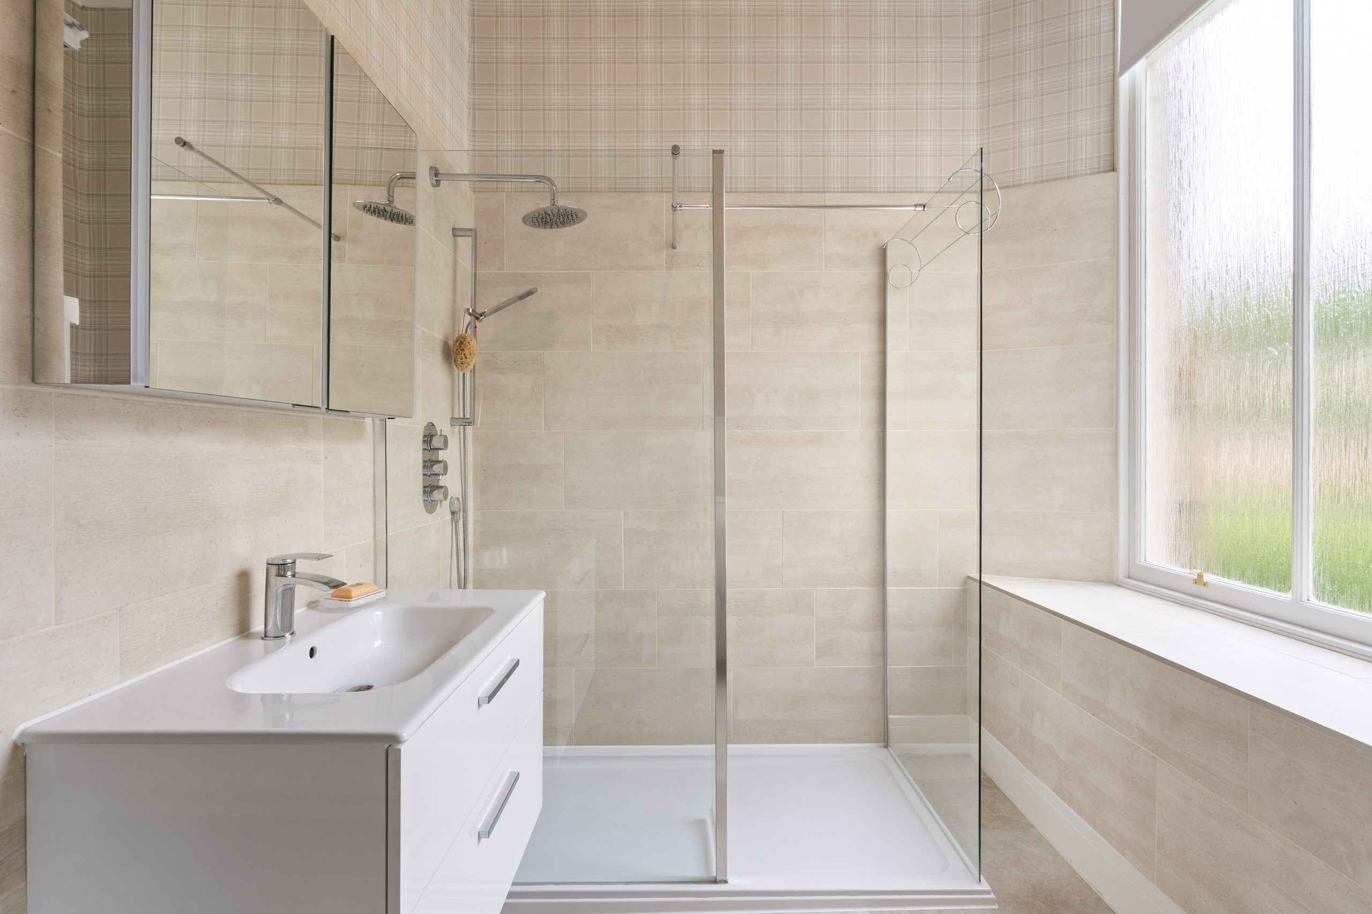
Completing the accommodation is a well-appointed family shower room fitted with an oversized walk-in shower with rainfall shower head, WC and wall-mounted vanity wash hand basin with storage. A full-height glazed window provides excellent natural light, while fully tiled walls, an illuminated mirror and vinyl flooring complete the space.
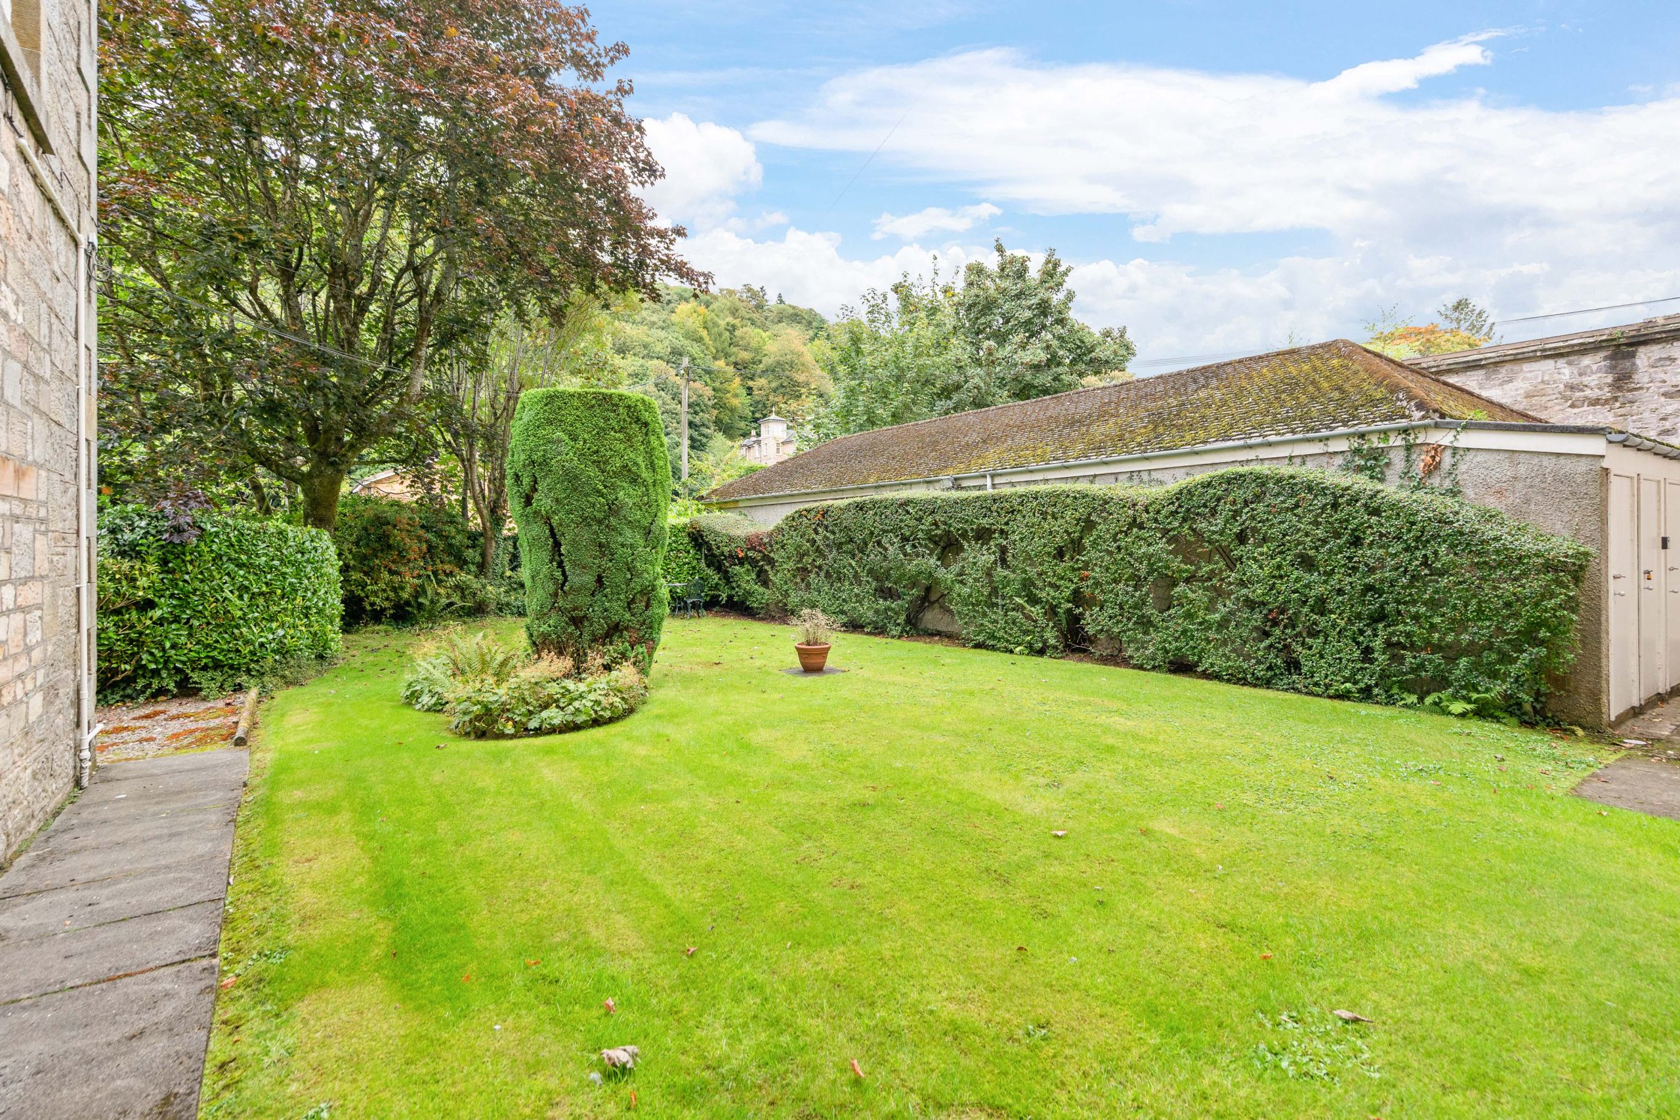
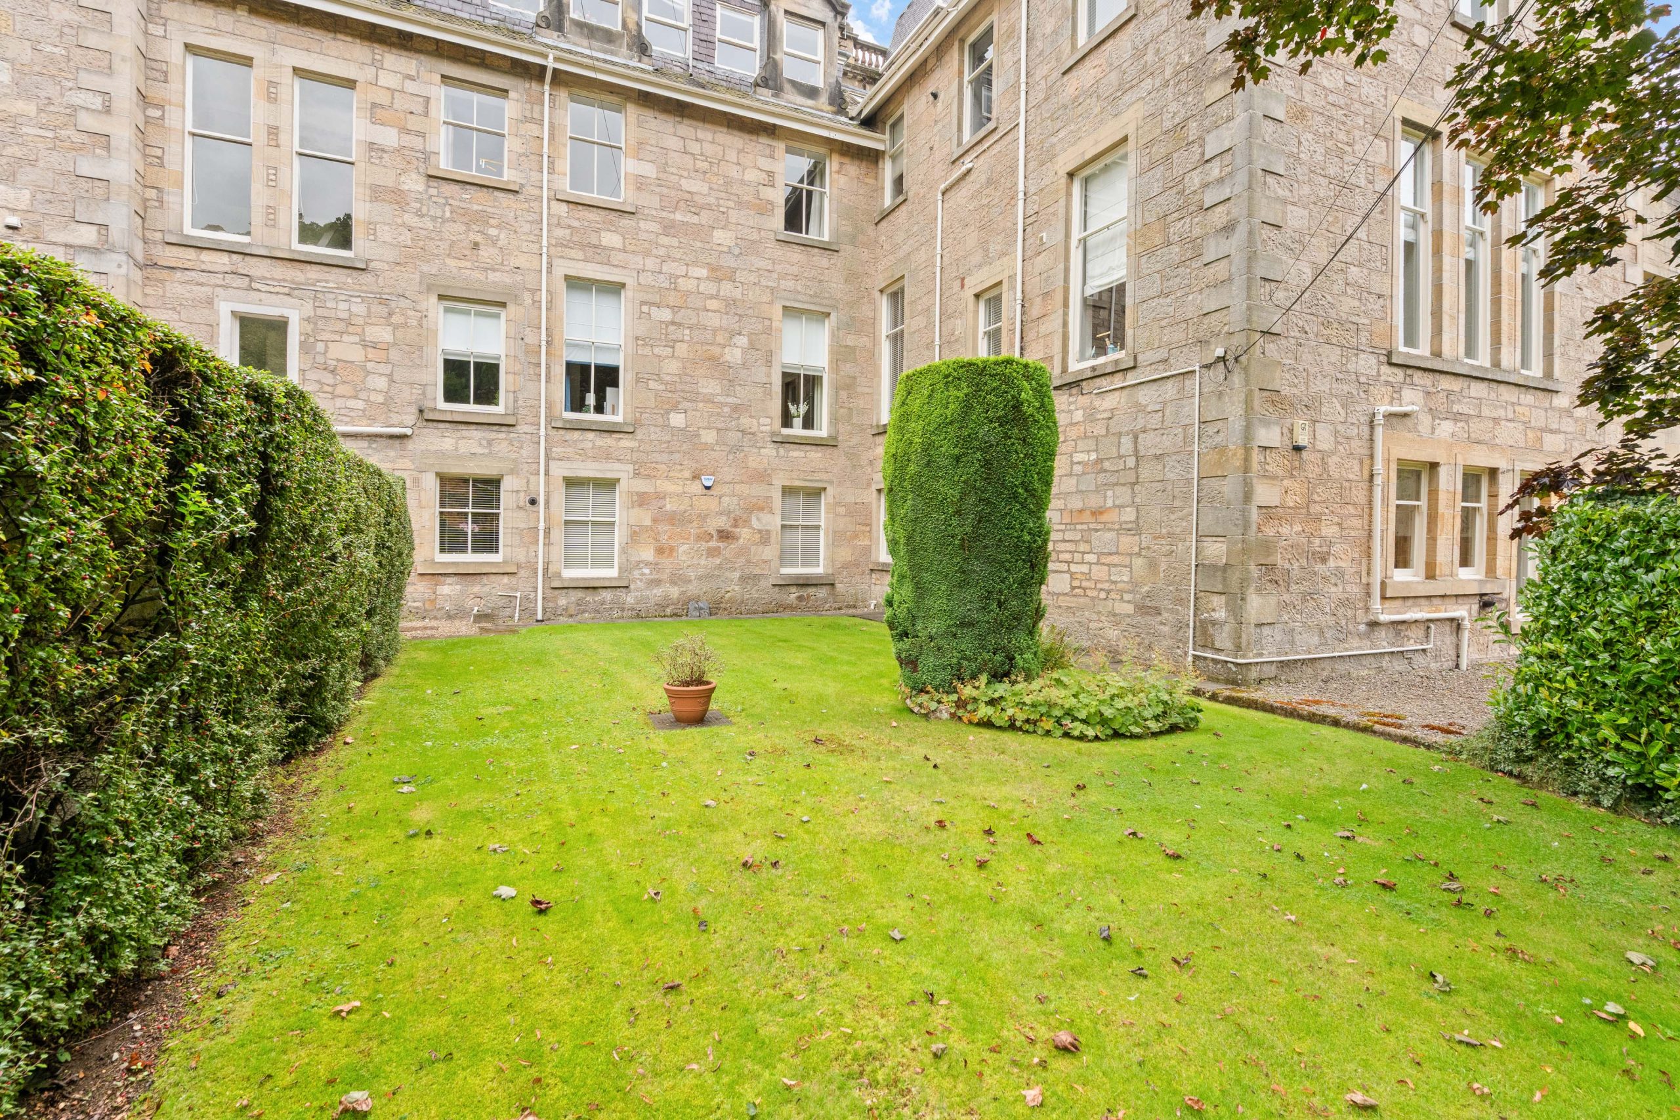
Further benefits include a useful loft area providing additional storage, a secure controlled door entry system and meticulously maintained communal gardens, all contributing to the appeal of this highly desirable home within a well-established development.
The Location
Allanwater Apartment's are within walking distance of the heart of Bridge of Allan. The thriving former spa resort has a fine range of shops, cafes and restaurants, with more extensive shopping facilities being available in nearby Stirling. There is local schooling at nursery and primary level, with secondary schooling at Wallace High in neighbouring Causewayhead. The independent sector is well provided for with schools in the area including Dollar and Morrison's Academy. The town also benefits from its proximity to Stirling University, many of whose sporting facilities are available to the public, as well as a local golf course and sports club. Good rail links to both Edinburgh and Glasgow and also close proximity to both airports. In addition, there are plentiful open spaces and woodland walks. EPC Rating D Council Tax Band G Directions - Using what3words search for ///embellish.period.anthems
Room Dimensions
Reception Hall - 5.50m x 2.60m
Lounge - 5.70m x 5.60m
Kitchen/Breakfast Room - 3.50m x 3.00m
Bedroom 1 - 5.10m x 3.50m
Bathroom 2 - 3.30m x 3.10m
Ensuite - 2.90m x 2.60m
Bedroom - 3.80m x 3.60m
Agents Notes
We believe these details to be accurate; however, it is not guaranteed, and they do not form any part of a contract. Fixtures and fittings are not included unless specified otherwise. Photographs are for general information, and it must not be inferred that any item is included for sale with the property. Areas, distances and room measurements are approximate only, and the floor plans, which are for illustrative purposes only, may not be to scale.